




Description
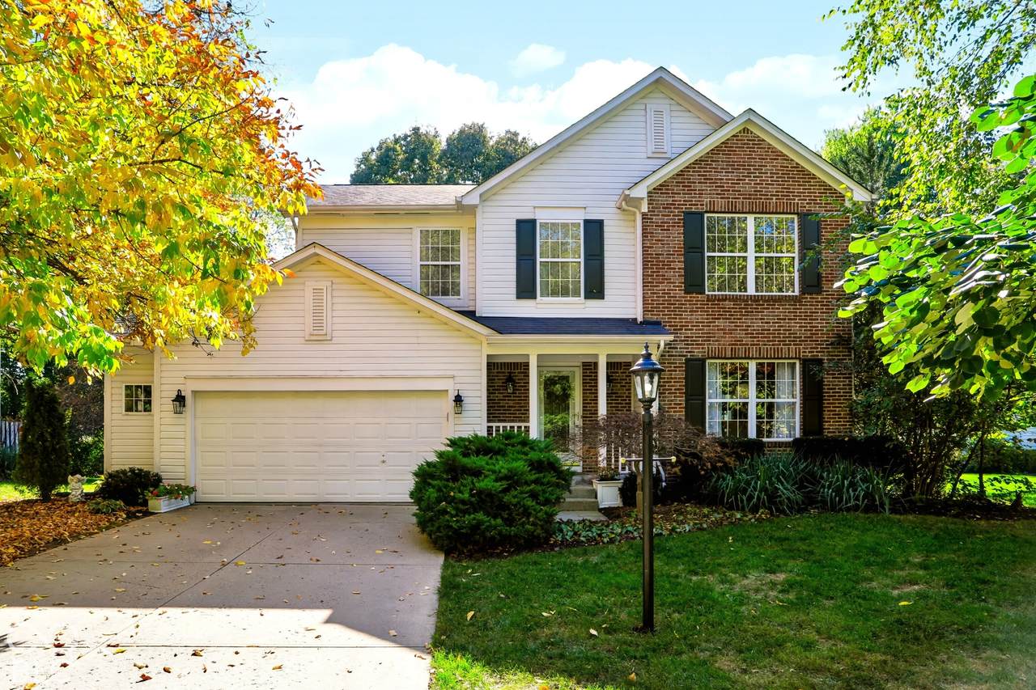
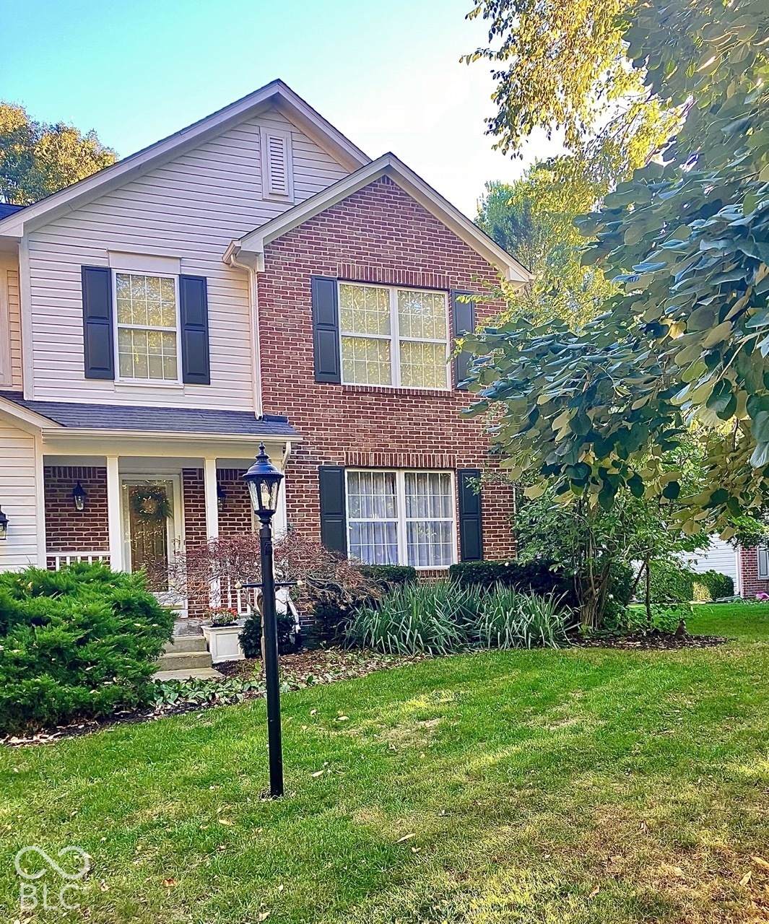
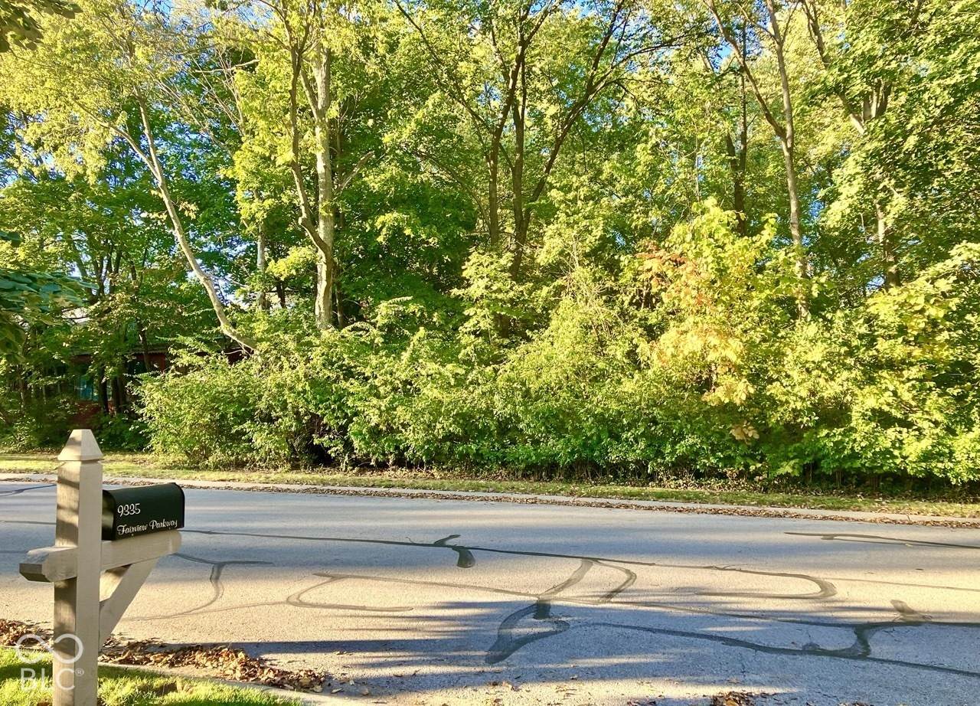
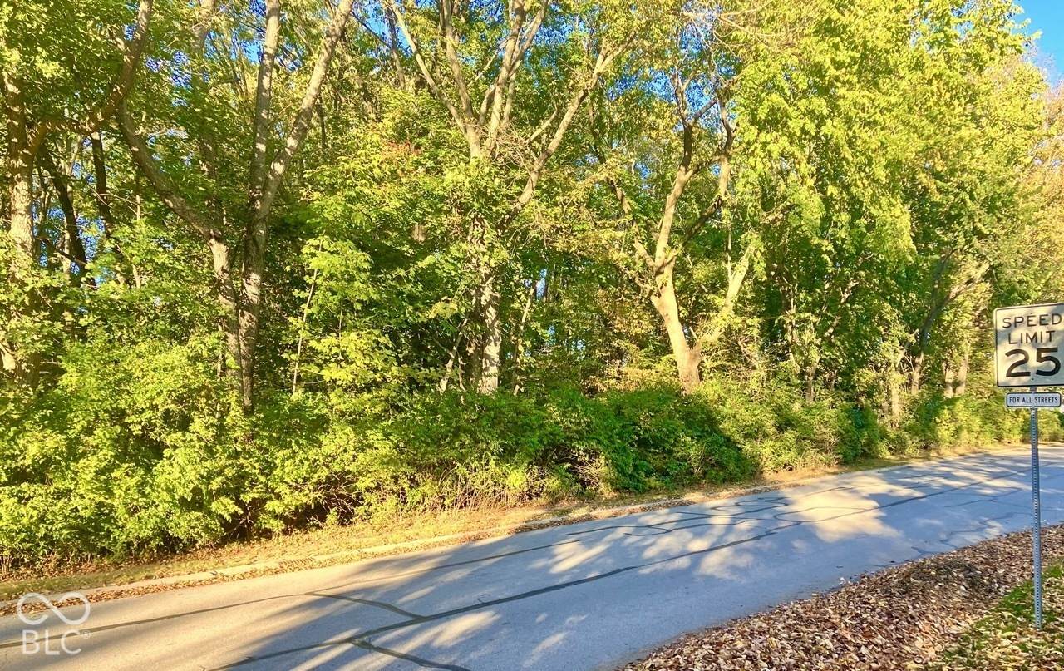
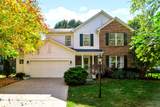
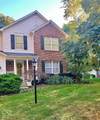
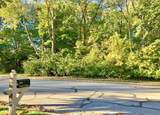
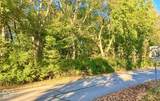
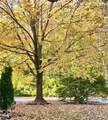
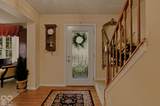
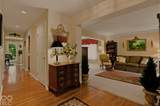
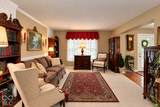
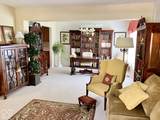
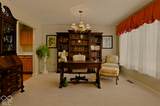
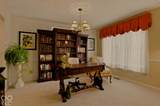
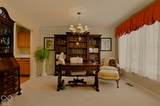
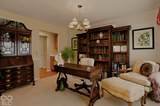
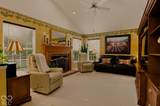
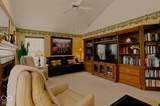
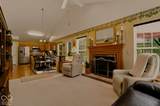
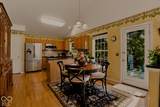
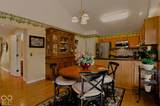
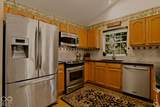
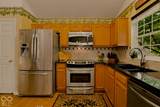
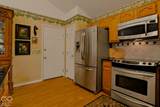
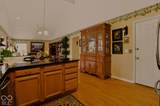
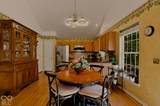
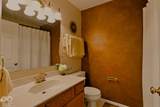
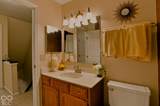
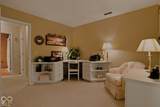
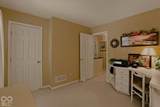
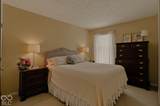
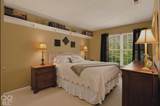
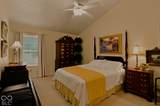
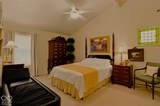
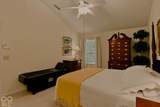
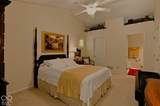
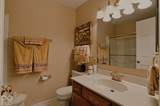
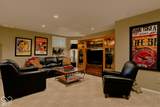
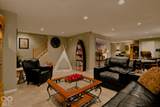
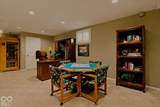
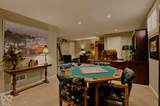
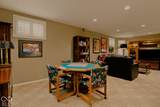
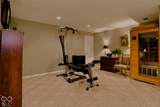
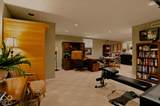
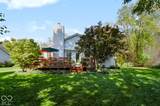
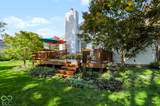
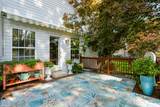
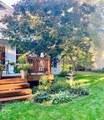
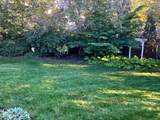
Tucked away on a beautifully private lot just one mile from downtown Noblesville, this former model home offers the perfect blend of nature, comfort, and convenience. A view of the woods from the front windows of the living room and bedrooms, very rare in city limits, it's a natures paradise with lots of wildlife! This lot also has a rear tree line for total privacy in the summer and fall months. This warm and charming home boasts, 4 bedrooms, 2.5 baths, primary with plant shelves, vaulted ceiling, and ensuite. A very large, finished roof in the basement with specialty river rock paint for your man cave or playroom, along with lots of storage. There is also specialty paint in the main level hallway, family room and kitchen. Shiplap in the open concept living and dining rooms along with a chair rail for your office or entertaining needs. Main living area contains engineered oak hardwoods to enhance the warm inviting feeling along with oak kitchen and bath cabinets, for additional storage this home has a butler's pantry. The kitchen includes a substantial countertop workspace done with black granite, along with a black granite sink, stainless appliances that all stay with the home. The kitchen is open concept with the family room under vaulted ceilings and a gorgeous fireplace (never used), with wonderful brick and wood surround. To complete this wonderful home, it contains a 2.5 car L-shaped garage. New owners could finish a portion, if they would like their laundry on the main, plumbing is right underneath. Major updates have already been completed, including the roof, HVAC system, sump pumps, and water heater, providing peace of mind for years to come. Located within walking distance of award-winning schools, downtown Noblesville, 3 parks, and unlimited shopping, this home offers the rare opportunity to enjoy a wooded setting without sacrificing access to amenities. A truly special property that has been lovingly maintained and enjoyed for more than 25 years.
-
4BEDS
-
0.25ACRES
-
2BATHS
-
11/2 BATHS
-
3,355SQFT
-
$125$/SQFT
School Information
Description
Tucked away on a beautifully private lot just one mile from downtown Noblesville, this former model home offers the perfect blend of nature, comfort, and convenience. A view of the woods from the front windows of the living room and bedrooms, very rare in city limits, it's a natures paradise with lots of wildlife! This lot also has a rear tree line for total privacy in the summer and fall months. This warm and charming home boasts, 4 bedrooms, 2.5 baths, primary with plant shelves, vaulted ceiling, and ensuite. A very large, finished roof in the basement with specialty river rock paint for your man cave or playroom, along with lots of storage. There is also specialty paint in the main level hallway, family room and kitchen. Shiplap in the open concept living and dining rooms along with a chair rail for your office or entertaining needs. Main living area contains engineered oak hardwoods to enhance the warm inviting feeling along with oak kitchen and bath cabinets, for additional storage this home has a butler's pantry. The kitchen includes a substantial countertop workspace done with black granite, along with a black granite sink, stainless appliances that all stay with the home. The kitchen is open concept with the family room under vaulted ceilings and a gorgeous fireplace (never used), with wonderful brick and wood surround. To complete this wonderful home, it contains a 2.5 car L-shaped garage. New owners could finish a portion, if they would like their laundry on the main, plumbing is right underneath. Major updates have already been completed, including the roof, HVAC system, sump pumps, and water heater, providing peace of mind for years to come. Located within walking distance of award-winning schools, downtown Noblesville, 3 parks, and unlimited shopping, this home offers the rare opportunity to enjoy a wooded setting without sacrificing access to amenities. A truly special property that has been lovingly maintained and enjoyed for more than 25 years.
© 2026 Metropolitan Indianapolis Board of REALTORS®. IDX information is provided exclusively for consumers' personal, non-commercial use and may not be used for any purpose other than to identify prospective properties consumers may be interested in purchasing. Information is deemed reliable but is not guaranteed accurate by the BLC® listing service or The Indy Property Source | Keller Williams Realty.
Based on information submitted to the MLS GRID as of 2026-11-10T12:25:26.52. All data is obtained from various sources and may not have been verified by broker or MLS GRID. Supplied Open House Information is subject to change without notice. All information should be independently reviewed and verified for accuracy. Properties may or may not be listed by the office/agent presenting the information.
Click here for MLS GRID DMCA Notice