



















































Skip To Content

8581 N Goat Hollow Road

Mooresville, IN 46158
  • $499,000
  • STATUS: Active
  • ON SITE: 11 Days
  • MLS #: 22128703
UPDATED: 138 min ago
$499,000
  • 4
    BEDS
  • 2.54
    ACRES
  • 3
    BATHS
  • 0
    1/2 BATHS
  • 2,217
    SQFT
  • $225
    $/SQFT
Neighborhood:
Type:
Single-Family Home
Built:
1969
County:

School Ratings & Info

School District:

Description

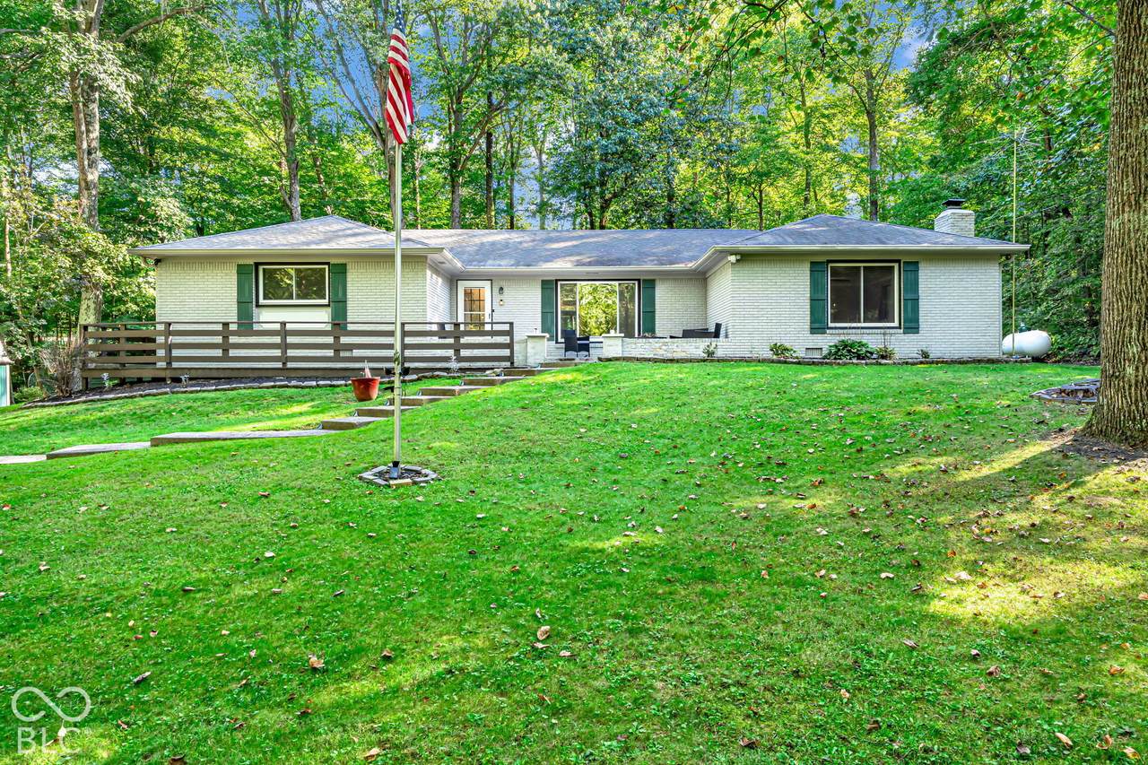
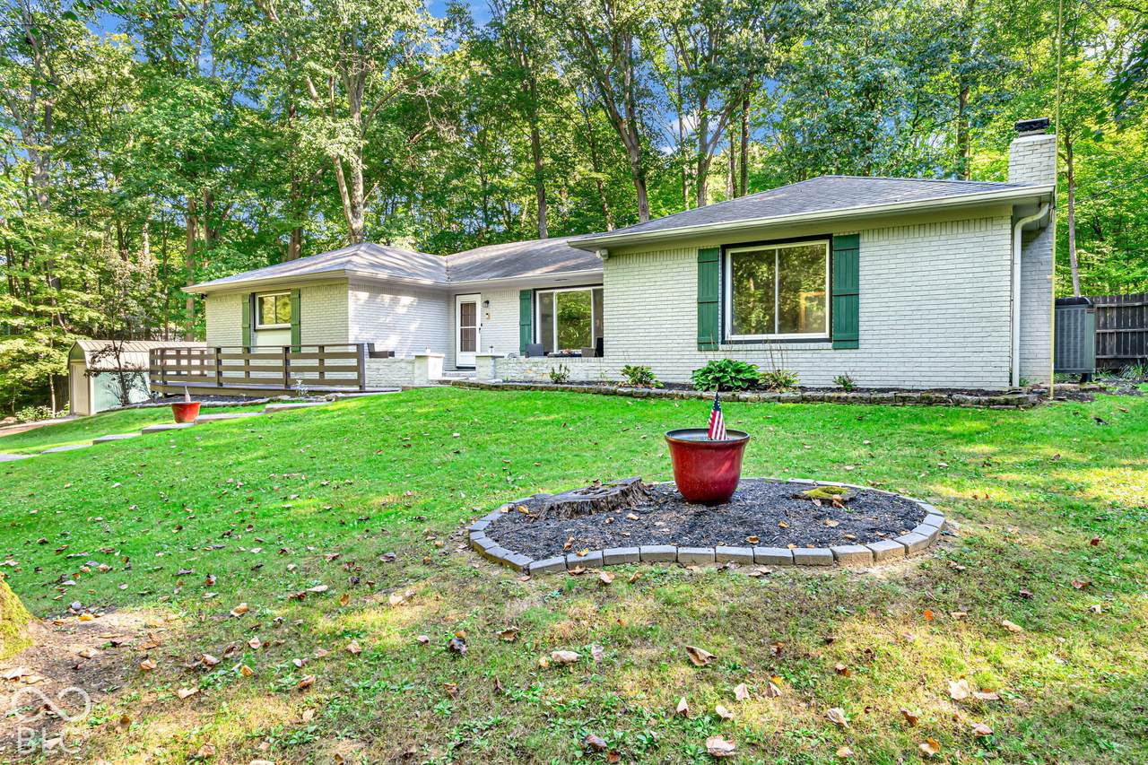
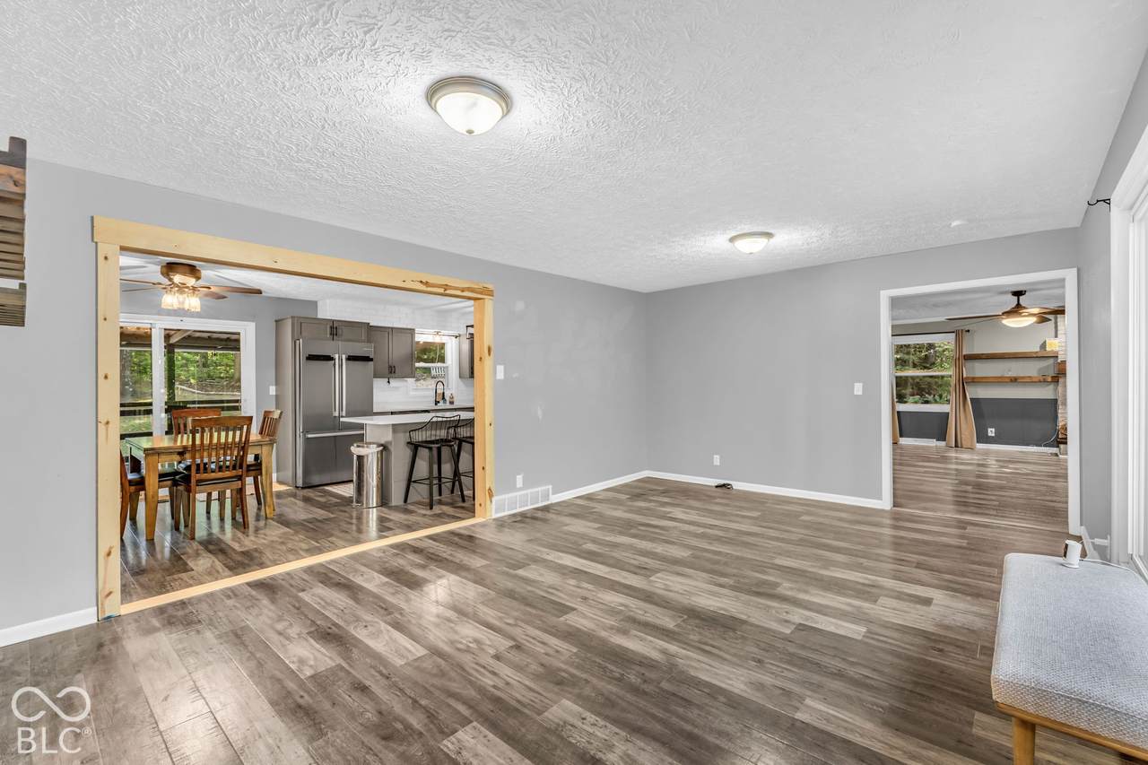
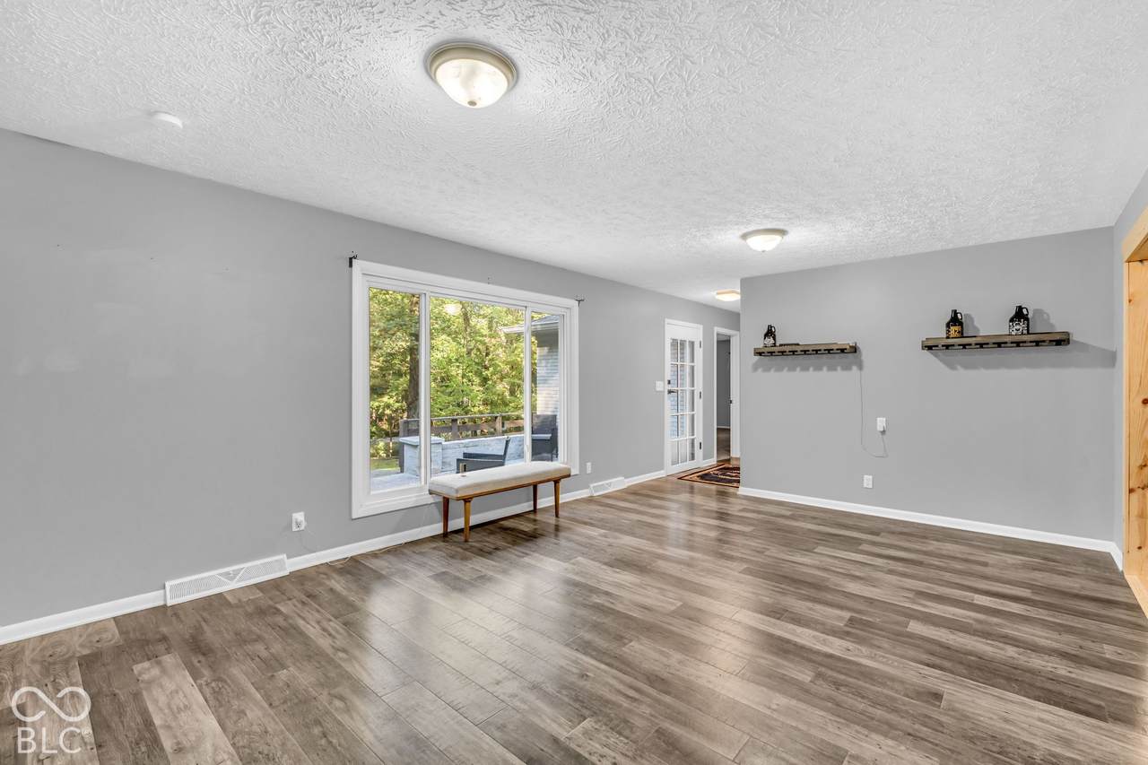
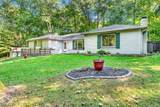
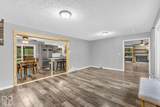
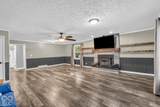
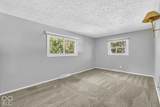
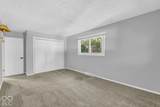
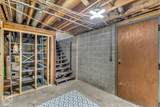
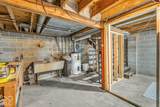
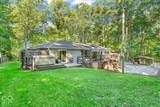
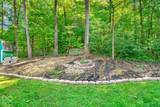
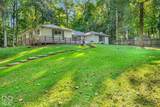
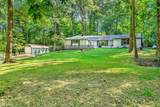
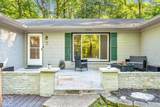
Discover your own private retreat! Nestled among mature trees on approximately 2.5 wooded acres, this spacious 4-bedroom ranch offers privacy, room to roam, and a peaceful setting just minutes from town. Inside, natural light, warm wood accents, and generous living spaces create an inviting atmosphere. The remodeled kitchen connects to the front living room through an expanded opening, creating a more open and comfortable flow for everyday living and entertaining. The new main-level laundry adds convenience, while additional laundry hookups remain in the basement. Step outside and enjoy beautiful landscaping, winding trails, mature trees, a lofted barn, and plenty of space to relax, entertain, or simply enjoy the wooded surroundings. The basement has been recently framed and is ready for your vision, offering excellent potential for additional living, recreation, office, or hobby space. With its wooded acreage, spacious ranch layout, thoughtful improvements, and flexible living space, this property offers a hard-to-find combination of privacy, space, and versatility.

Monthly Payment Calculator


© 2026 Metropolitan Indianapolis Board of REALTORS®. IDX information is provided exclusively for consumers' personal, non-commercial use and may not be used for any purpose other than to identify prospective properties consumers may be interested in purchasing. Information is deemed reliable but is not guaranteed accurate by the BLC® listing service or The Indy Property Source | Keller Williams Realty.

Based on information submitted to the MLS GRID as of 2026-10-12T00:24:49.77. All data is obtained from various sources and may not have been verified by broker or MLS GRID. Supplied Open House Information is subject to change without notice. All information should be independently reviewed and verified for accuracy. Properties may or may not be listed by the office/agent presenting the information.
Click here for MLS GRID DMCA Notice
www.theindypropertysource.com/homes/181664951
Print Image

8581 N Goat Hollow Road Mooresville, IN 46158

  • Price: $499,000
  • Status: Active
  • On Site: 11 Days
  • Updated: 138 min ago
  • MLS #: 22128703
4
Beds
3
Baths
0
½ Baths
2.54
Acres
2,217
SQFT
$225
$/SQFT
1969
Built
Neighborhood:
No Subdivision
County:
Morgan
Area:
5506 - Morgan - Clay
School District:
Martinsville Msd
Property Description
Discover your own private retreat! Nestled among mature trees on approximately 2.5 wooded acres, this spacious 4-bedroom ranch offers privacy, room to roam, and a peaceful setting just minutes from town. Inside, natural light, warm wood accents, and generous living spaces create an inviting atmosphere. The remodeled kitchen connects to the front living room through an expanded opening, creating a more open and comfortable flow for everyday living and entertaining. The new main-level laundry adds convenience, while additional laundry hookups remain in the basement. Step outside and enjoy beautiful landscaping, winding trails, mature trees, a lofted barn, and plenty of space to relax, entertain, or simply enjoy the wooded surroundings. The basement has been recently framed and is ready for your vision, offering excellent potential for additional living, recreation, office, or hobby space. With its wooded acreage, spacious ranch layout, thoughtful improvements, and flexible living space, this property offers a hard-to-find combination of privacy, space, and versatility.
Exterior Features

Architectural Style RanchTraditional Construction Materials Brick Exterior Features Barn MiniStorageStorage ShedFire Pit Foundation Details BlockCrawl Space Garage Parking Other Garage Door Opener Garage Sq Ft 621 Garage YN Yes Horse Amenities None Levels One Lot Information Not In Subdivision Parking Features DetachedCarportAttachedGarage Door Opener Porch DeckPorchWrap Around View Trees/Woods View YN Yes

Interior Features

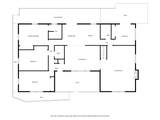
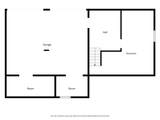
Appliances DishwasherElectric Water HeaterDisposalMicroHoodElectric OvenRefrigeratorWater Softener OwnedMicrowaveWater Heater Areas Interior Living Room FormalUtility Room Basement Exterior EntryRoughed InUnfinishedWalk-Out Access Basement YN Yes Below Grade Finished Area 0 Building Area Total 3195 Cooling Central Air Eating Area Dining Combo/KitchenFormal Dining Room Fireplace Features Living RoomMasonry Fireplaces Total 1 Fuel Propane Leased Full Baths Basement 0 Full Baths Main 3 Full Baths MU 3 Full Baths Upper 0 Half Baths Basement 0 Half Baths Main 0 Half Baths MU 0 Half Baths Upper 0 Heating Forced AirHeat PumpPropaneWood Stove Interior Features Attic Pull Down StairsKitchen IslandPaddle FanHi-Speed Internet AvailblEat-in KitchenWood Work PaintedBreakfast Bar Kitchen Features Kitchen Updated Main Level Bedrooms 4 Main Level Sq Ft 2217 Rooms Living Room (Main Level 20x14) Dining Room (Main Level 12x10) Kitchen (Main Level 12x10) Master Bedroom (Main Level 16x12) Bedroom 2 (Main Level 20x11) Bedroom 3 (Main Level 16x12) Bedroom 4 (Main Level 12x11) Family Room (Main Level 25x20) Bonus Room (Basement Level 10x6) Bonus Room (Basement Level 14x6) Play Room (Basement Level 19x19) Rooms MU 8 Rooms Total MU 8 Spa Features HeatedAbove GroundPrivate Spa YN Yes Sq Ft MU 2217 Upper Sq Ft 0

Property Features

Accessibility Features YN No Acres 1-3 Acres Association YN No Current Financing ConventionalFHAUSDAVA Dpr YN Yes Electric 200+ Amp Service Laundry Main Level New Construction YN No Other Equipment Dehumidifier Possession Negotiable Property Attached YN No Property Condition Updated/Remodeled Property Sub Type Single Family Residence Rooms Total 11 Security Features Smoke Detector(s) Semi Annual Property Tax Amt 1070 Solid Waste No Tax Exemption Homestead Tax Exemption Tax Year 2025 Township Clay Transaction Type Sale Utilities Electricity ConnectedSeptic SystemWater Connected Water Source Public

Listing provided courtesy of Carpenter, REALTORS®: . © 2026 Metropolitan Indianapolis Board of REALTORS®. Information Deemed Reliable But Not Guaranteed.


© 2026 Metropolitan Indianapolis Board of REALTORS®. IDX information is provided exclusively for consumers' personal, non-commercial use and may not be used for any purpose other than to identify prospective properties consumers may be interested in purchasing. Information is deemed reliable but is not guaranteed accurate by the BLC® listing service or The Indy Property Source | Keller Williams Realty.

Based on information submitted to the MLS GRID as of 2026-10-12T00:24:49.77. All data is obtained from various sources and may not have been verified by broker or MLS GRID. Supplied Open House Information is subject to change without notice. All information should be independently reviewed and verified for accuracy. Properties may or may not be listed by the office/agent presenting the information.
Click here for MLS GRID DMCA Notice
 
https://bt-photos.global.ssl.fastly.net/indy/1280_boomver_1_22128703-1.jpg https://bt-photos.global.ssl.fastly.net/indy/1280_boomver_1_22128703-1.jpg https://bt-photos.global.ssl.fastly.net/indy/1280_boomver_1_22128703-1.jpg
Logo
The Indy Property Source | Keller Williams Realty
,