



























































Skip To Content

83 Chatham Green Court

Westfield, IN 46074
  • $875,000
  • STATUS: Active
  • ON SITE: 9 Days
  • MLS #: 22128802
UPDATED: 146 min ago
$875,000
  • 4
    BEDS
  • 0.3
    ACRES
  • 2
    BATHS
  • 2
    1/2 BATHS
  • 3,904
    SQFT
  • $224
    $/SQFT
Neighborhood:
Type:
Single-Family Home
Built:
2021
County:

School Ratings & Info

School District:

Description

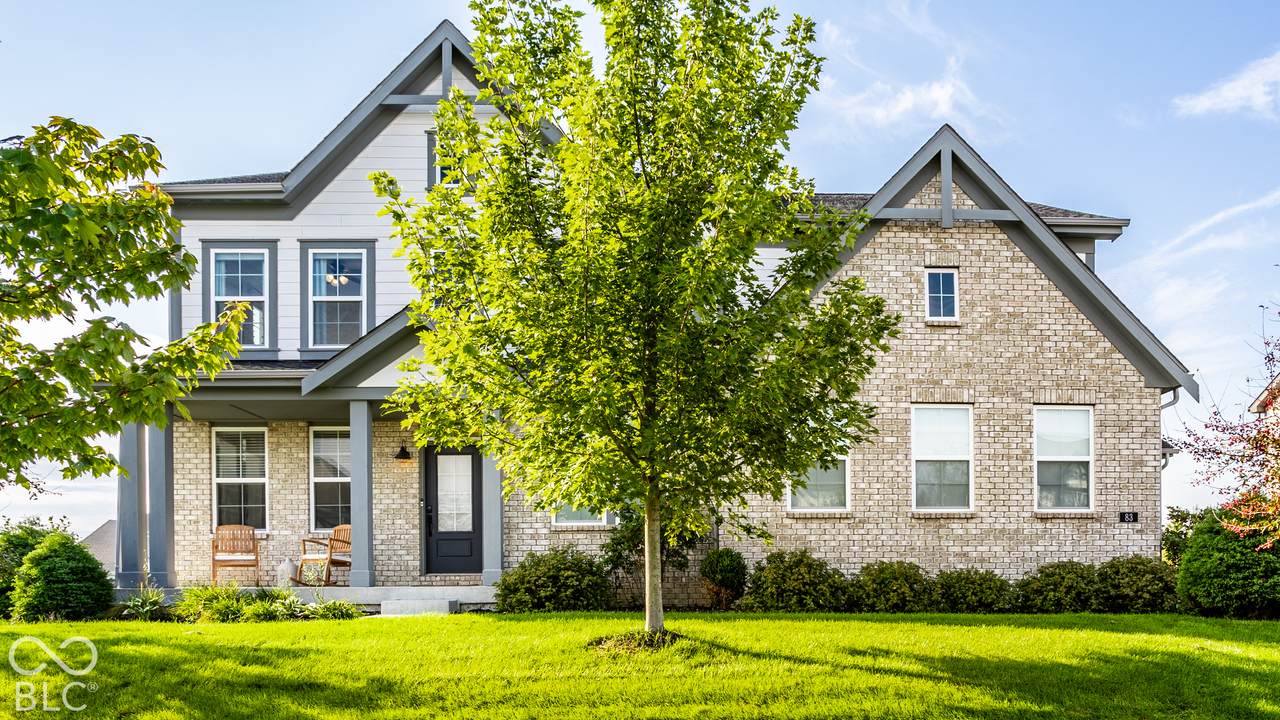
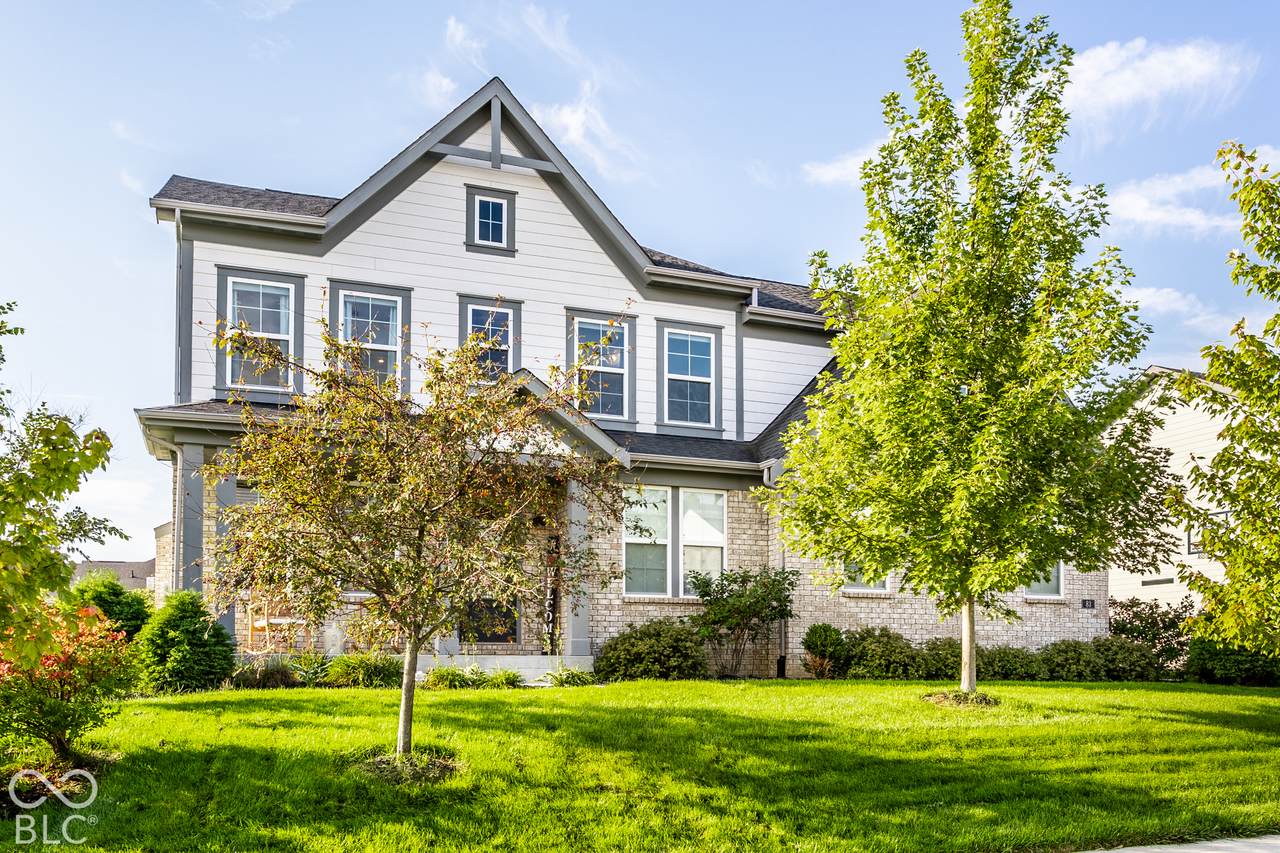
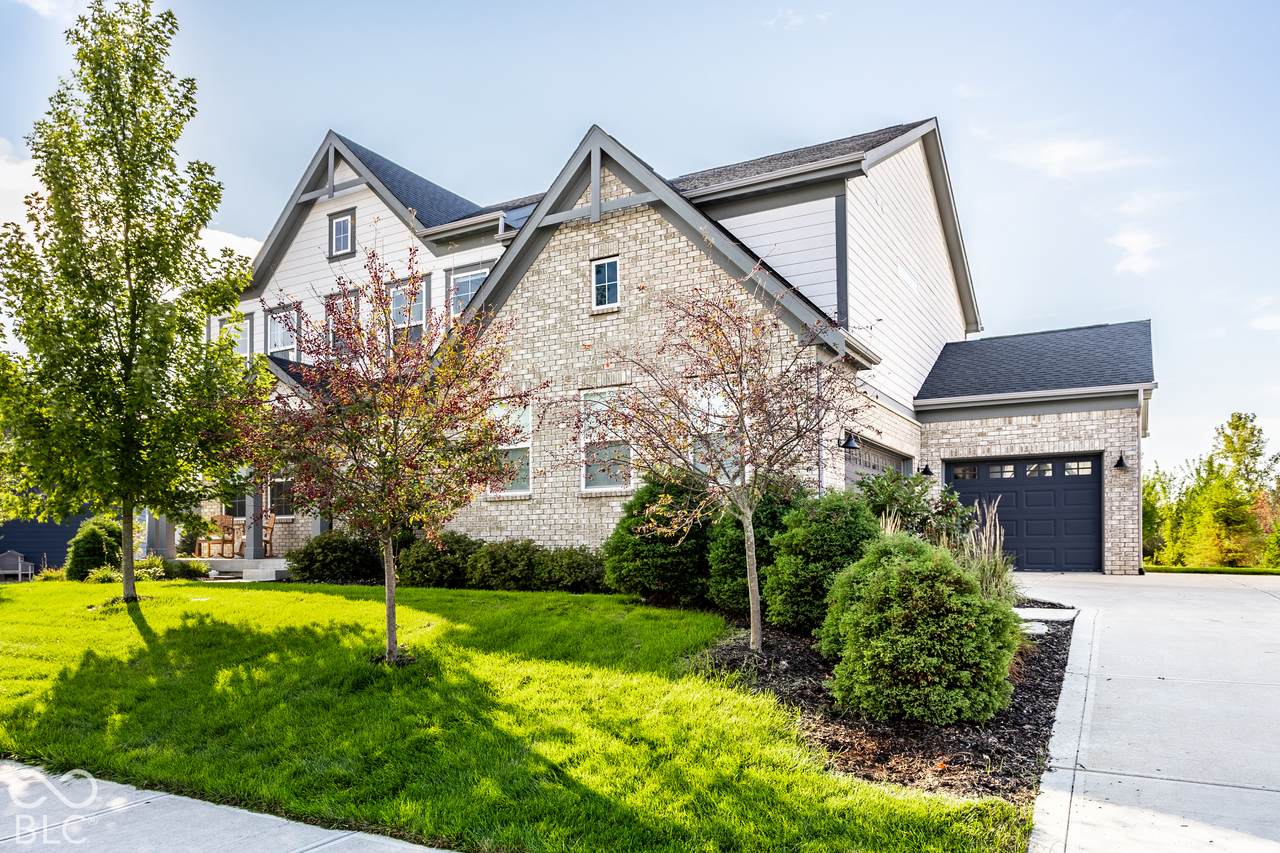
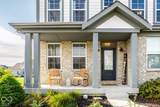
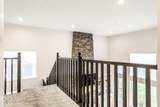
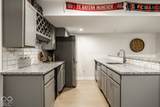
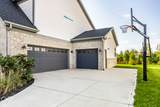
Step into luxury in the highly sought-after Chatham Hills community with this stunning residence, built in 2021 and designed for both comfort and style. The heart of the home is a chef-inspired kitchen, featuring a massive central island, upgraded cabinetry, sleek quartz countertops, and premium stainless steel appliances-all supported by a spacious pantry for effortless organization. The open layout flows seamlessly into a soaring two-story family room, anchored by a cozy gas fireplace, and extends into a sun-drenched morning room/dining room that invites the outside in. Retreat to the primary suite, a true sanctuary boasting a private, spa-like bathroom and an expansive walk-in closet. Three additional bedrooms and a well appointed hall bath ensure plenty of space for everyone. The lower level is an entertainer's dream, featuring a fully finished basement complete with a stylish wet bar, perfect for game days or movie nights. A three-car garage provides ample storage and convenience. Living in Chatham Hills is all about the lifestyle. Membership grants access to a world class roster of amenities, including indoor and outdoor pools, a fitness center, a bowling alley, basketball court., tennis and pickleball courts. Enjoy onsite dining at the club's restaurants or spend an afternoon on the Par 3 golf course. With direct access to the Monon Trail and the very best shopping and dining Westfield has to offer, this home puts you right in the center of it all.

Monthly Payment Calculator


© 2026 Metropolitan Indianapolis Board of REALTORS®. IDX information is provided exclusively for consumers' personal, non-commercial use and may not be used for any purpose other than to identify prospective properties consumers may be interested in purchasing. Information is deemed reliable but is not guaranteed accurate by the BLC® listing service or The Indy Property Source | Keller Williams Realty.

Based on information submitted to the MLS GRID as of 2026-10-12T00:24:49.77. All data is obtained from various sources and may not have been verified by broker or MLS GRID. Supplied Open House Information is subject to change without notice. All information should be independently reviewed and verified for accuracy. Properties may or may not be listed by the office/agent presenting the information.
Click here for MLS GRID DMCA Notice
www.theindypropertysource.com/homes/181748490
Print Image

83 Chatham Green Court Westfield, IN 46074

  • Price: $875,000
  • Status: Active
  • On Site: 9 Days
  • Updated: 146 min ago
  • MLS #: 22128802
4
Beds
2
Baths
2
½ Baths
0.3
Acres
3,904
SQFT
$224
$/SQFT
2021
Built
Neighborhood:
Chatham Hills
County:
Hamilton
Area:
2913 - Hamilton - Washington
School District:
Westfield-Washington
Property Description
Step into luxury in the highly sought-after Chatham Hills community with this stunning residence, built in 2021 and designed for both comfort and style. The heart of the home is a chef-inspired kitchen, featuring a massive central island, upgraded cabinetry, sleek quartz countertops, and premium stainless steel appliances-all supported by a spacious pantry for effortless organization. The open layout flows seamlessly into a soaring two-story family room, anchored by a cozy gas fireplace, and extends into a sun-drenched morning room/dining room that invites the outside in. Retreat to the primary suite, a true sanctuary boasting a private, spa-like bathroom and an expansive walk-in closet. Three additional bedrooms and a well appointed hall bath ensure plenty of space for everyone. The lower level is an entertainer's dream, featuring a fully finished basement complete with a stylish wet bar, perfect for game days or movie nights. A three-car garage provides ample storage and convenience. Living in Chatham Hills is all about the lifestyle. Membership grants access to a world class roster of amenities, including indoor and outdoor pools, a fitness center, a bowling alley, basketball court., tennis and pickleball courts. Enjoy onsite dining at the club's restaurants or spend an afternoon on the Par 3 golf course. With direct access to the Monon Trail and the very best shopping and dining Westfield has to offer, this home puts you right in the center of it all.
Exterior Features

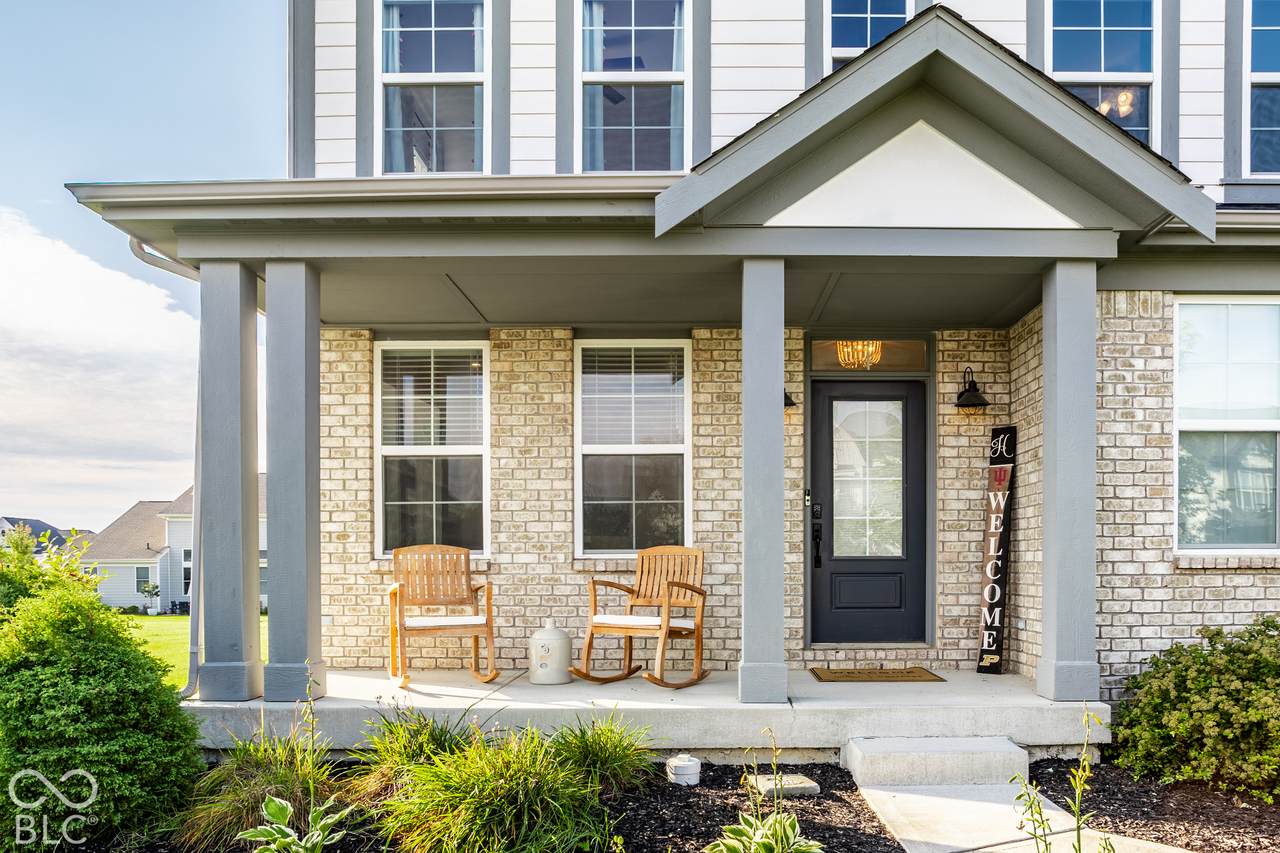
Architectural Style Traditional Construction Materials BrickCement Siding Exterior Features Sprinkler System Foundation Details Concrete Perimeter Garage Sq Ft 640 Garage YN Yes Horse Amenities None Levels Two Lot Information Cul-De-SacSidewalks Parking Features AttachedConcrete Porch Covered

Interior Features

Appliances Gas CooktopDishwasherDryerElectric Water HeaterDisposalMicrowaveOvenRange HoodRefrigeratorBar FridgeWasherWater Softener OwnedWine Cooler Areas Interior Family Room 2nd Story Basement Full Basement YN Yes Below Grade Finished Area 1184 Building Area Total 4036 Cooling Central Air Eating Area Dining Combo/Kitchen Fireplace Features Family RoomGas Starter Fireplaces Total 1 Full Baths Basement 0 Full Baths Main 0 Full Baths MU 2 Full Baths Upper 2 Half Baths Basement 1 Half Baths Main 1 Half Baths MU 1 Half Baths Upper 0 Heating Forced AirGas Interior Features High CeilingsWalk-In Closet(s)Hi-Speed Internet AvailblKitchen IslandPantry Kitchen Features Kitchen Updated Main Level Bedrooms 0 Main Level Sq Ft 1316 Primary Bedroom Description Closet Walk in Rooms Family Room (Main Level 18x17) Dining Room (Main Level 15x9) Kitchen (Main Level 15x12) Office (Main Level 11x10) Master Bedroom (Upper Level 15x16) Bedroom 2 (Upper Level 13x12) Bedroom 3 (Upper Level 11x13) Bedroom 4 (Upper Level 12x10) Laundry (Main Level 6x9) Office (Main Level 7x6) Play Room (Basement Level 32x22) Rooms MU 10 Rooms Total MU 10 Sq Ft MU 2720 Upper Sq Ft 1404

Property Features

Accessibility Features YN No Acres 1/4-1/2 Acre Association Fee 1500 Association Fee Frequency Annually Association Fee Includes ClubhouseEntrance CommonExercise RoomGolfParkPlaygroundPickleball CourtManagementSnow RemovalTennis Court(s) Association YN Yes Builder Name Fischer Homes Current Financing ConventionalVA Dpr YN No Hoa Disclosures Covenants & Restrictions Laundry Main LevelSink New Construction YN No Other Equipment Smoke Alarm Ownership Interest Types Mandatory Fee Possession Specific Property Attached YN No Property Sub Type Single Family Residence Rooms Total 11 Security Features Security System Semi Annual Property Tax Amt 3909 Solid Waste Yes Tax Exemption Homestead Tax Exemption Tax Year 2025 Township Washington Transaction Type Sale Utilities Cable AvailableNatural Gas Connected Water Source Public

Listing provided courtesy of Compass Indiana, LLC: . © 2026 Metropolitan Indianapolis Board of REALTORS®. Information Deemed Reliable But Not Guaranteed.


© 2026 Metropolitan Indianapolis Board of REALTORS®. IDX information is provided exclusively for consumers' personal, non-commercial use and may not be used for any purpose other than to identify prospective properties consumers may be interested in purchasing. Information is deemed reliable but is not guaranteed accurate by the BLC® listing service or The Indy Property Source | Keller Williams Realty.

Based on information submitted to the MLS GRID as of 2026-10-12T00:24:49.77. All data is obtained from various sources and may not have been verified by broker or MLS GRID. Supplied Open House Information is subject to change without notice. All information should be independently reviewed and verified for accuracy. Properties may or may not be listed by the office/agent presenting the information.
Click here for MLS GRID DMCA Notice
 
https://bt-photos.global.ssl.fastly.net/indy/1280_boomver_1_22128802-1.jpg https://bt-photos.global.ssl.fastly.net/indy/1280_boomver_1_22128802-1.jpg https://bt-photos.global.ssl.fastly.net/indy/1280_boomver_1_22128802-1.jpg
Logo
The Indy Property Source | Keller Williams Realty
,