
Skip To Content

8296 E 46th Street

Indianapolis, IN 46226
  • $40,000
  • STATUS: Active
  • ON SITE: 13 Days
  • MLS #: 22134440
UPDATED: 18 min ago
$40,000
  • 4
    BEDS
  • 0.28
    ACRES
  • 2
    BATHS
  • 0
    1/2 BATHS
  • 3,147
    SQFT
  • $13
    $/SQFT
Neighborhood:
Type:
Single-Family Home
Built:
1956
County:

School Ratings & Info

School District:

Description

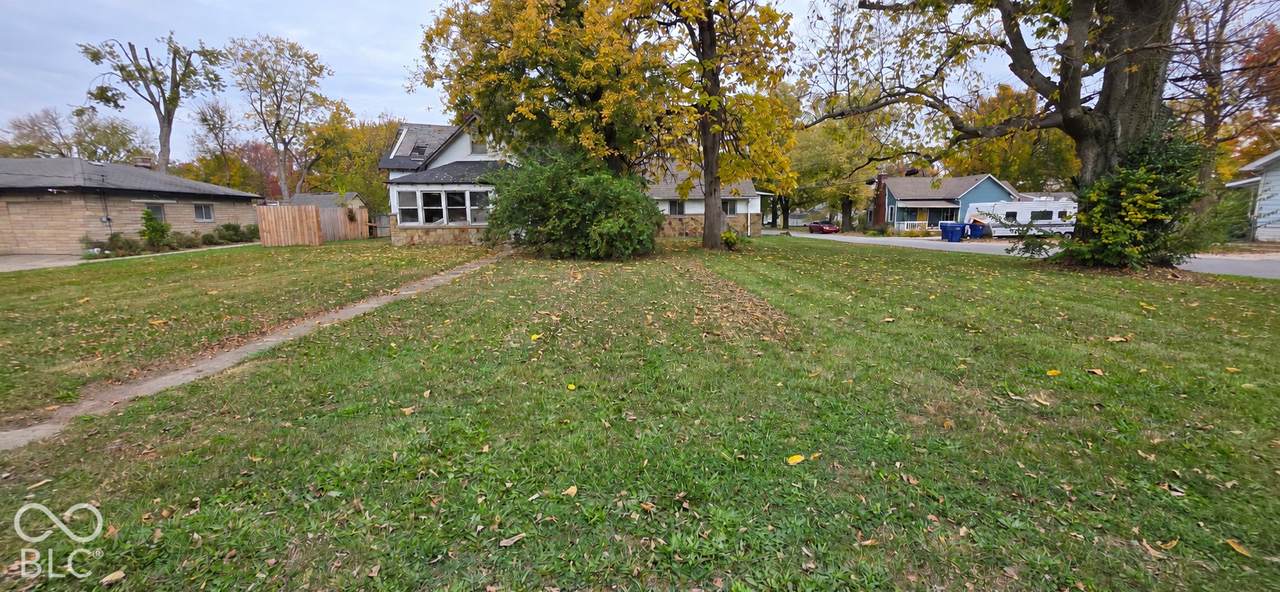
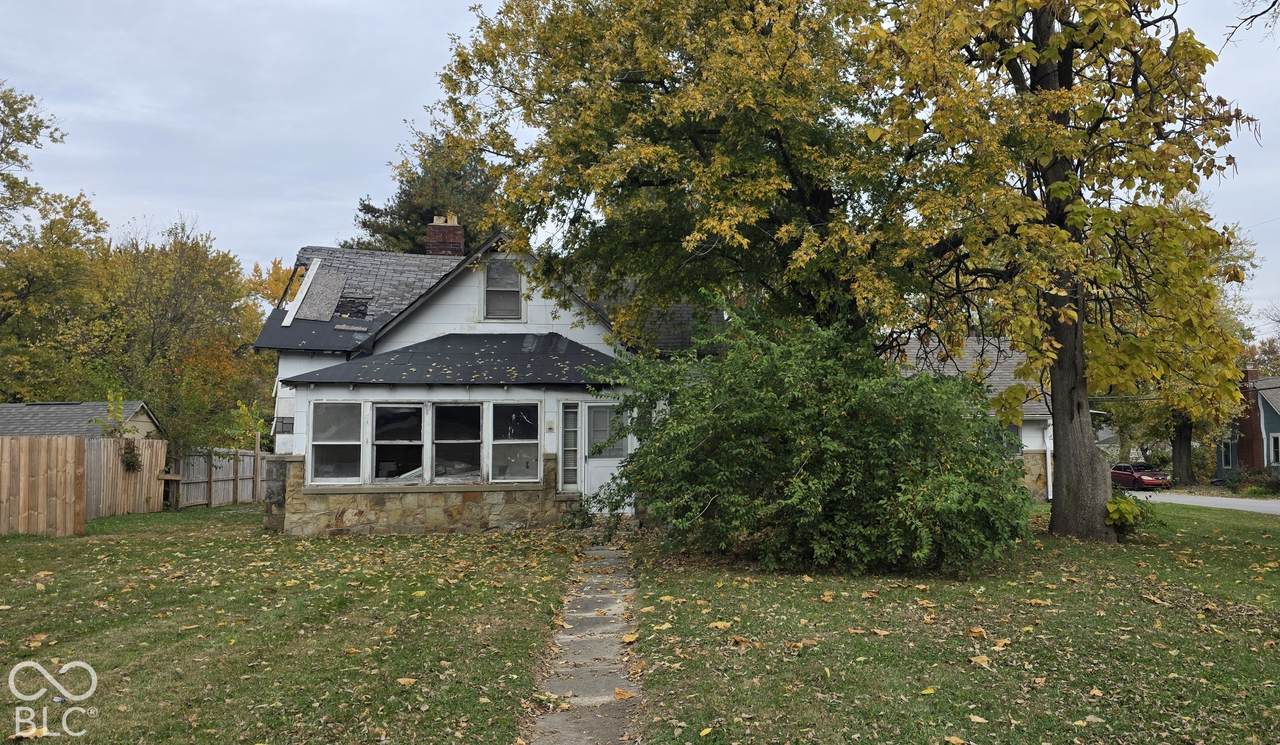
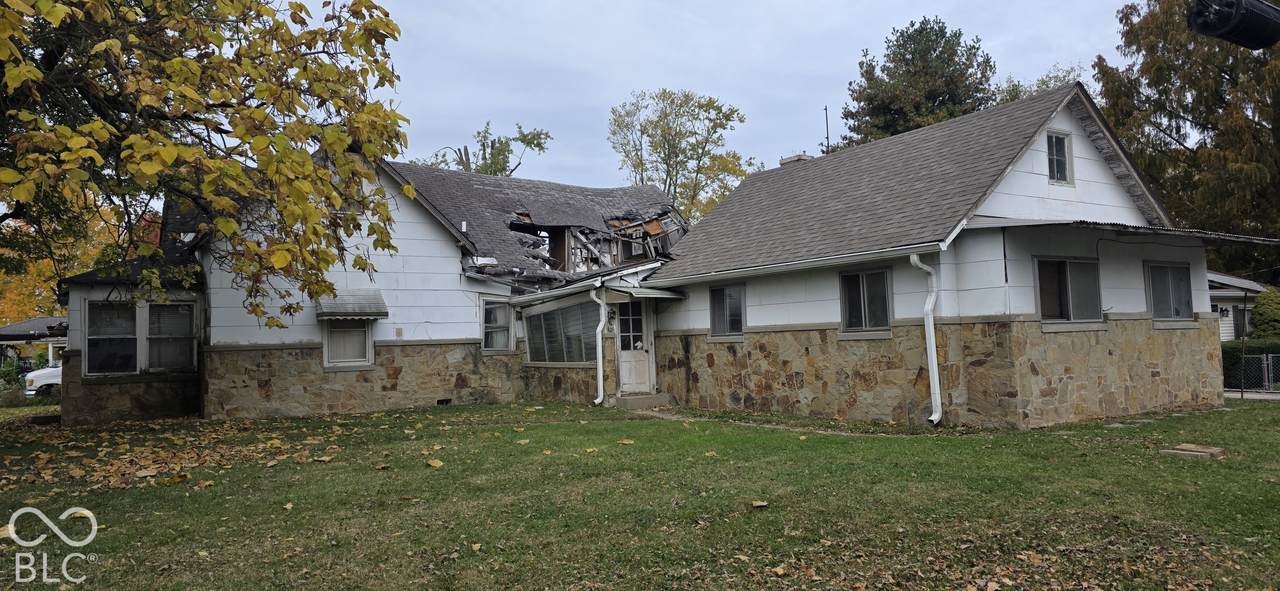
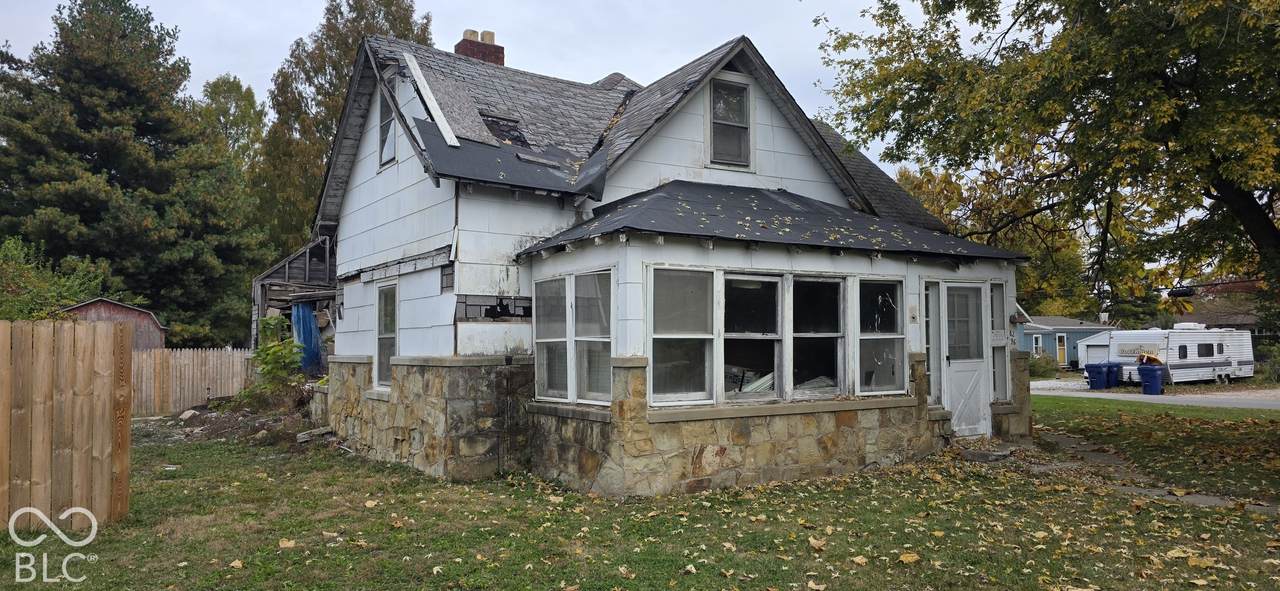
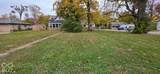
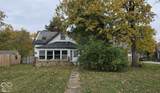
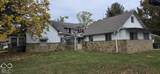
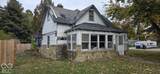
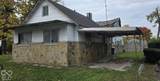
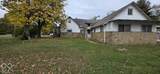
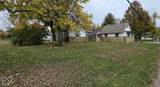
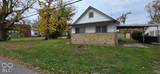
**Investor Opportunity in Lawrence Township!** This fire-damaged property sits on a spacious 0.28-acre lot and offers great potential for experienced investors, contractors, or builders looking for their next project. A significant portion of the existing structure has sustained fire damage and may require partial demolition, making this an opportunity to renovate, rebuild, or explore other redevelopment options. Conveniently located near I-465, shopping, dining, and other local amenities. With the right vision and planning, this property offers an opportunity to bring new life to the site. ** CASH BUYERS ONLY.** Due to the property's current condition and safety concerns, **no interior access or showings will be permitted.** Buyers are responsible for independently verifying zoning, structural conditions, utilities, permits, and all renovation, demolition, or redevelopment possibilities. Due to the property's current condition, all buyers must sign a Hold Harmless Agreement prior to any showing.

Monthly Payment Calculator


© 2026 Metropolitan Indianapolis Board of REALTORS®. IDX information is provided exclusively for consumers' personal, non-commercial use and may not be used for any purpose other than to identify prospective properties consumers may be interested in purchasing. Information is deemed reliable but is not guaranteed accurate by the BLC® listing service or The Indy Property Source | Keller Williams Realty.

Based on information submitted to the MLS GRID as of 2026-11-15T19:25:08.72. All data is obtained from various sources and may not have been verified by broker or MLS GRID. Supplied Open House Information is subject to change without notice. All information should be independently reviewed and verified for accuracy. Properties may or may not be listed by the office/agent presenting the information.
Click here for MLS GRID DMCA Notice
www.theindypropertysource.com/homes/183267462
Print Image

8296 E 46th Street Indianapolis, IN 46226

  • Price: $40,000
  • Status: Active
  • On Site: 13 Days
  • Updated: 18 min ago
  • MLS #: 22134440
4
Beds
2
Baths
0
½ Baths
0.28
Acres
3,147
SQFT
$13
$/SQFT
1956
Built
Neighborhood:
Edward K Kings
County:
Marion
Area:
4904 - Marion - Lawrence
School District:
Lawrence Township
Property Description
**Investor Opportunity in Lawrence Township!** This fire-damaged property sits on a spacious 0.28-acre lot and offers great potential for experienced investors, contractors, or builders looking for their next project. A significant portion of the existing structure has sustained fire damage and may require partial demolition, making this an opportunity to renovate, rebuild, or explore other redevelopment options. Conveniently located near I-465, shopping, dining, and other local amenities. With the right vision and planning, this property offers an opportunity to bring new life to the site. ** CASH BUYERS ONLY.** Due to the property's current condition and safety concerns, **no interior access or showings will be permitted.** Buyers are responsible for independently verifying zoning, structural conditions, utilities, permits, and all renovation, demolition, or redevelopment possibilities. Due to the property's current condition, all buyers must sign a Hold Harmless Agreement prior to any showing.
Exterior Features

Architectural Style Ranch Construction Materials Aluminum SidingStone Foundation Details Crawl Space Garage YN No Horse Amenities None Levels One and One Half Parking Features CarportAttached View Trees/Woods View YN Yes

Interior Features

Appliances None Basement YN No Building Area Total 3147 Cooling None Eating Area None Full Baths Basement 0 Full Baths Main 2 Full Baths MU 2 Full Baths Upper 0 Half Baths Basement 0 Half Baths Main 0 Half Baths MU 0 Half Baths Upper 0 Heating None Interior Features Attic AccessWoodWorkStain/Painted Main Level Bedrooms 4 Main Level Sq Ft 1932 Rooms Master Bedroom (Main Level 10x10) Bedroom 2 (Main Level 10x10) Bedroom 3 (Main Level 10x10) Living Room (Main Level 16x19) Rooms MU 4 Rooms Total MU 4 Sq Ft MU 3147 Upper Sq Ft 1215

Property Features

Accessibility Features YN No Acres 1/4-1/2 Acre Association YN No Dpr YN Yes New Construction YN No Possession Closing Property Attached YN No Property Sub Type Single Family Residence Rooms Total 4 Semi Annual Property Tax Amt 597 Solid Waste Yes Special Listing Conditions As Is Tax Exemption Homestead Tax Exemption Tax Year 2025 Township Lawrence Transaction Type Sale Water Source Public

Listing provided courtesy of REMAX ONE: . © 2026 Metropolitan Indianapolis Board of REALTORS®. Information Deemed Reliable But Not Guaranteed.


© 2026 Metropolitan Indianapolis Board of REALTORS®. IDX information is provided exclusively for consumers' personal, non-commercial use and may not be used for any purpose other than to identify prospective properties consumers may be interested in purchasing. Information is deemed reliable but is not guaranteed accurate by the BLC® listing service or The Indy Property Source | Keller Williams Realty.

Based on information submitted to the MLS GRID as of 2026-11-15T19:25:08.72. All data is obtained from various sources and may not have been verified by broker or MLS GRID. Supplied Open House Information is subject to change without notice. All information should be independently reviewed and verified for accuracy. Properties may or may not be listed by the office/agent presenting the information.
Click here for MLS GRID DMCA Notice
 
https://bt-photos.global.ssl.fastly.net/indy/1280_boomver_1_22134440-1.jpg https://bt-photos.global.ssl.fastly.net/indy/1280_boomver_1_22134440-1.jpg https://bt-photos.global.ssl.fastly.net/indy/1280_boomver_1_22134440-1.jpg
Logo
The Indy Property Source | Keller Williams Realty
,