

































Description
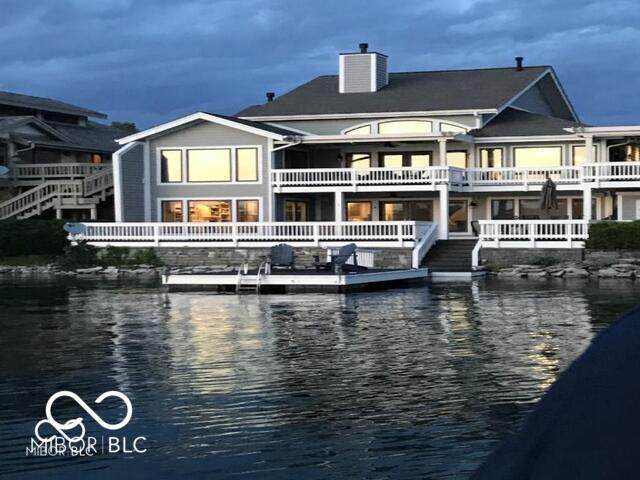
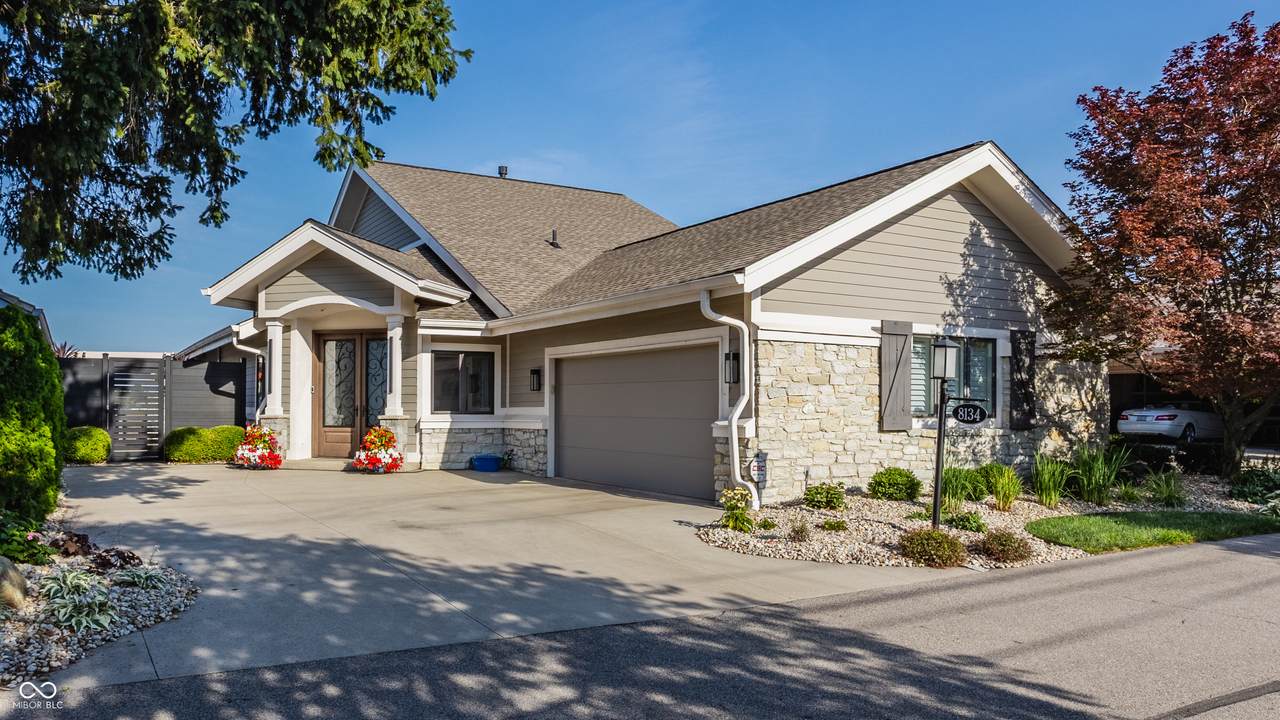
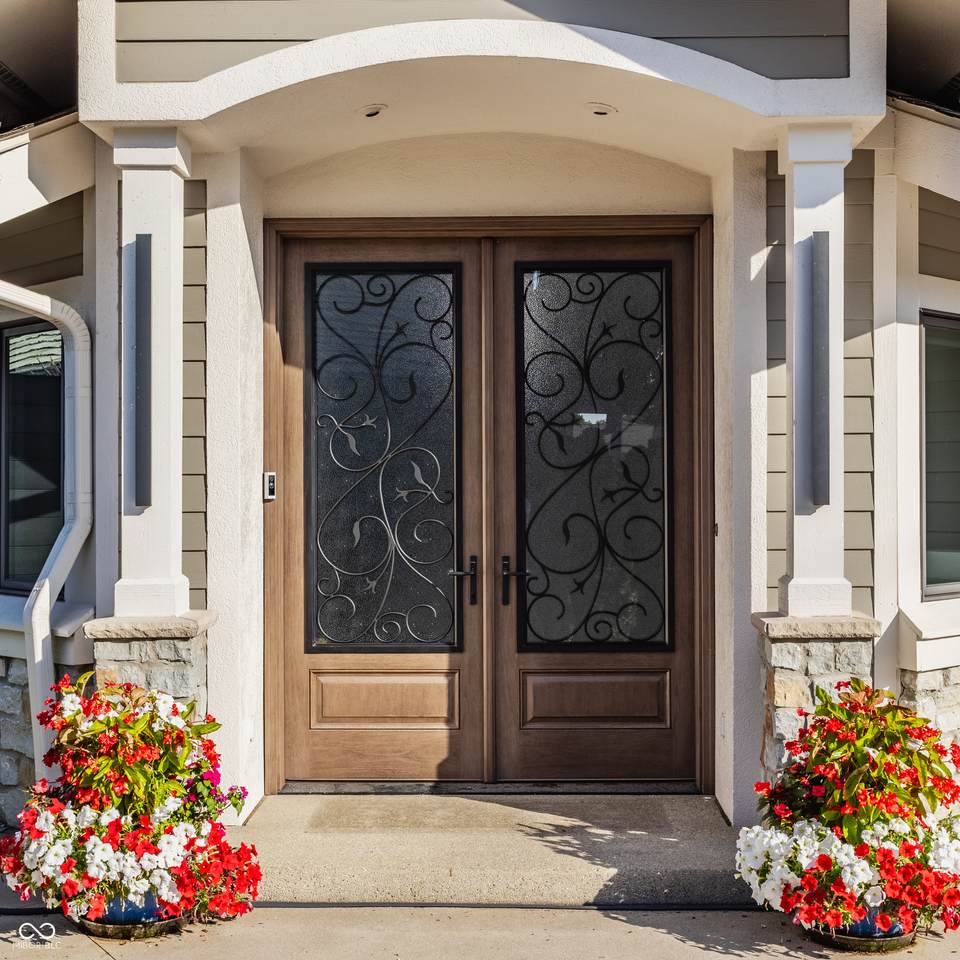
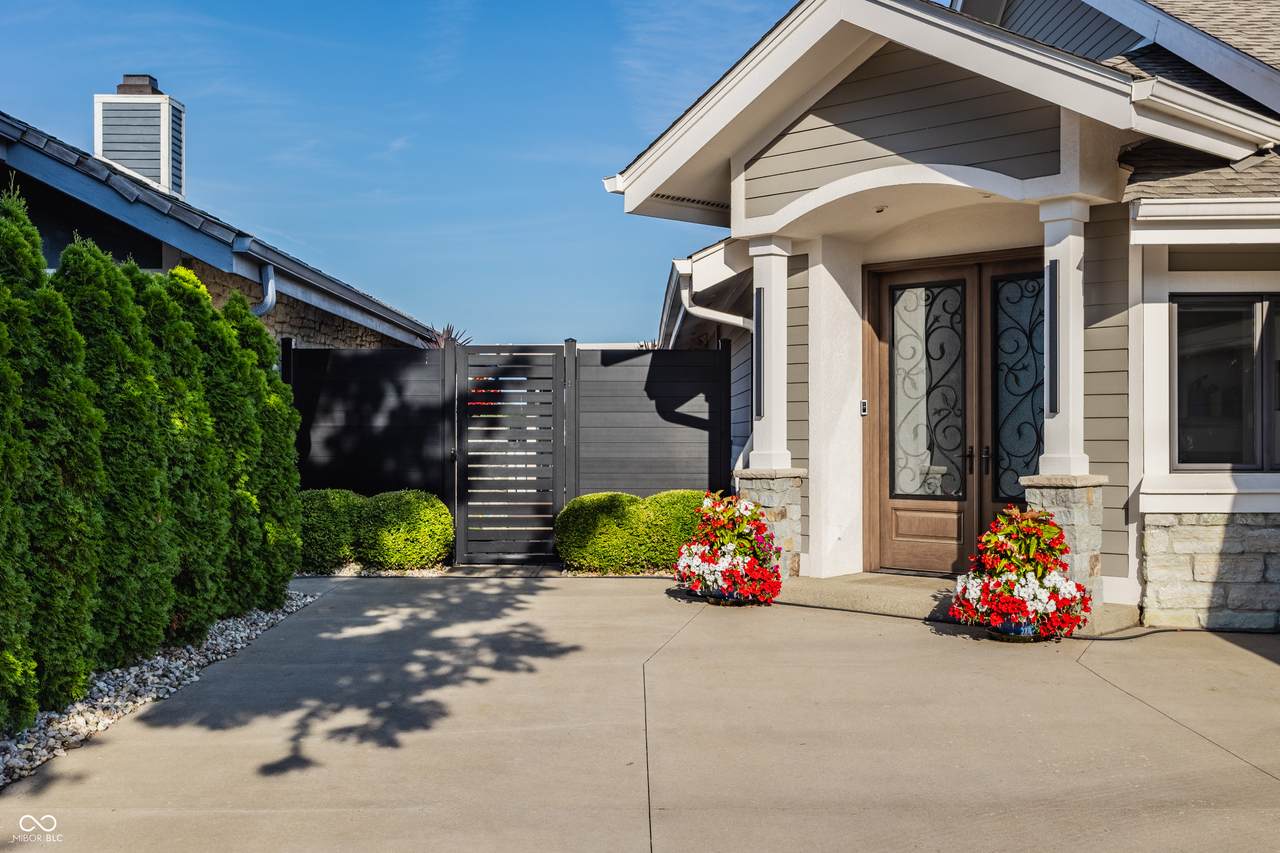
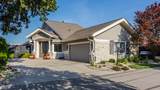
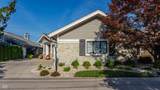
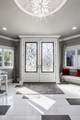
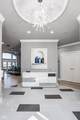
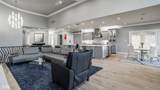
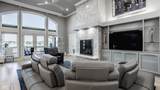
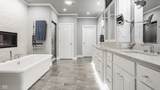
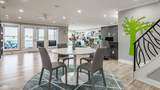
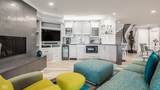
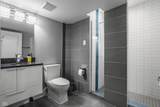
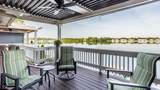
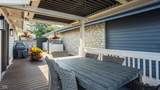
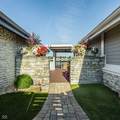
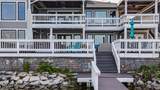
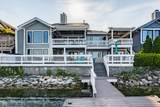
Nestled along the tranquil shoreline of beautiful Lake Clearwater, this extraordinary custom residence offers an exceptional blend of luxury, comfort, and cutting-edge technology. With magnificent views of the placid lake from virtually every room, the home creates a breathtaking backdrop for everyday life while seamlessly blending elegant design with effortless lakeside living. Every detail has been thoughtfully curated. The gourmet kitchen is a showpiece, featuring Cambria Countertops,a premium Fisher & Paykel professional-grade oven/range, complemented by a Sub-Zero refrigerator-perfectly suited for both everyday living and entertaining. Throughout the home, designer finishes and smart home technology elevate the experience, including a Lutron lighting automation system, Sonos whole-home audio, wi-fi-enabled climate control, motorized shades, and a dramatic staircase chandelier that lowers at the touch of a switch for effortless maintenance. The luxurious primary suite serves as a private sanctuary, highlighted by a custom California Closet dressing room, heated bathroom floors and towel bar, and separate his-and-hers safes. Step outside and discover a resort-inspired oasis designed for year-round enjoyment. Expansive TimberTech maintenance-free decking extends across multiple entertaining areas on both levels and the private boat dock. Relax beneath the motorized pergola on the upper deck or enjoy the covered lower deck featuring a premium metal ceiling and gutter system. The heated swim spa, hot tub and tranquil water feature, create the ultimate setting for lakeside entertaining and relaxation. High level functionality continues with Solaris protective window film, a new generator, smartphone-enabled garage doors, and remote-controlled ceiling storage lifts. Offering timeless elegance, exceptional quality,and unparalleled amenities, this remarkable home delivers a truly elevated waterfront lifestyle where every day feels like a vacation.
-
2BEDS
-
0.22ACRES
-
3BATHS
-
11/2 BATHS
-
4,065SQFT
-
$566$/SQFT
Description
Nestled along the tranquil shoreline of beautiful Lake Clearwater, this extraordinary custom residence offers an exceptional blend of luxury, comfort, and cutting-edge technology. With magnificent views of the placid lake from virtually every room, the home creates a breathtaking backdrop for everyday life while seamlessly blending elegant design with effortless lakeside living. Every detail has been thoughtfully curated. The gourmet kitchen is a showpiece, featuring Cambria Countertops,a premium Fisher & Paykel professional-grade oven/range, complemented by a Sub-Zero refrigerator-perfectly suited for both everyday living and entertaining. Throughout the home, designer finishes and smart home technology elevate the experience, including a Lutron lighting automation system, Sonos whole-home audio, wi-fi-enabled climate control, motorized shades, and a dramatic staircase chandelier that lowers at the touch of a switch for effortless maintenance. The luxurious primary suite serves as a private sanctuary, highlighted by a custom California Closet dressing room, heated bathroom floors and towel bar, and separate his-and-hers safes. Step outside and discover a resort-inspired oasis designed for year-round enjoyment. Expansive TimberTech maintenance-free decking extends across multiple entertaining areas on both levels and the private boat dock. Relax beneath the motorized pergola on the upper deck or enjoy the covered lower deck featuring a premium metal ceiling and gutter system. The heated swim spa, hot tub and tranquil water feature, create the ultimate setting for lakeside entertaining and relaxation. High level functionality continues with Solaris protective window film, a new generator, smartphone-enabled garage doors, and remote-controlled ceiling storage lifts. Offering timeless elegance, exceptional quality,and unparalleled amenities, this remarkable home delivers a truly elevated waterfront lifestyle where every day feels like a vacation.
© 2026 Metropolitan Indianapolis Board of REALTORS®. IDX information is provided exclusively for consumers' personal, non-commercial use and may not be used for any purpose other than to identify prospective properties consumers may be interested in purchasing. Information is deemed reliable but is not guaranteed accurate by the BLC® listing service or The Indy Property Source | Keller Williams Realty.
Based on information submitted to the MLS GRID as of 2026-11-17T18:26:21.197. All data is obtained from various sources and may not have been verified by broker or MLS GRID. Supplied Open House Information is subject to change without notice. All information should be independently reviewed and verified for accuracy. Properties may or may not be listed by the office/agent presenting the information.
Click here for MLS GRID DMCA Notice