Skip To Content

8131 Sycamore Springs Trail

Indianapolis, IN 46239
  • $279,900
  • STATUS: Active
  • ON SITE: 172 Days
  • MLS #: 22095546
UPDATED: 31 min ago
$279,900
  • 4
    BEDS
  • 0.41
    ACRES
  • 2
    BATHS
  • 1
    1/2 BATHS
  • 2,250
    SQFT
  • $124
    $/SQFT
Neighborhood:
Type:
Single-Family Home
Built:
1962
County:

School Information

School District:

Description

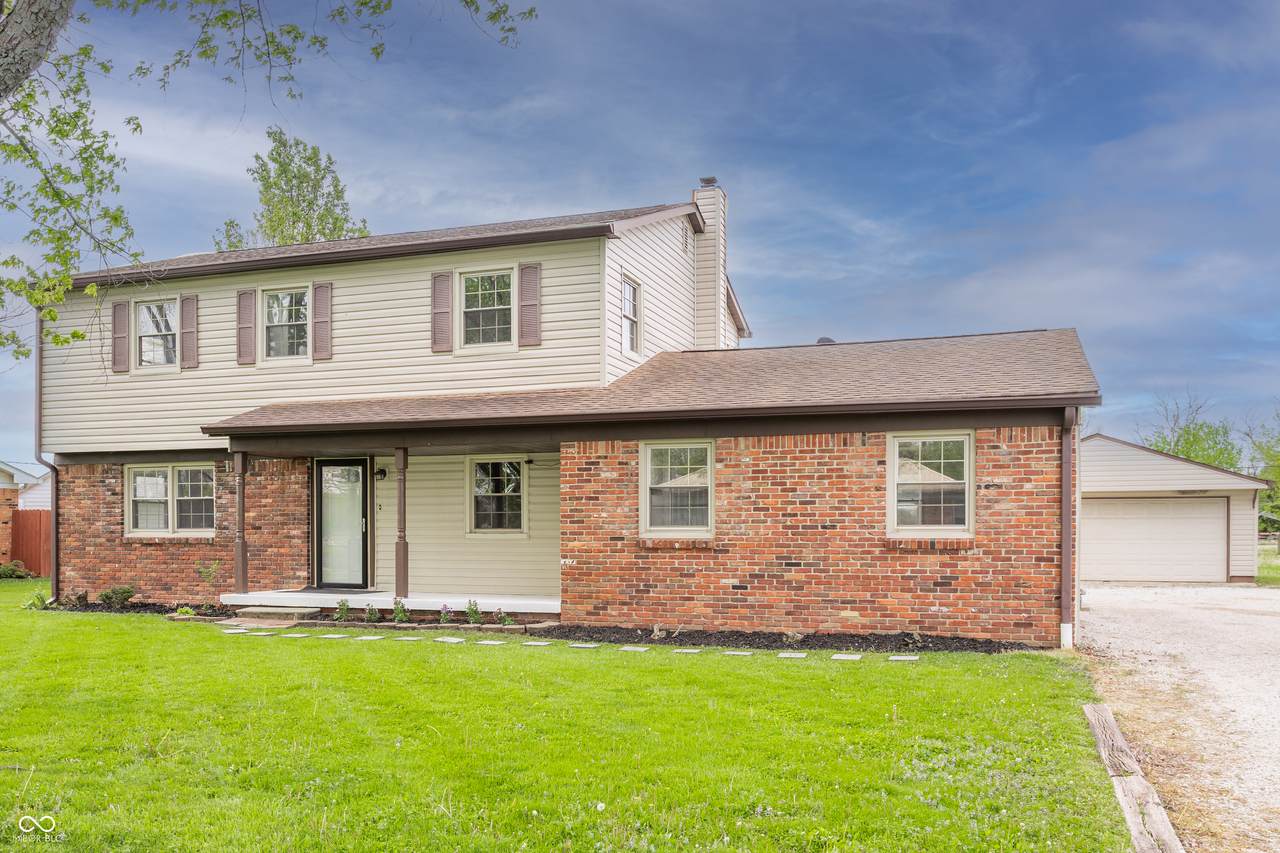
COME SEE THIS UPDATED AND MOVE-IN READY 4BR HOME IN AWARD WINNNG WARREN TOWNSHIP SCHOOL DISTRICT. THERE ARE MANY NEW ADDITIONS TO THIS HOME INCLUDING PAINT THROUGHOUT, NEW CARPET, NEW LIGHTING FIXTURES, NEW FAUCETS, AND VANITIES. IN ADDITION THE HVAC IS ALL NEW AND THE ELECTRICAL SYSTEM HAS BEEN UPDATED THROUGHOUT. THE LARGE EAT-IN KITCHEN IS COMPLETE WITH APPLIANCES AND PLENTY OF SPACE. THE HOME BOASTS TWO ADDITIONAL LIVING SPACES WHICH CAN ACCOMODATE AN ADDITIONAL BEDROOM, REC ROOM, MAN (OR WOMAN) CAVE, OR??? THE LARGE DETACHED GARAGE INCLUDES PLENTY OF SPACE FOR A WORKSHOP. THE PROPERTY IS ON A LARGE LOT WITH PLENTY OF LAND AND PRIVACY. AND NO HOA. ALL THIS AND IT IS CLOSE TO SHOPPING, SCHOOLS, PARKS, RESTAURANTS, HIGHWAYS AND ALL THAT THE EASTSIDE HAS TO OFFER. PRICE REDUCED FOR QUICK SALE!!!

Monthly Payment Calculator


© 2026 Metropolitan Indianapolis Board of REALTORS®. IDX information is provided exclusively for consumers' personal, non-commercial use and may not be used for any purpose other than to identify prospective properties consumers may be interested in purchasing. Information is deemed reliable but is not guaranteed accurate by the BLC® listing service or The Indy Property Source | Keller Williams Realty.

Based on information submitted to the MLS GRID as of 2026-10-07T11:25:35.717. All data is obtained from various sources and may not have been verified by broker or MLS GRID. Supplied Open House Information is subject to change without notice. All information should be independently reviewed and verified for accuracy. Properties may or may not be listed by the office/agent presenting the information.
Click here for MLS GRID DMCA Notice
www.theindypropertysource.com/homes/175306928
Print Image

8131 Sycamore Springs Trail Indianapolis, IN 46239

  • Price: $279,900
  • Status: Active
  • On Site: 172 Days
  • Updated: 31 min ago
  • MLS #: 22095546
4
Beds
2
Baths
1
½ Baths
0.41
Acres
2,250
SQFT
$124
$/SQFT
1962
Built
Neighborhood:
Suburban Acres
County:
Marion
Area:
4905 - Marion - Warren
High School:
Warren Central High School
School District:
Msd Warren Township
Property Description
COME SEE THIS UPDATED AND MOVE-IN READY 4BR HOME IN AWARD WINNNG WARREN TOWNSHIP SCHOOL DISTRICT. THERE ARE MANY NEW ADDITIONS TO THIS HOME INCLUDING PAINT THROUGHOUT, NEW CARPET, NEW LIGHTING FIXTURES, NEW FAUCETS, AND VANITIES. IN ADDITION THE HVAC IS ALL NEW AND THE ELECTRICAL SYSTEM HAS BEEN UPDATED THROUGHOUT. THE LARGE EAT-IN KITCHEN IS COMPLETE WITH APPLIANCES AND PLENTY OF SPACE. THE HOME BOASTS TWO ADDITIONAL LIVING SPACES WHICH CAN ACCOMODATE AN ADDITIONAL BEDROOM, REC ROOM, MAN (OR WOMAN) CAVE, OR??? THE LARGE DETACHED GARAGE INCLUDES PLENTY OF SPACE FOR A WORKSHOP. THE PROPERTY IS ON A LARGE LOT WITH PLENTY OF LAND AND PRIVACY. AND NO HOA. ALL THIS AND IT IS CLOSE TO SHOPPING, SCHOOLS, PARKS, RESTAURANTS, HIGHWAYS AND ALL THAT THE EASTSIDE HAS TO OFFER. PRICE REDUCED FOR QUICK SALE!!!
Exterior Features

Architectural Style Traditional Construction Materials BrickVinyl Siding Exterior Features Barn Mini Foundation Details Crawl Space Garage Sq Ft 624 Garage YN Yes Horse Amenities None Levels Two Parking Features Detached Porch CoveredPatio

Interior Features

Appliances DishwasherDisposalGas Water HeaterMicrowaveGas OvenRefrigeratorWater Softener Owned Areas Interior Laundry in UnitLiving Room Formal Basement YN No Building Area Total 2250 Cooling Central Air Eating Area Formal Dining RoomOther Eating Area Full Baths Basement 0 Full Baths Main 0 Full Baths MU 2 Full Baths Upper 2 Half Baths Basement 0 Half Baths Main 1 Half Baths MU 1 Half Baths Upper 0 Heating Forced AirNatural Gas Interior Features Attic AccessPaddle FanEat-in Kitchen Kitchen Features Kitchen Some Updates Main Level Bedrooms 0 Main Level Sq Ft 1332 Rooms Living Room (Main Level 15x12) Dining Room (Main Level 11x12) Kitchen (Main Level 11x13) Family Room (Main Level 15x12) Master Bedroom (Upper Level 13x13) Bedroom 2 (Upper Level 11x12) Bedroom 3 (Upper Level 13x11) Bedroom 4 (Upper Level 11x12) Bonus Room (Main Level 16x25) Rooms MU 9 Rooms Total MU 9 Sq Ft MU 2250 Upper Sq Ft 918

Property Features

Accessibility Features YN No Acres 1/4-1/2 Acre Association YN No Current Financing ConventionalFHAVA Dpr YN Yes Laundry Connections AllLaundry ClosetMain Level New Construction YN No Possession Closing Property Attached YN No Property Condition Updated/Remodeled Property Sub Type Single Family Residence Rooms Total 9 Security Features Smoke Detector(s) Semi Annual Property Tax Amt 1033 Solid Waste Yes Tax Exemption Homestead Tax Exemption Tax Year 2024 Township Warren Transaction Type Sale Utilities Electricity ConnectedNatural Gas ConnectedSeptic System Water Source WellPrivate

Listing provided courtesy of Cardinal Realty and Associates: . © 2026 Metropolitan Indianapolis Board of REALTORS®. Information Deemed Reliable But Not Guaranteed.


© 2026 Metropolitan Indianapolis Board of REALTORS®. IDX information is provided exclusively for consumers' personal, non-commercial use and may not be used for any purpose other than to identify prospective properties consumers may be interested in purchasing. Information is deemed reliable but is not guaranteed accurate by the BLC® listing service or The Indy Property Source | Keller Williams Realty.

Based on information submitted to the MLS GRID as of 2026-10-07T11:25:35.717. All data is obtained from various sources and may not have been verified by broker or MLS GRID. Supplied Open House Information is subject to change without notice. All information should be independently reviewed and verified for accuracy. Properties may or may not be listed by the office/agent presenting the information.
Click here for MLS GRID DMCA Notice
 
https://bt-photos.global.ssl.fastly.net/indy/1280_boomver_1_22095546-1.jpg https://bt-photos.global.ssl.fastly.net/indy/1280_boomver_1_22095546-1.jpg https://bt-photos.global.ssl.fastly.net/indy/1280_boomver_1_22095546-1.jpg
Logo
The Indy Property Source | Keller Williams Realty
,