






















Skip To Content

812 E 40th Street

Indianapolis, IN 46205
  • $215,000
  • STATUS: Active
  • ON SITE: 155 Days
  • MLS #: 22107356
Price Reduced
UPDATED: 55 min ago
$215,000
  • 3
    BEDS
  • 0.04
    ACRES
  • 1
    BATHS
  • 1
    1/2 BATHS
  • 1,440
    SQFT
  • $149
    $/SQFT
Neighborhood:
Type:
Single-Family Home
Built:
1935
County:

School Ratings & Info

School District:

Description

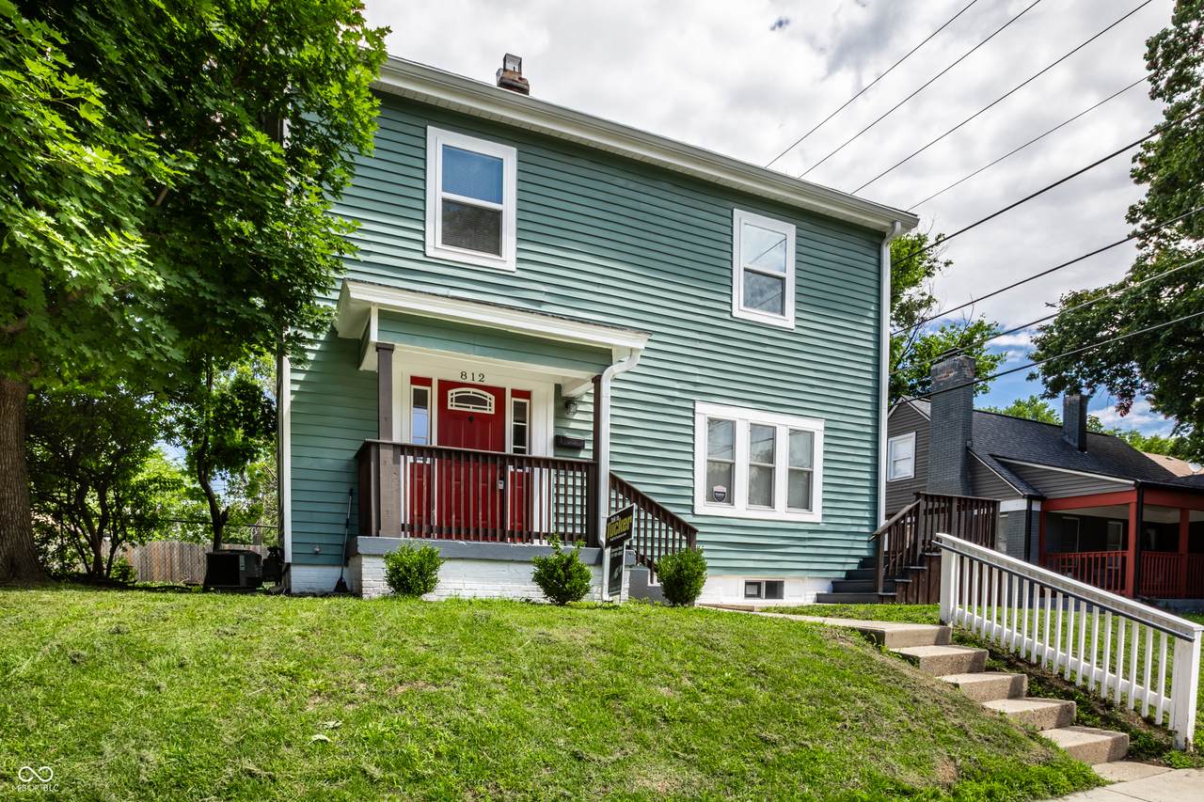
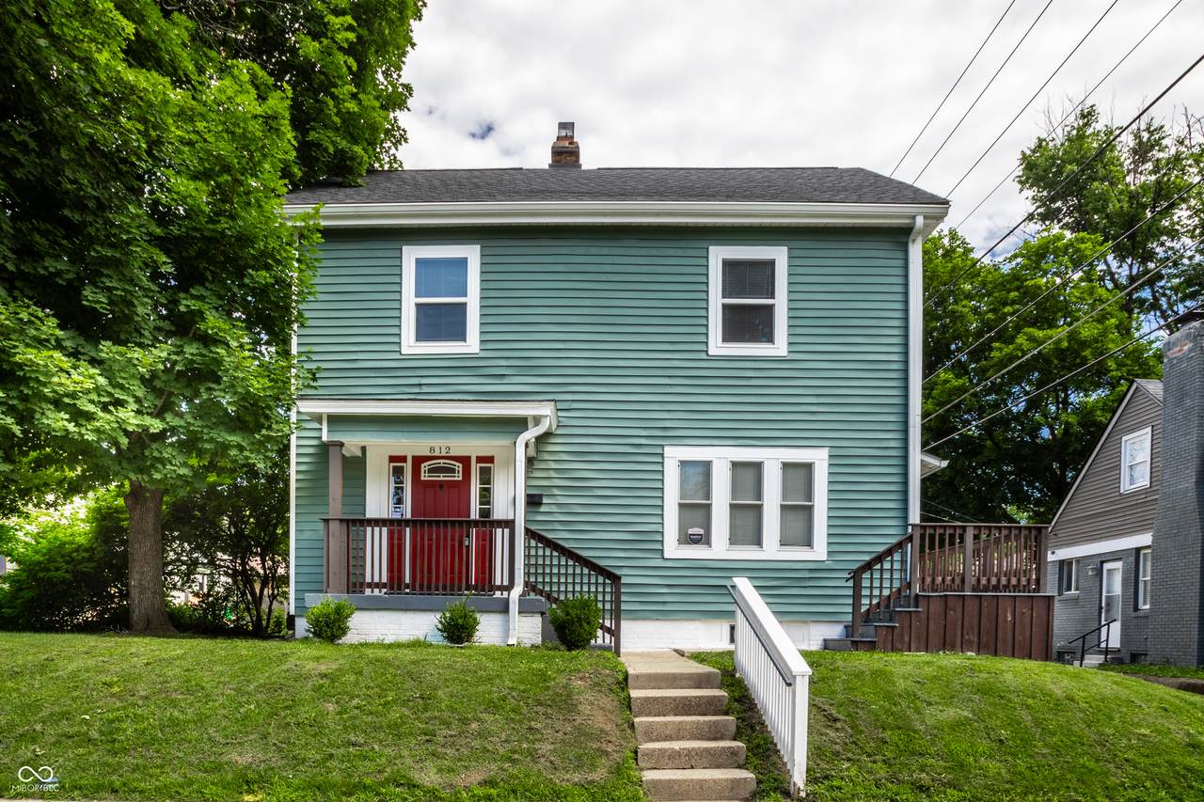
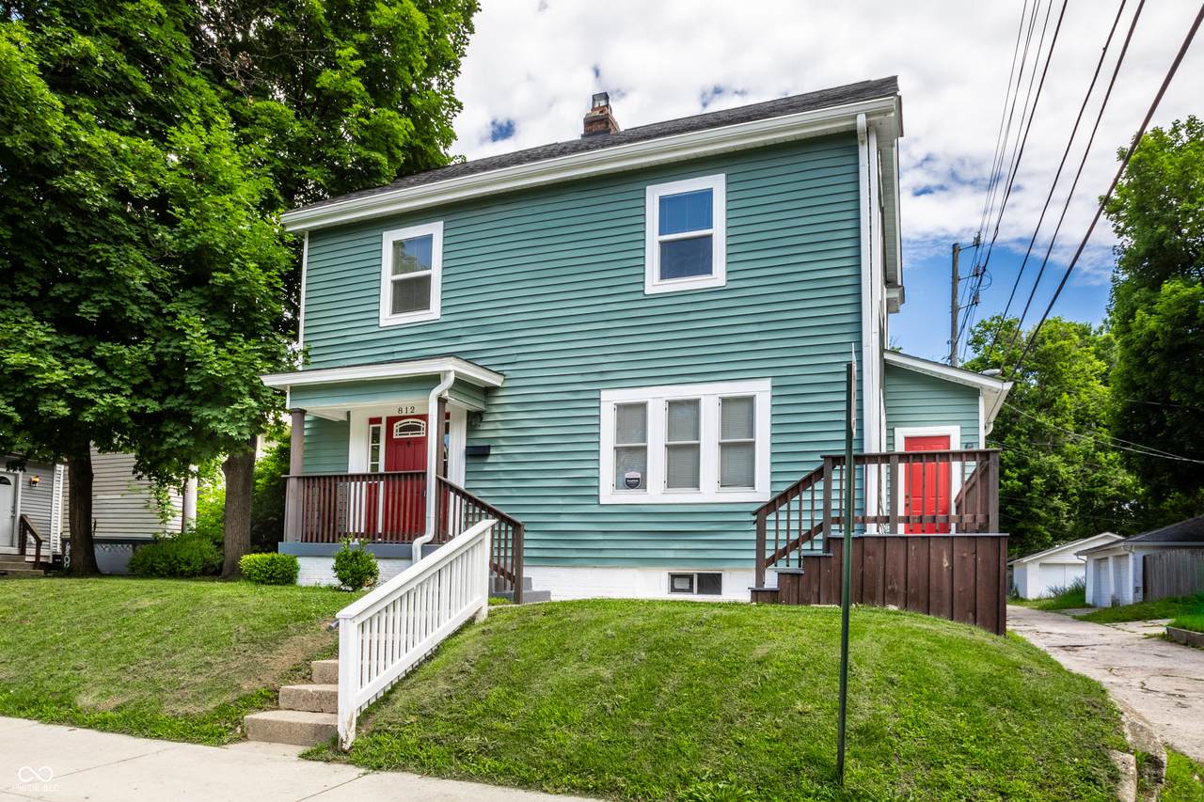
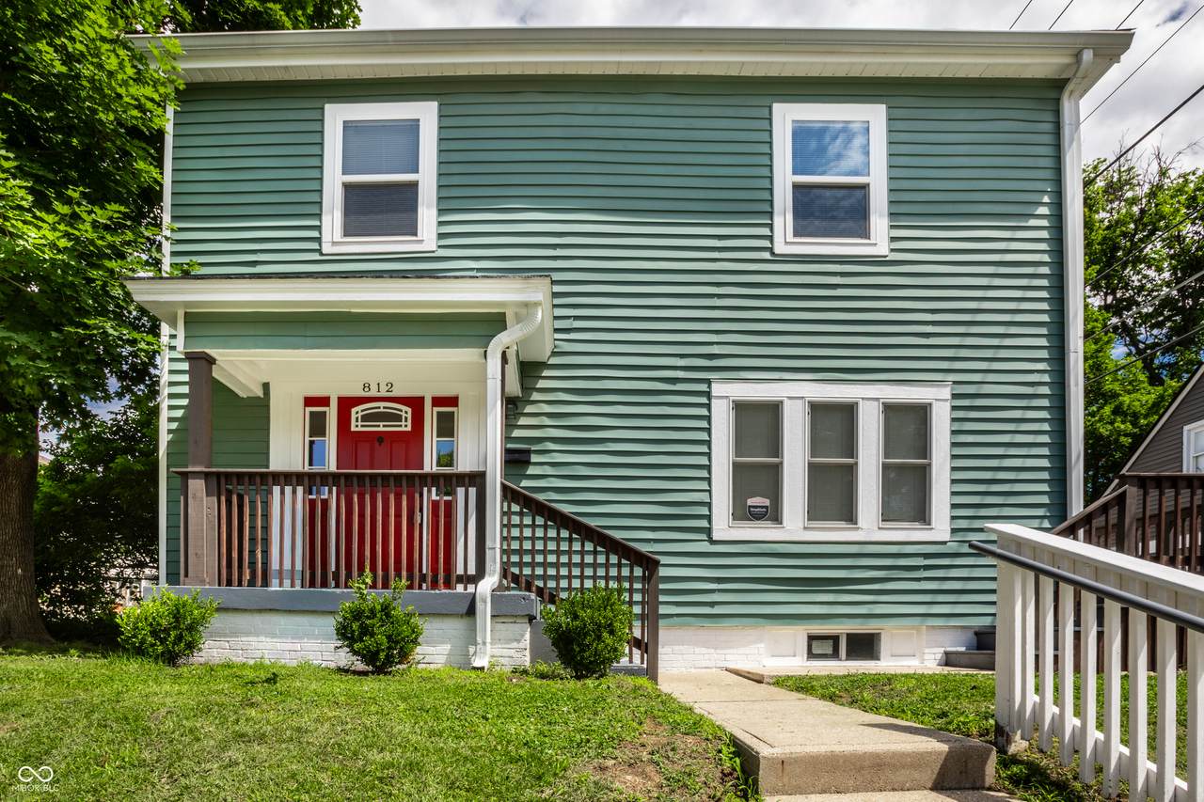
Step inside this completely updated home through covered porch leading to large entry with gorgeous hardwood flooring. Massive living room with open floor plan features beautiful staircase and decorative fireplace leading to stunning dinging room offering an abundance of sunlit windows. Gourmet kitchen boasts stainless steel appliances, granite countertops, tucked away walk-in pantry, and an abundance of cabinet & counter space. Wow, the opportunities are endless with your full basement-ideal for second family room, fitness area-you name it! The seller has done all the updating for you-just waiting for your decorating ideas. Roof, furnace, A/C & water heater all new within 5 years. You will love this location-steps from the Monon Trail ideal for leisurely strolls or bike rides to Broad Ripple or Downtown. Don't let this gorgeous home pass you by!

Monthly Payment Calculator


© 2026 Metropolitan Indianapolis Board of REALTORS®. IDX information is provided exclusively for consumers' personal, non-commercial use and may not be used for any purpose other than to identify prospective properties consumers may be interested in purchasing. Information is deemed reliable but is not guaranteed accurate by the BLC® listing service or The Indy Property Source | Keller Williams Realty.

Based on information submitted to the MLS GRID as of 2026-11-15T19:25:08.72. All data is obtained from various sources and may not have been verified by broker or MLS GRID. Supplied Open House Information is subject to change without notice. All information should be independently reviewed and verified for accuracy. Properties may or may not be listed by the office/agent presenting the information.
Click here for MLS GRID DMCA Notice
www.theindypropertysource.com/homes/177639872
Print Image

812 E 40th Street Indianapolis, IN 46205

  • Price: $215,000
  • Status: Active
  • On Site: 155 Days
  • Updated: 55 min ago
  • MLS #: 22107356
3
Beds
1
Baths
1
½ Baths
0.04
Acres
1,440
SQFT
$149
$/SQFT
1935
Built
Neighborhood:
Meridian Kessler
County:
Marion
Area:
4903 - Marion - Washington
School District:
Indianapolis Public Schools
Property Description
Step inside this completely updated home through covered porch leading to large entry with gorgeous hardwood flooring. Massive living room with open floor plan features beautiful staircase and decorative fireplace leading to stunning dinging room offering an abundance of sunlit windows. Gourmet kitchen boasts stainless steel appliances, granite countertops, tucked away walk-in pantry, and an abundance of cabinet & counter space. Wow, the opportunities are endless with your full basement-ideal for second family room, fitness area-you name it! The seller has done all the updating for you-just waiting for your decorating ideas. Roof, furnace, A/C & water heater all new within 5 years. You will love this location-steps from the Monon Trail ideal for leisurely strolls or bike rides to Broad Ripple or Downtown. Don't let this gorgeous home pass you by!
Exterior Features

Architectural Style Traditional Construction Materials Vinyl Siding Foundation Details BlockFull Garage YN No Horse Amenities None Levels Two Lot Information CurbsNot In SubdivisionSidewalks Parking Features Alley Access Porch Deck

Interior Features

Appliances DishwasherDisposalGas Water HeaterMicroHoodElectric OvenRefrigerator Areas Interior Laundry in Unit Basement FullInterior EntryStorage Space Basement YN Yes Below Grade Finished Area 0 Building Area Total 2160 Cooling Central Air Eating Area Formal Dining RoomSeparate Room Fireplace Features Living RoomNon Functional Fireplaces Total 1 Full Baths Basement 0 Full Baths Main 0 Full Baths MU 1 Full Baths Upper 1 Half Baths Basement 0 Half Baths Main 1 Half Baths MU 1 Half Baths Upper 0 Heating Natural Gas Interior Features High CeilingsKitchen IslandEntrance FoyerPantry Kitchen Features Kitchen Updated Main Level Bedrooms 0 Main Level Sq Ft 720 Rooms Living Room (Main Level 23x13) Dining Room (Main Level 15x13) Kitchen (Main Level 12x9) Master Bedroom (Upper Level 15x10) Bedroom 2 (Upper Level 12x10) Bedroom 3 (Upper Level 14x11) Rooms MU 6 Rooms Total MU 6 Sq Ft MU 1440 Upper Sq Ft 720

Property Features

Accessibility Features YN No Acres <1/4 Acre Association YN No Current Financing ConventionalFHAVA Dpr YN Yes Laundry Connections All New Construction YN No Other Equipment Smoke Alarm Possession ClosingNegotiable Property Attached YN No Property Condition Updated/Remodeled Property Sub Type Single Family Residence Rooms Total 6 Semi Annual Property Tax Amt 1312 Solid Waste No Tax Exemption None Tax Year 2024 Township Washington Transaction Type Sale Water Source Public

Listing provided courtesy of F.C. Tucker Company: . © 2026 Metropolitan Indianapolis Board of REALTORS®. Information Deemed Reliable But Not Guaranteed.


© 2026 Metropolitan Indianapolis Board of REALTORS®. IDX information is provided exclusively for consumers' personal, non-commercial use and may not be used for any purpose other than to identify prospective properties consumers may be interested in purchasing. Information is deemed reliable but is not guaranteed accurate by the BLC® listing service or The Indy Property Source | Keller Williams Realty.

Based on information submitted to the MLS GRID as of 2026-11-15T19:25:08.72. All data is obtained from various sources and may not have been verified by broker or MLS GRID. Supplied Open House Information is subject to change without notice. All information should be independently reviewed and verified for accuracy. Properties may or may not be listed by the office/agent presenting the information.
Click here for MLS GRID DMCA Notice
 
https://bt-photos.global.ssl.fastly.net/indy/1280_boomver_1_22107356-1.jpg https://bt-photos.global.ssl.fastly.net/indy/1280_boomver_1_22107356-1.jpg https://bt-photos.global.ssl.fastly.net/indy/1280_boomver_1_22107356-1.jpg
Logo
The Indy Property Source | Keller Williams Realty
,