Skip To Content

8030 Cole Wood Boulevard

Indianapolis, IN 46239
  • $325,000
  • STATUS: Active
  • ON SITE: 8 Days
  • MLS #: 22129618
UPDATED: 71 min ago
$325,000
  • 3
    BEDS
  • 0.17
    ACRES
  • 2
    BATHS
  • 1
    1/2 BATHS
  • 3,108
    SQFT
  • $105
    $/SQFT
Neighborhood:
Type:
Single-Family Home
Built:
2006
County:

School Ratings & Info

School District:

Description

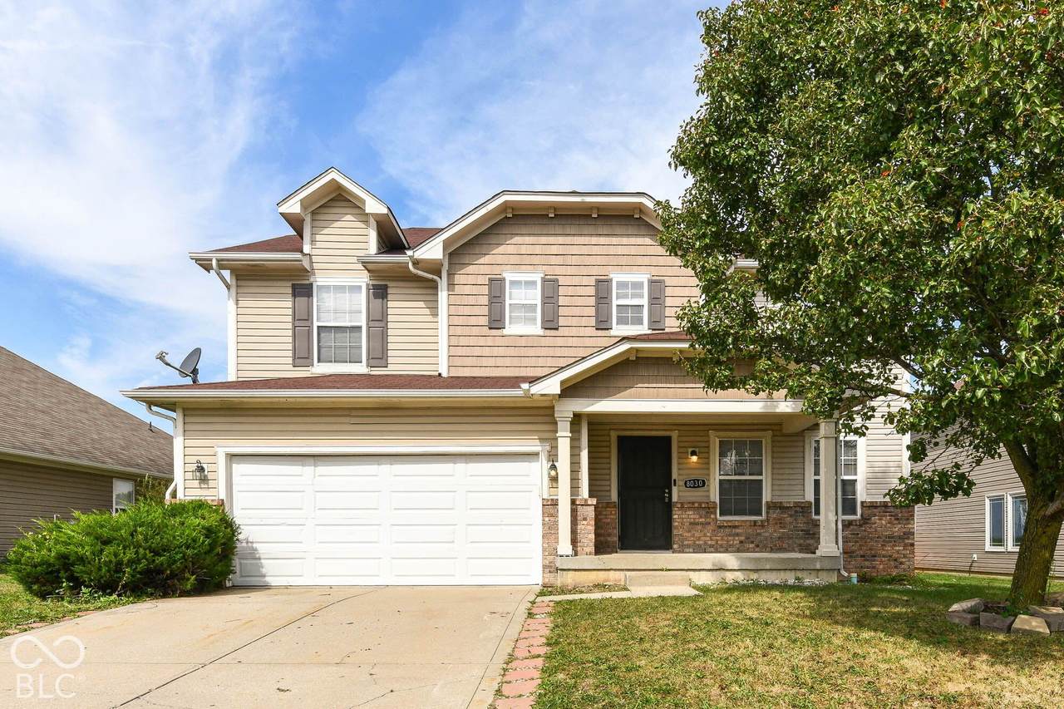
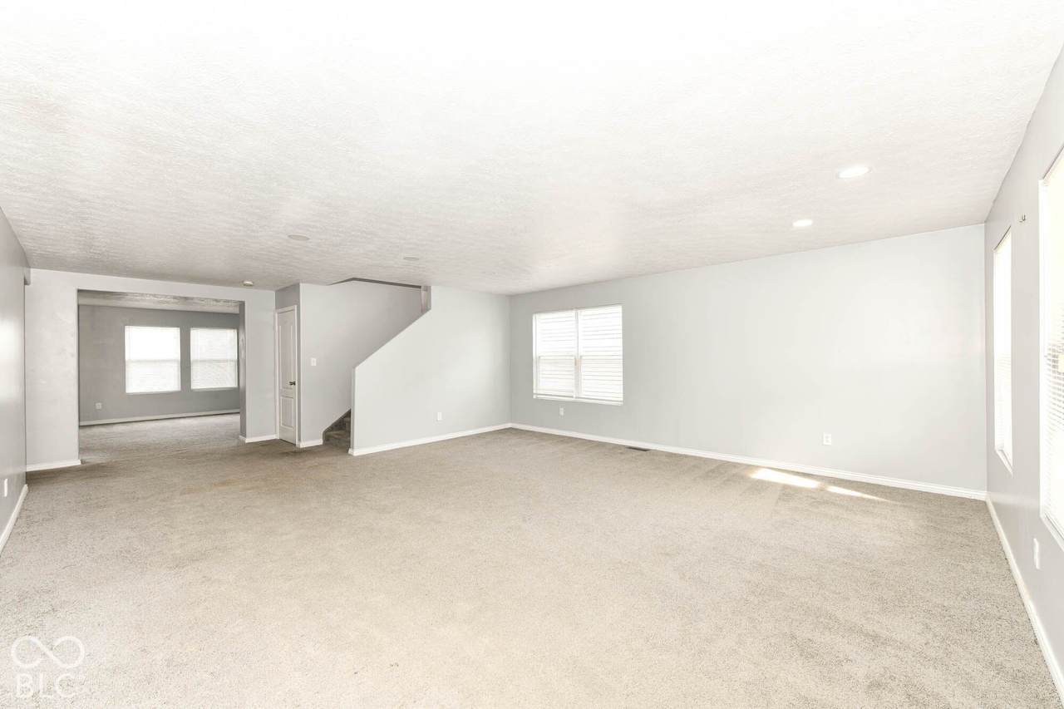
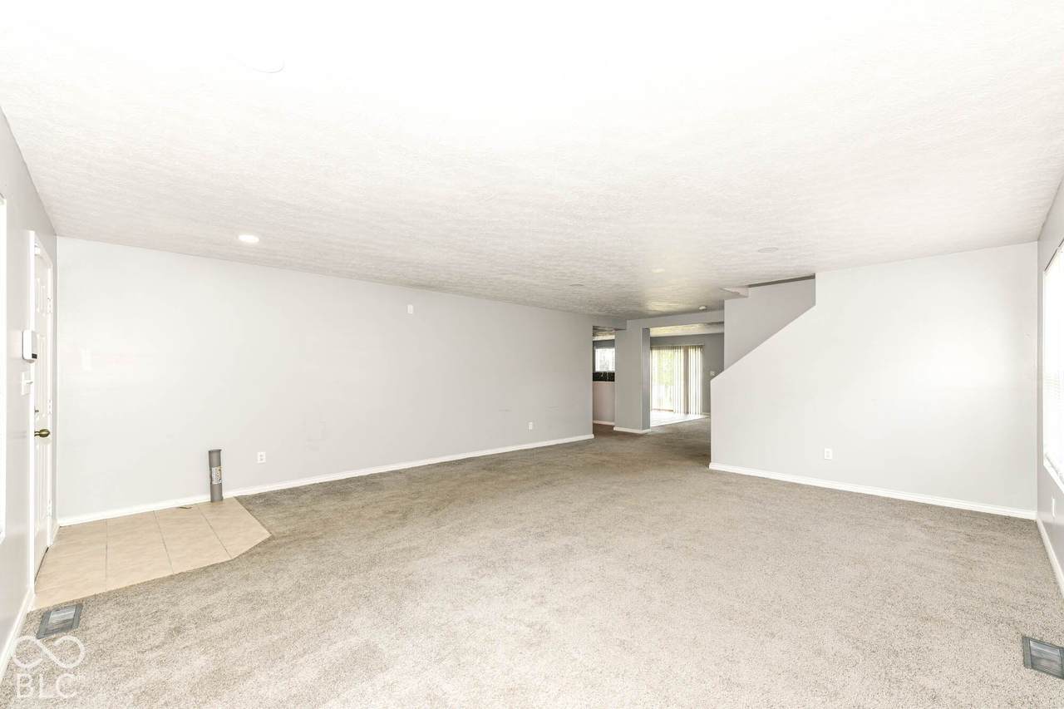
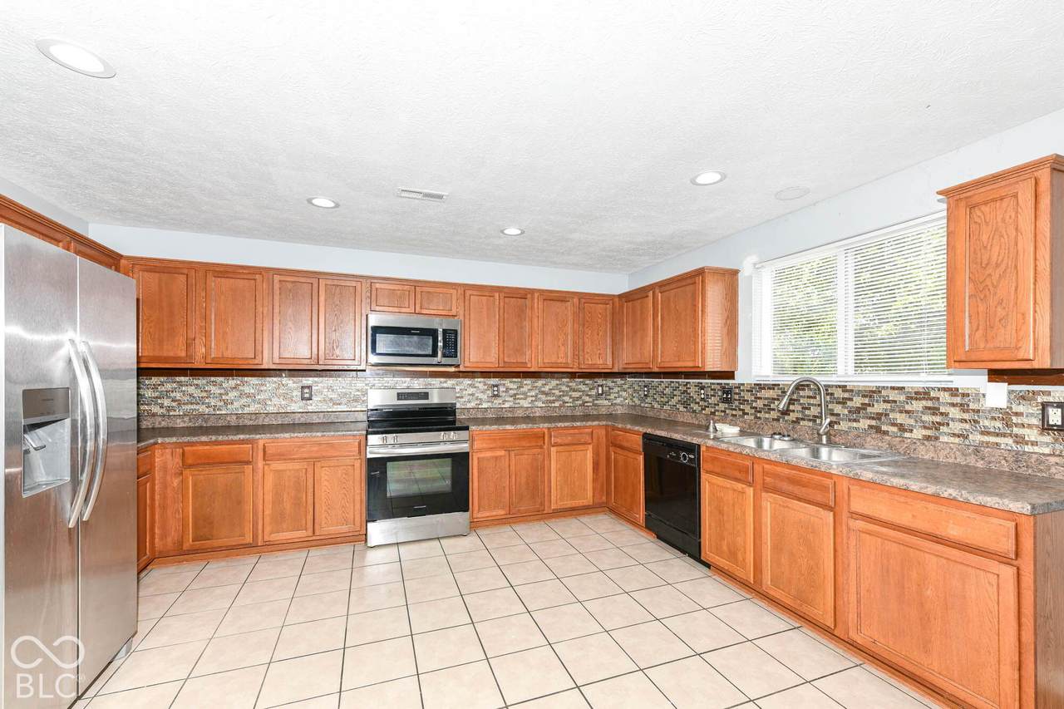
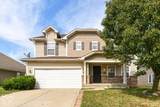
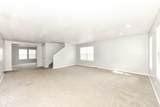
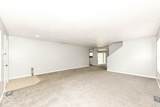
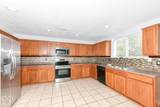
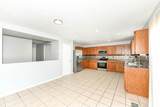
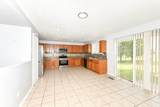
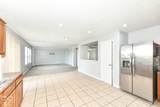
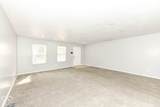
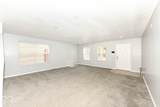
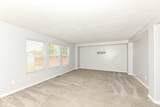
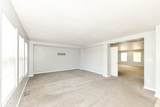
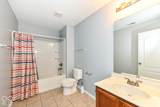
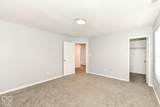
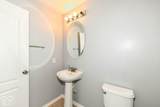
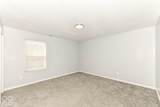
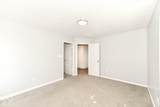
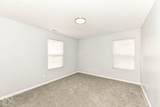
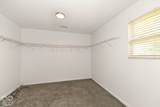
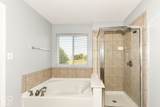
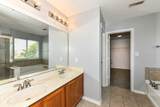
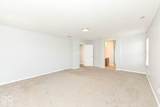
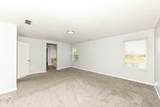
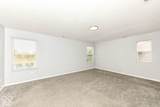
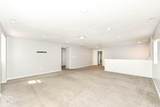
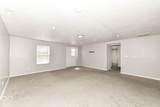
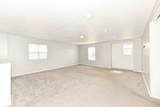
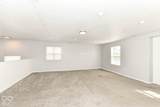
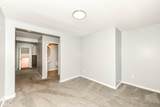
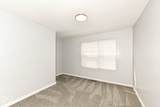
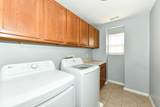
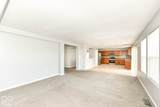
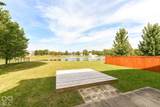
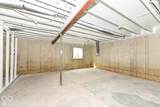
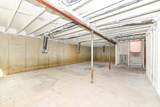
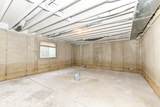
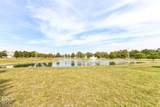
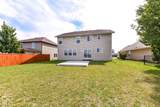
Amazing 4000+ sqft, 3 bed | 2.5 baths, full Basement home on Indy's near South East side! Living room, family room, dining room, kitchen, office & bath all on main level. Office could easily be converted to 4th bedroom. Large primary en-suite with garden tub, separate shower, double sinks, and a walk in closet. 25'x20' loft on 2nd floor as well. Spacious utility room, multiple closets for storage. Large deck in back yard with pond view. This home needs minor cosmetic TLC. Fresh coat of paint, small drywall repairs, and a blank canvas with the unfinished basement! Security system and camera doorbell included!

Monthly Payment Calculator


© 2026 Metropolitan Indianapolis Board of REALTORS®. IDX information is provided exclusively for consumers' personal, non-commercial use and may not be used for any purpose other than to identify prospective properties consumers may be interested in purchasing. Information is deemed reliable but is not guaranteed accurate by the BLC® listing service or The Indy Property Source | Keller Williams Realty.

Based on information submitted to the MLS GRID as of 2026-10-12T00:24:49.77. All data is obtained from various sources and may not have been verified by broker or MLS GRID. Supplied Open House Information is subject to change without notice. All information should be independently reviewed and verified for accuracy. Properties may or may not be listed by the office/agent presenting the information.
Click here for MLS GRID DMCA Notice
www.theindypropertysource.com/homes/181797890
Print Image

8030 Cole Wood Boulevard Indianapolis, IN 46239

  • Price: $325,000
  • Status: Active
  • On Site: 8 Days
  • Updated: 71 min ago
  • MLS #: 22129618
3
Beds
2
Baths
1
½ Baths
0.17
Acres
3,108
SQFT
$105
$/SQFT
2006
Built
Neighborhood:
Brookfield Place
County:
Marion
Area:
4905 - Marion - Warren
School District:
Msd Warren Township
Property Description
Amazing 4000+ sqft, 3 bed | 2.5 baths, full Basement home on Indy's near South East side! Living room, family room, dining room, kitchen, office & bath all on main level. Office could easily be converted to 4th bedroom. Large primary en-suite with garden tub, separate shower, double sinks, and a walk in closet. 25'x20' loft on 2nd floor as well. Spacious utility room, multiple closets for storage. Large deck in back yard with pond view. This home needs minor cosmetic TLC. Fresh coat of paint, small drywall repairs, and a blank canvas with the unfinished basement! Security system and camera doorbell included!
Exterior Features

Architectural Style Traditional Construction Materials BrickShingle Siding Foundation Details Concrete Perimeter Garage Sq Ft 378 Garage YN Yes Horse Amenities None Levels Two Lot Information SidewalksMature Trees Parking Features Attached Porch Deck View PondWater View YN Yes Waterfront Features Pond Waterfront YN Yes

Interior Features

Appliances DishwasherMicrowaveElectric OvenRefrigerator Areas Interior Living Room FormalUtility Room Basement Unfinished Basement YN Yes Below Grade Finished Area 0 Building Area Total 4536 Cooling Central Air Eating Area Dining Combo/Kitchen Full Baths Basement 0 Full Baths Main 0 Full Baths MU 2 Full Baths Upper 2 Half Baths Basement 0 Half Baths Main 1 Half Baths MU 1 Half Baths Upper 0 Heating Forced AirGas Interior Features Bath Sinks Double MainWalk-In Closet(s) Kitchen Features Kitchen Some Updates Main Level Bedrooms 0 Main Level Sq Ft 1428 Primary Bedroom Description Closet Walk in Rooms Dining Room (Main Level 15x10) Kitchen (Main Level 11x15) Laundry (Upper Level 9x6) Master Bedroom (Upper Level 19x15) Bedroom 2 (Upper Level 13x13) Bedroom 3 (Upper Level 11x13) Loft (Upper Level 19x26) Dining Room (Main Level 10x15) Living Room (Main Level 18x15) Rooms MU 11 Rooms Total MU 11 Sq Ft MU 3108 Upper Sq Ft 1680

Property Features

Accessibility Features YN No Acres <1/4 Acre Builder Name KB Homes Current Financing ConventionalFHAVA Dpr YN Yes Electric 200+ Amp Service Laundry Laundry Room New Construction YN No Other Equipment Satellite Dish Possession ClosingNegotiable Property Attached YN No Property Condition Fixer Property Sub Type Single Family Residence Rooms Total 12 Security Features Security SystemSecurity System Owned Semi Annual Property Tax Amt 4320 Solid Waste Yes Tax Exemption None Tax Year 2025 Township Warren Transaction Type Sale Utilities Cable AvailableElectricity ConnectedNatural Gas ConnectedWater Connected Water Source Public

Listing provided courtesy of Keller Williams Indy Metro NE: . © 2026 Metropolitan Indianapolis Board of REALTORS®. Information Deemed Reliable But Not Guaranteed.


© 2026 Metropolitan Indianapolis Board of REALTORS®. IDX information is provided exclusively for consumers' personal, non-commercial use and may not be used for any purpose other than to identify prospective properties consumers may be interested in purchasing. Information is deemed reliable but is not guaranteed accurate by the BLC® listing service or The Indy Property Source | Keller Williams Realty.

Based on information submitted to the MLS GRID as of 2026-10-12T00:24:49.77. All data is obtained from various sources and may not have been verified by broker or MLS GRID. Supplied Open House Information is subject to change without notice. All information should be independently reviewed and verified for accuracy. Properties may or may not be listed by the office/agent presenting the information.
Click here for MLS GRID DMCA Notice
 
https://bt-photos.global.ssl.fastly.net/indy/1280_boomver_1_22129618-1.jpg https://bt-photos.global.ssl.fastly.net/indy/1280_boomver_1_22129618-1.jpg https://bt-photos.global.ssl.fastly.net/indy/1280_boomver_1_22129618-1.jpg
Logo
The Indy Property Source | Keller Williams Realty
,