







































Description
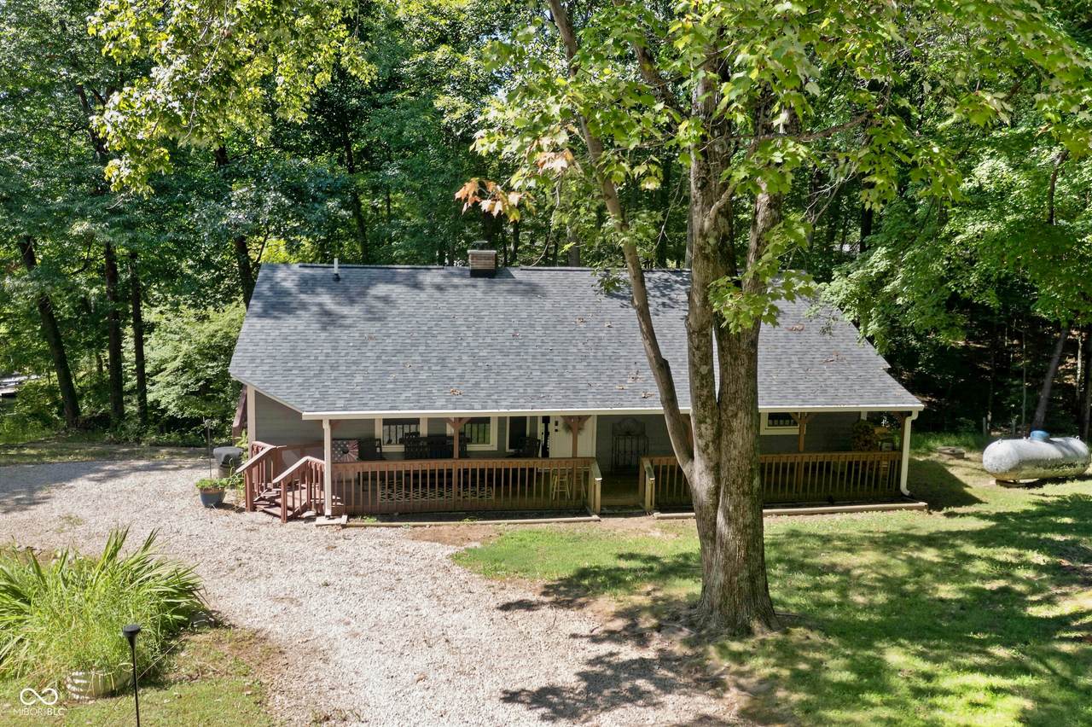
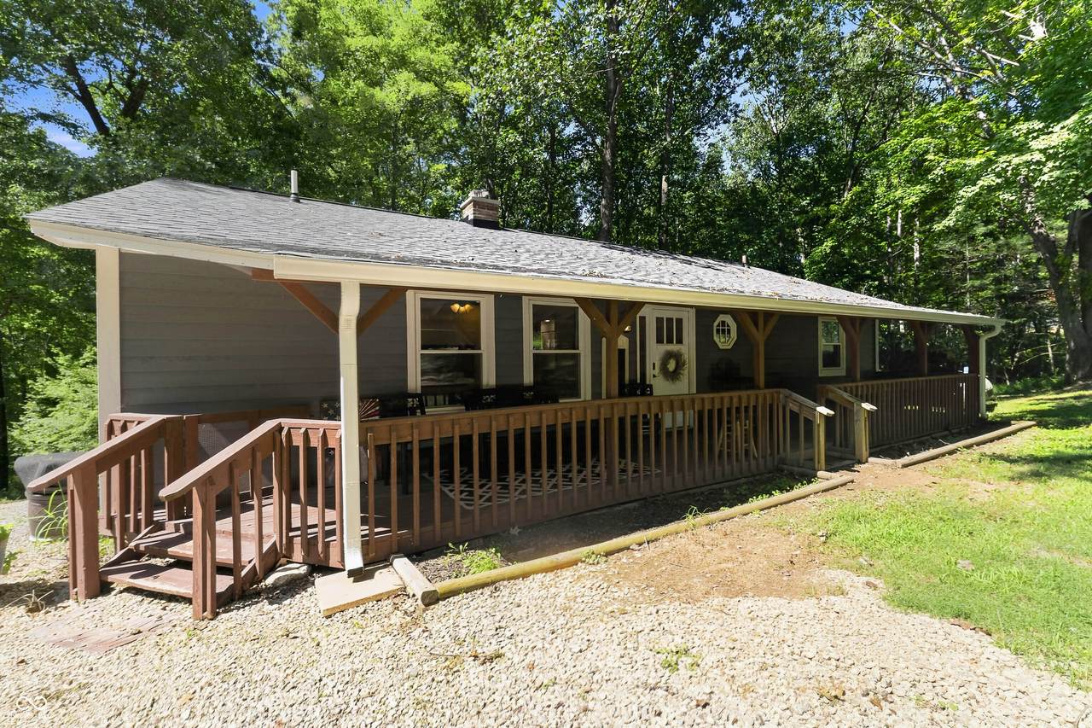
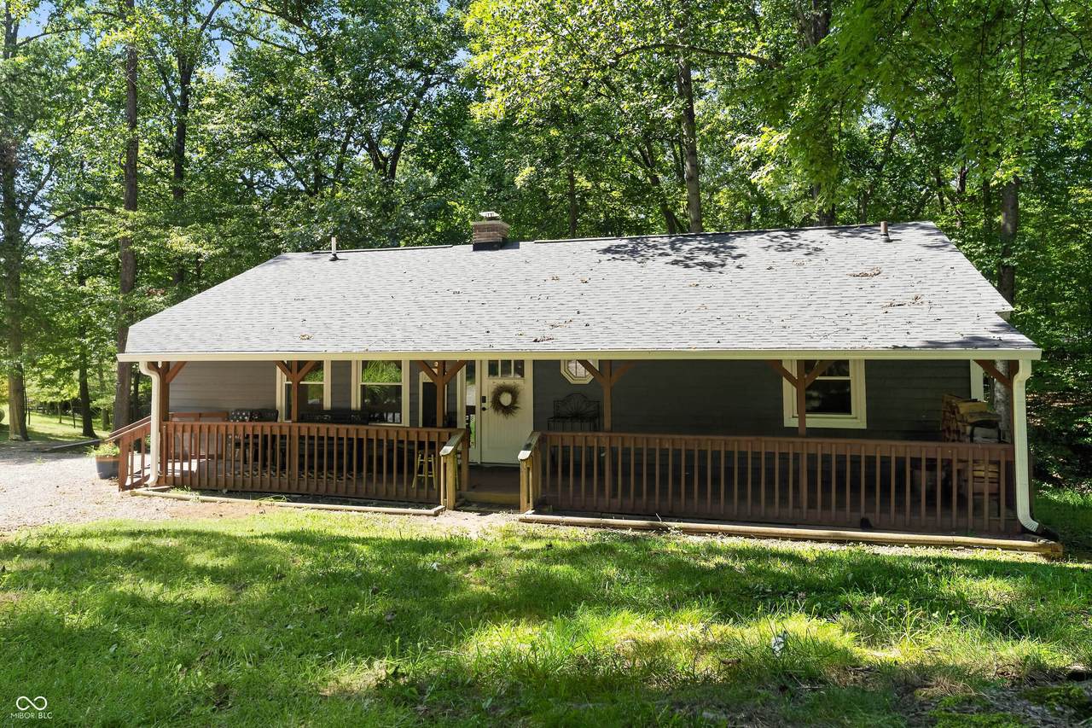
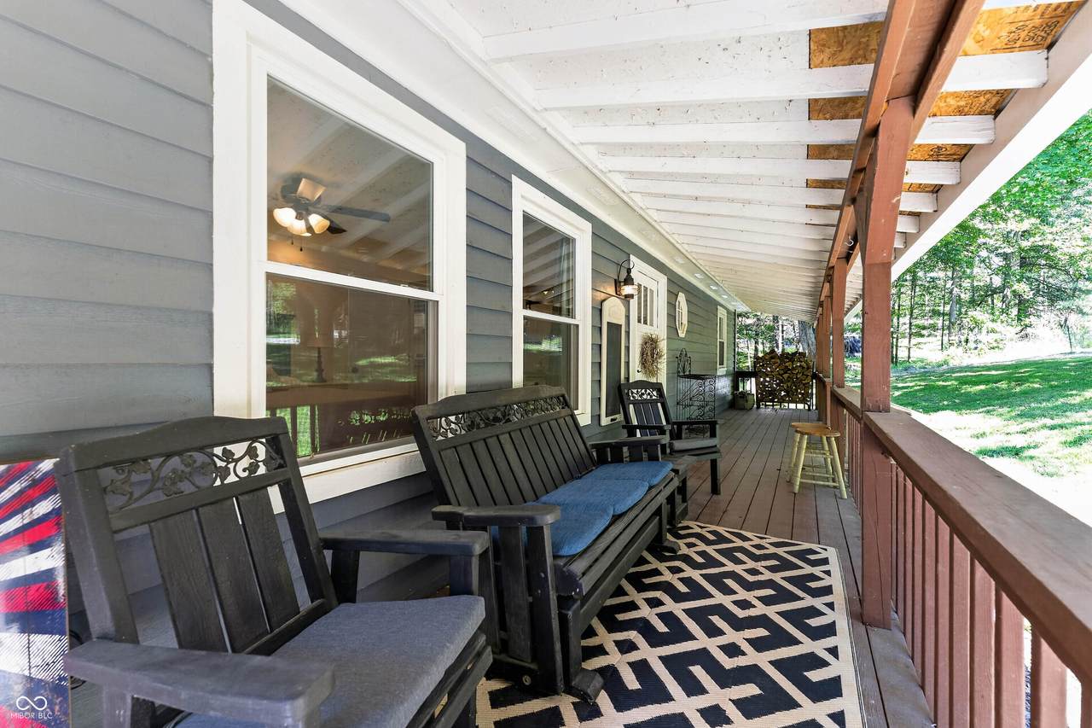
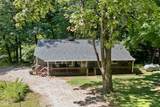
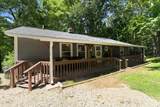
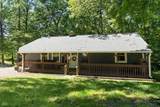
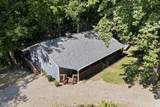
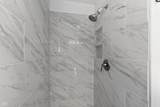
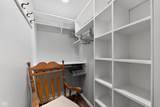
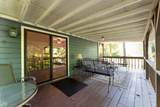
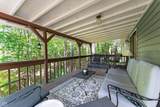
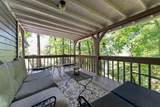
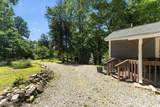
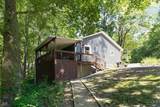
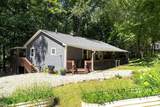
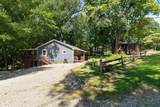
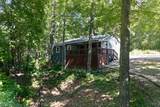
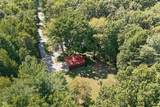
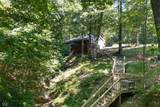
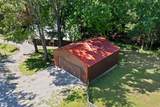
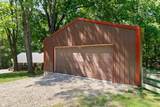
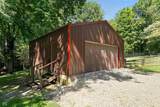
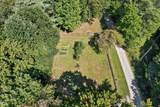
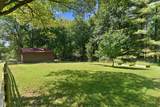
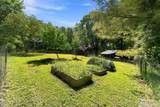
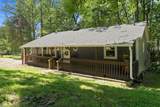
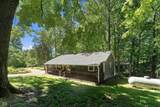
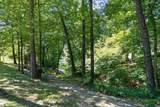
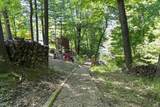
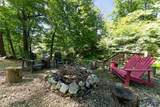
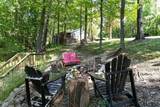
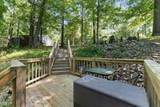
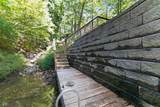
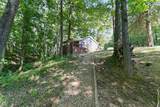
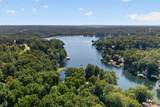
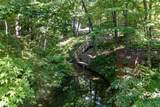
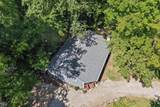
Beautiful cedar cottage with lake access & water views! Welcome to this charming 3 bedroom, 2 bathroom ranch nestled within the Cordry Sweetwater Conservancy District. Cordry Lake is ranked one of the cleanest lakes in Indiana! Brown Co State Park & Nashville IN located only 20 mins away for ample antique & boutique shopping as well as local breweries & wineries. Situated on nearly an acre, this property offers a spacious yard, room for relaxing and entertaining, and beautiful views down the cove. Inside, the home features an inviting living room with a wood-burning fireplace, vinyl plank flooring throughout. The large updated kitchen boasting stainless steel appliances, ample storage, coffee bar, and large custom island opens into the living room. All applianced included and reverse osmosis system! The primary suite offers a tiled walk-in shower, double vanity, and large walk-in closet. The split floor plan also includes 2 other bedrooms and brand new updated bathroom & laundry room. Storage in a lake home like this is hard to find! Step outside onto the back deck and take in gorgeous sunset views overlooking the cove. New dock and retaining wall installed in 2021 provides a wonderful setting to enjoy all that lake living has to offer. The property also features a brand new roof, gutters, and gutter guards adding valuable peace of mind for the next owner. For additional storage and hobbies, a spacious 26' x 22' pole barn/garage provide plenty of room for equipment, recreational items, and winter boat storage. Whether you're looking for a peaceful year-round residence, weekend retreat, or a place to enjoy boating, entertaining, and relaxation on this large, beautiful wooded lot with lake views and access. This property offers the perfect blend of comfort, functionality, and private living!
-
3BEDS
-
0.94ACRES
-
2BATHS
-
01/2 BATHS
-
1,316SQFT
-
$399$/SQFT
School Information
Description
Beautiful cedar cottage with lake access & water views! Welcome to this charming 3 bedroom, 2 bathroom ranch nestled within the Cordry Sweetwater Conservancy District. Cordry Lake is ranked one of the cleanest lakes in Indiana! Brown Co State Park & Nashville IN located only 20 mins away for ample antique & boutique shopping as well as local breweries & wineries. Situated on nearly an acre, this property offers a spacious yard, room for relaxing and entertaining, and beautiful views down the cove. Inside, the home features an inviting living room with a wood-burning fireplace, vinyl plank flooring throughout. The large updated kitchen boasting stainless steel appliances, ample storage, coffee bar, and large custom island opens into the living room. All applianced included and reverse osmosis system! The primary suite offers a tiled walk-in shower, double vanity, and large walk-in closet. The split floor plan also includes 2 other bedrooms and brand new updated bathroom & laundry room. Storage in a lake home like this is hard to find! Step outside onto the back deck and take in gorgeous sunset views overlooking the cove. New dock and retaining wall installed in 2021 provides a wonderful setting to enjoy all that lake living has to offer. The property also features a brand new roof, gutters, and gutter guards adding valuable peace of mind for the next owner. For additional storage and hobbies, a spacious 26' x 22' pole barn/garage provide plenty of room for equipment, recreational items, and winter boat storage. Whether you're looking for a peaceful year-round residence, weekend retreat, or a place to enjoy boating, entertaining, and relaxation on this large, beautiful wooded lot with lake views and access. This property offers the perfect blend of comfort, functionality, and private living!
© 2026 Metropolitan Indianapolis Board of REALTORS®. IDX information is provided exclusively for consumers' personal, non-commercial use and may not be used for any purpose other than to identify prospective properties consumers may be interested in purchasing. Information is deemed reliable but is not guaranteed accurate by the BLC® listing service or The Indy Property Source | Keller Williams Realty.
Based on information submitted to the MLS GRID as of 2026-10-12T00:24:49.77. All data is obtained from various sources and may not have been verified by broker or MLS GRID. Supplied Open House Information is subject to change without notice. All information should be independently reviewed and verified for accuracy. Properties may or may not be listed by the office/agent presenting the information.
Click here for MLS GRID DMCA Notice