













































Description
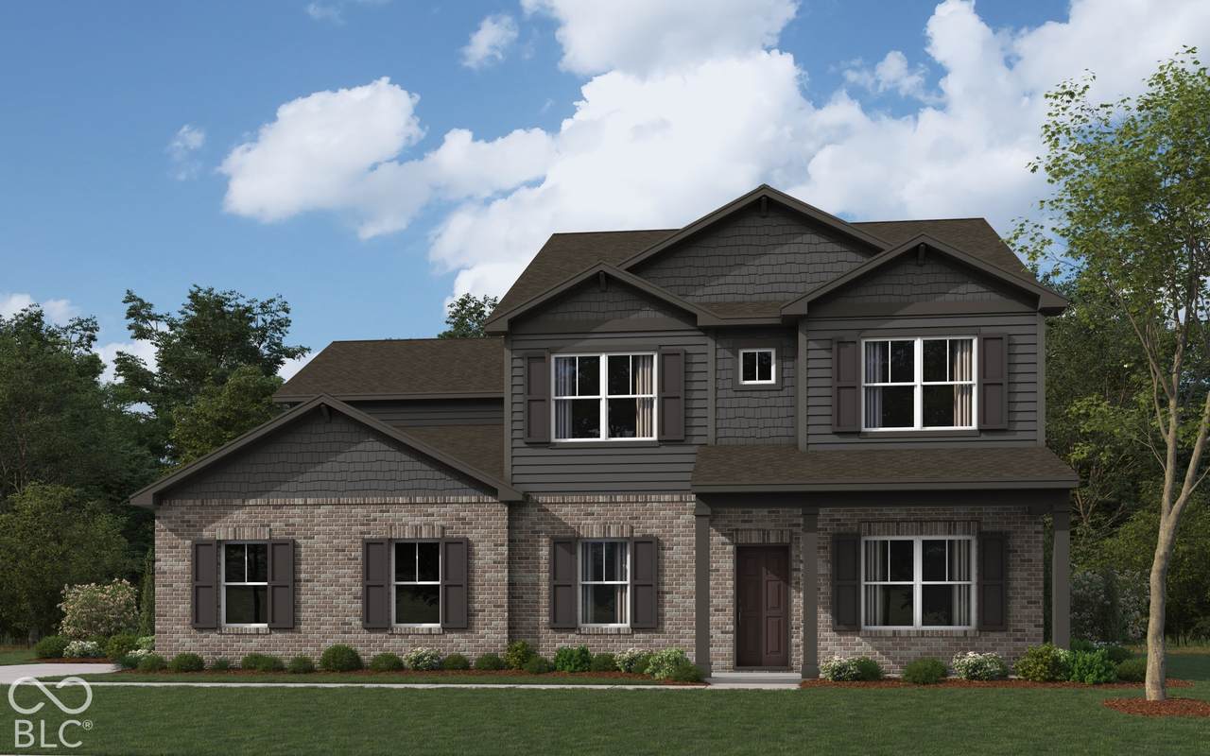
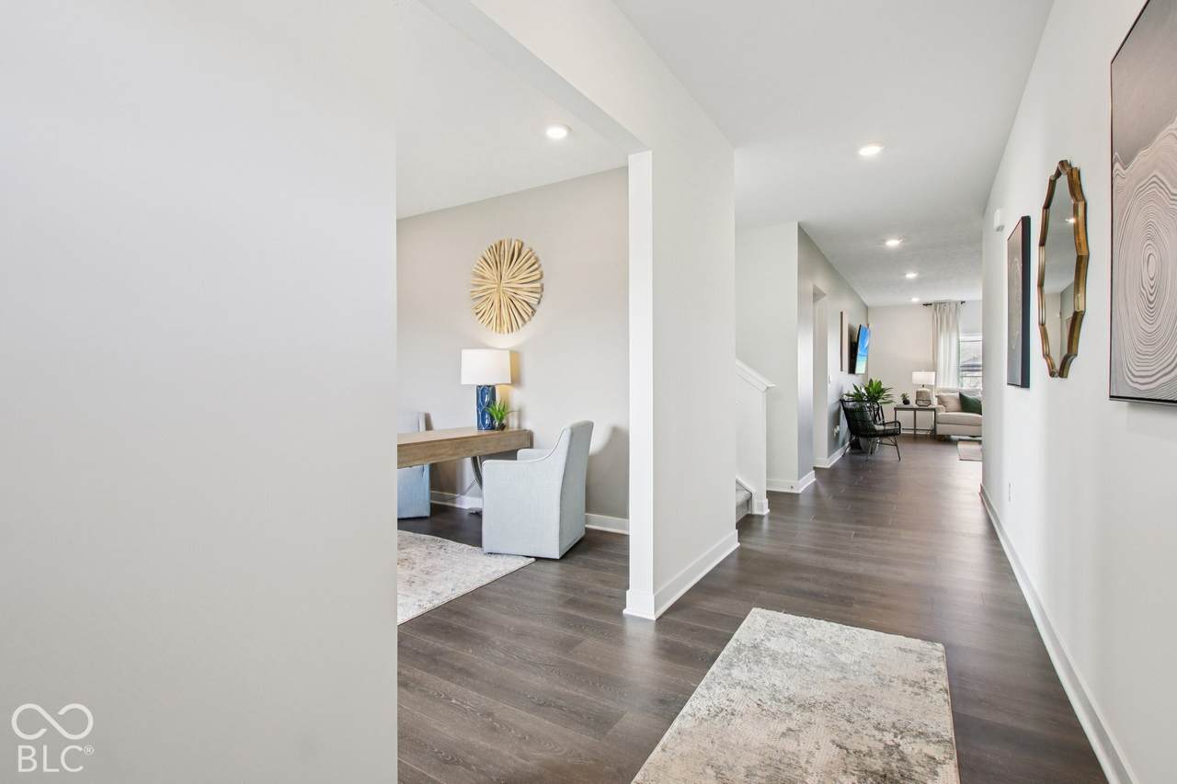
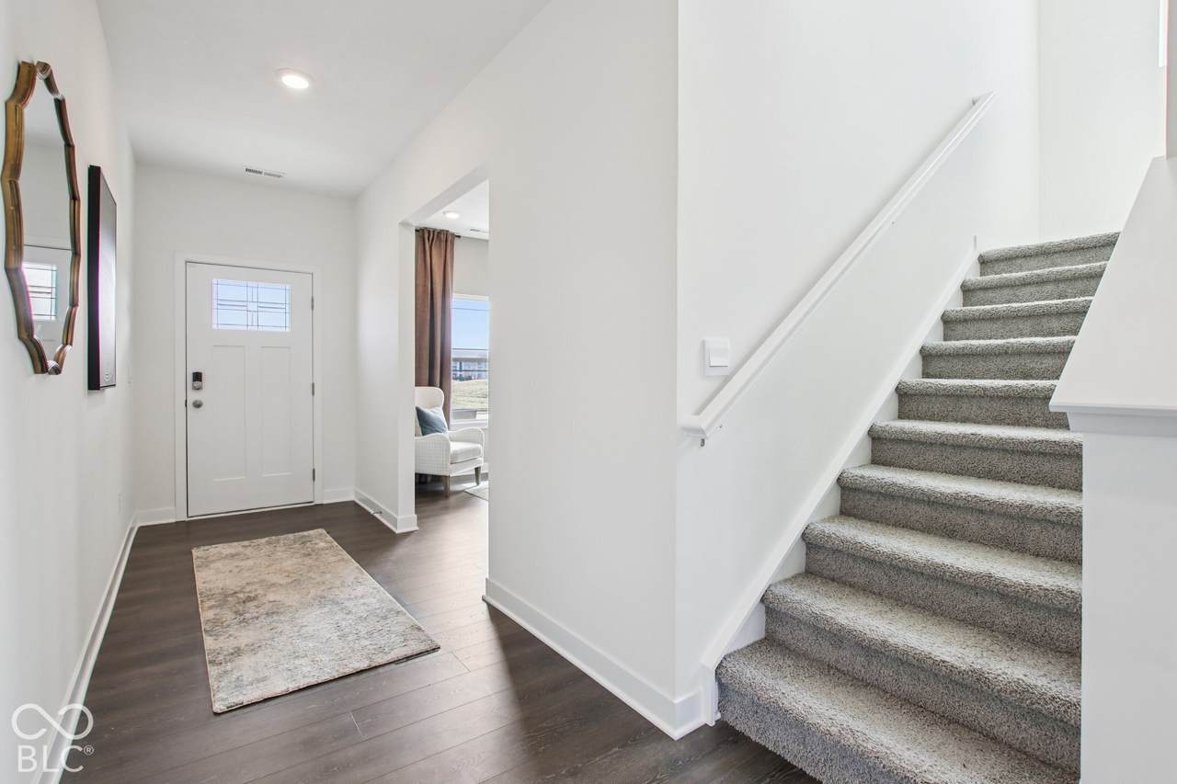
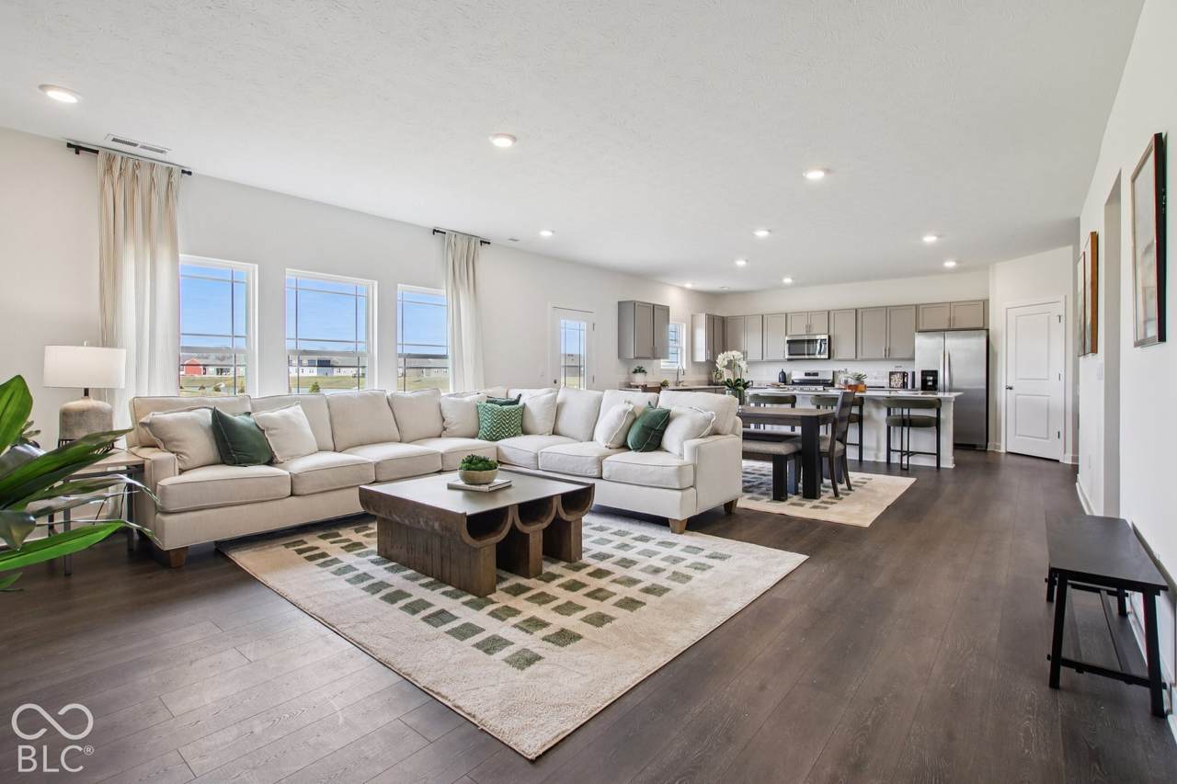
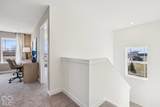
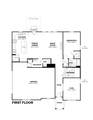
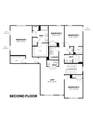
D.R. Horton introduces the Dayton at Fields at Sugar Creek, a masterpiece of size and style spanning an impressive 3,388 square feet. This 5-bedroom home perfectly balances open-concept living with functional, upscale design. The main level features a bright, expansive great room that flows into a casual dining area and a well-appointed kitchen. Designed for home chefs, the kitchen boasts a large center island, abundant cabinet space, and a generous walk-in pantry. This level also includes a versatile flex room-ideal for a home office or playroom-and a spacious main-floor bedroom with an ensuite bath, perfect for guests or multi-generational living. Upstairs, the luxurious primary suite offers a quiet retreat with a vast walk-in closet and an elegant bathroom featuring a dual-sink vanity, deluxe shower, and private water closet. A sizable open loft overlooks the secondary bedrooms. The upper level is rounded out by a convenient laundry room and a shared hall bath equipped with a dual-sink vanity and a separate commode and shower area. Every home includes integrated smart home technology to keep you seamlessly connected. Photos are representative of the plan and may vary as built.
-
5BEDS
-
0.32ACRES
-
3BATHS
-
11/2 BATHS
-
3,388SQFT
-
$137$/SQFT
School Information
Description
D.R. Horton introduces the Dayton at Fields at Sugar Creek, a masterpiece of size and style spanning an impressive 3,388 square feet. This 5-bedroom home perfectly balances open-concept living with functional, upscale design. The main level features a bright, expansive great room that flows into a casual dining area and a well-appointed kitchen. Designed for home chefs, the kitchen boasts a large center island, abundant cabinet space, and a generous walk-in pantry. This level also includes a versatile flex room-ideal for a home office or playroom-and a spacious main-floor bedroom with an ensuite bath, perfect for guests or multi-generational living. Upstairs, the luxurious primary suite offers a quiet retreat with a vast walk-in closet and an elegant bathroom featuring a dual-sink vanity, deluxe shower, and private water closet. A sizable open loft overlooks the secondary bedrooms. The upper level is rounded out by a convenient laundry room and a shared hall bath equipped with a dual-sink vanity and a separate commode and shower area. Every home includes integrated smart home technology to keep you seamlessly connected. Photos are representative of the plan and may vary as built.
© 2026 Metropolitan Indianapolis Board of REALTORS®. IDX information is provided exclusively for consumers' personal, non-commercial use and may not be used for any purpose other than to identify prospective properties consumers may be interested in purchasing. Information is deemed reliable but is not guaranteed accurate by the BLC® listing service or The Indy Property Source | Keller Williams Realty.
Based on information submitted to the MLS GRID as of 2026-10-12T00:24:49.77. All data is obtained from various sources and may not have been verified by broker or MLS GRID. Supplied Open House Information is subject to change without notice. All information should be independently reviewed and verified for accuracy. Properties may or may not be listed by the office/agent presenting the information.
Click here for MLS GRID DMCA Notice