







Description
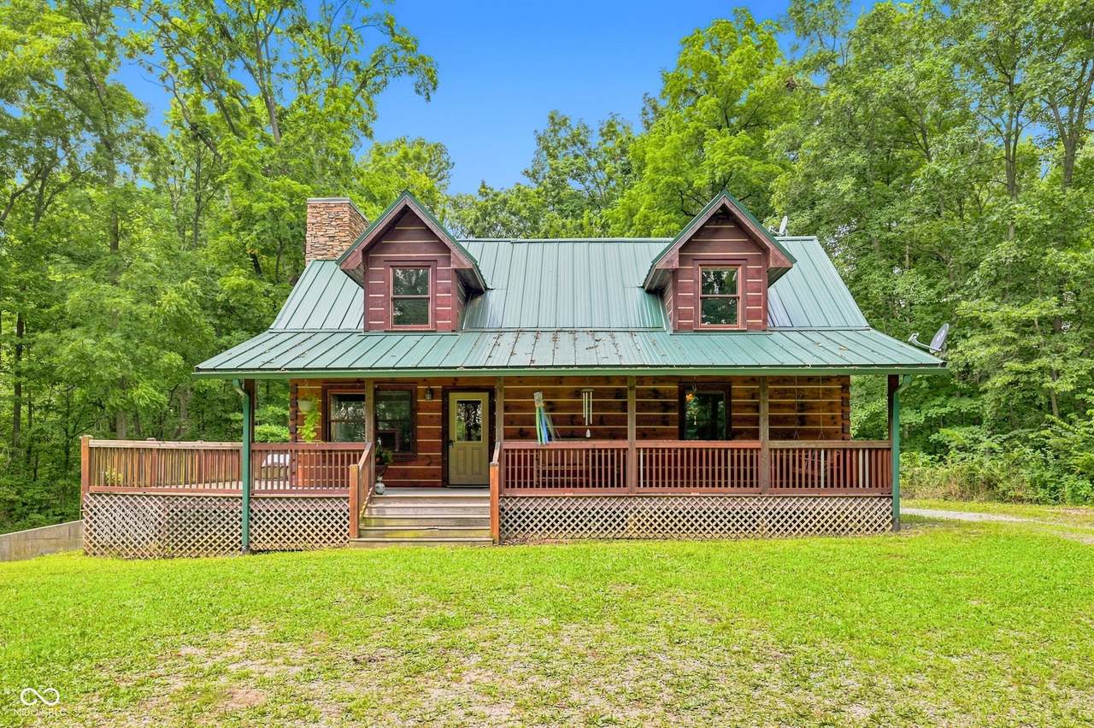
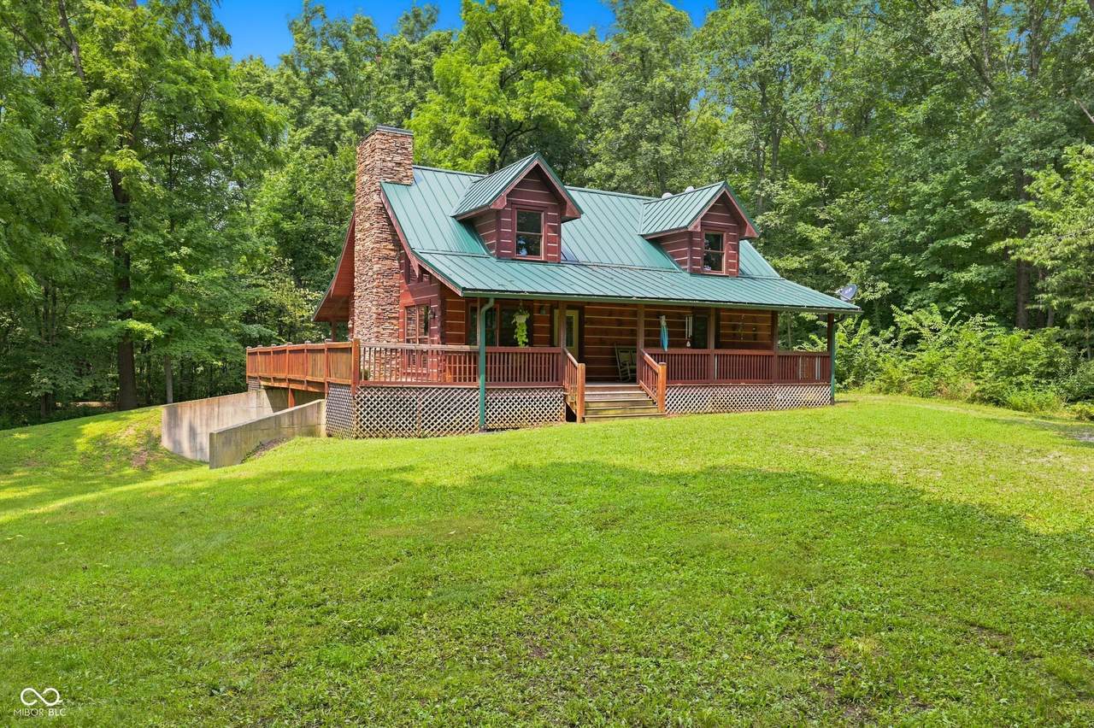
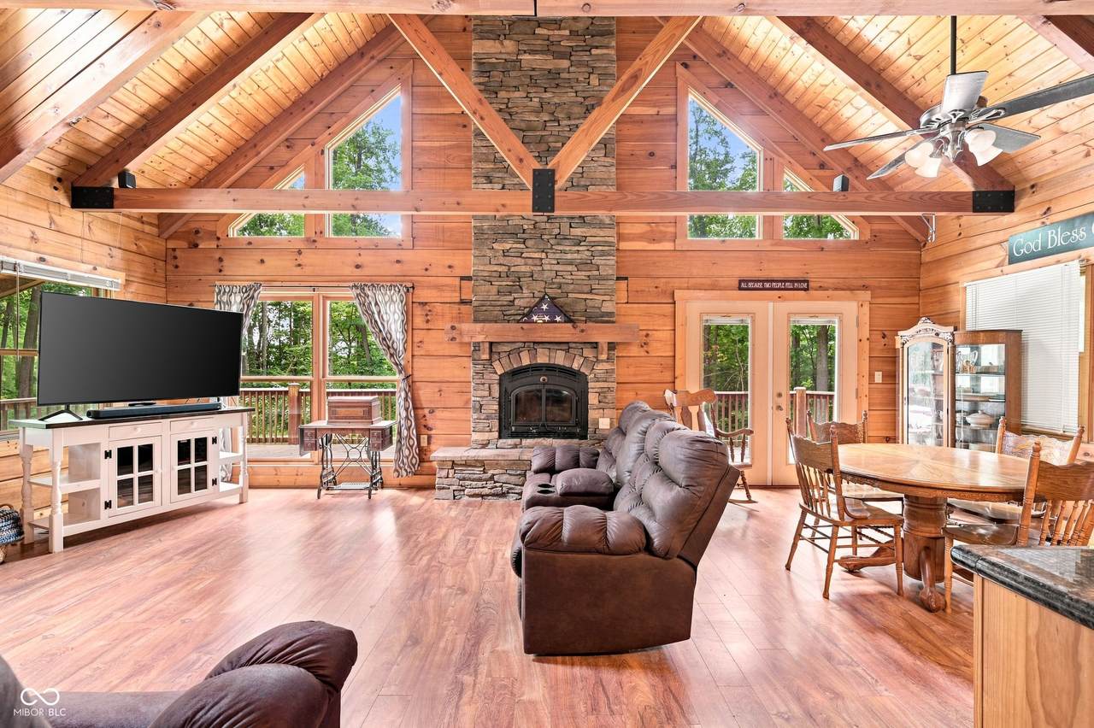
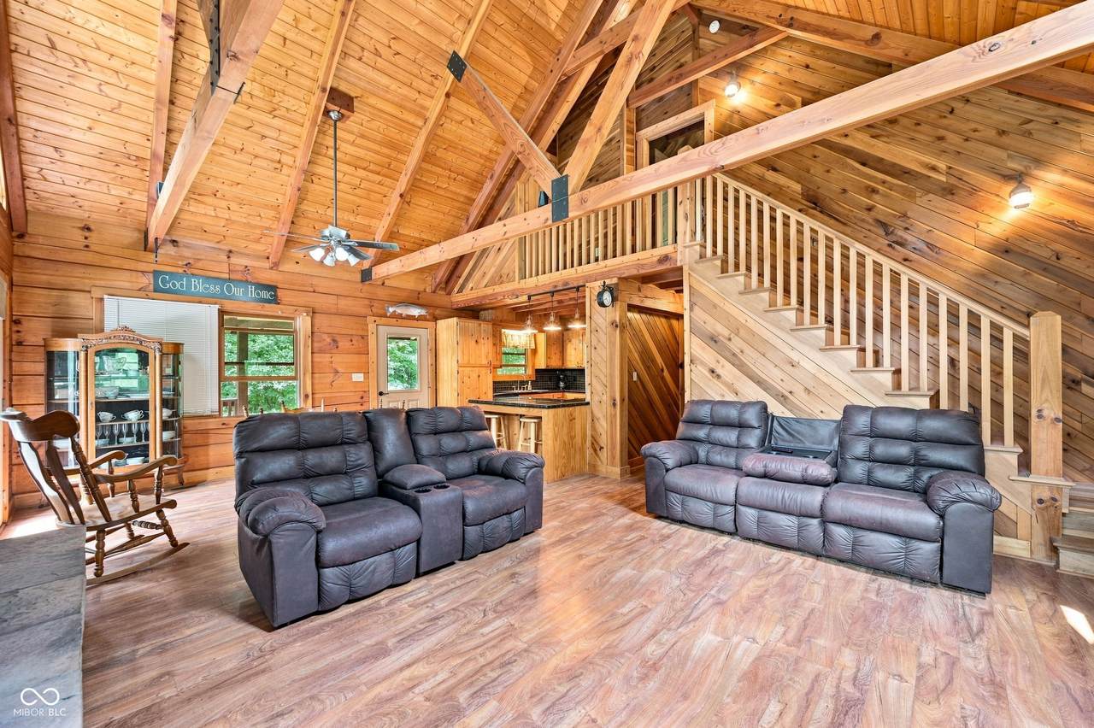
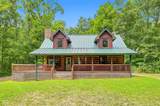
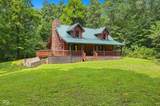
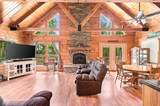
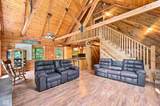
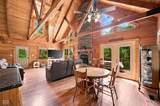
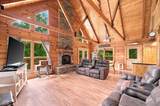
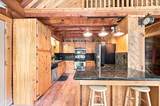
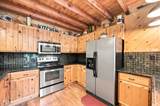
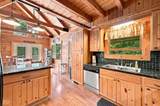
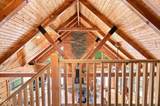
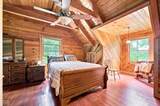
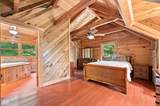
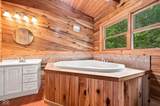
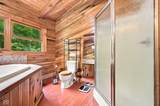
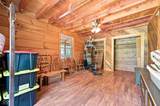
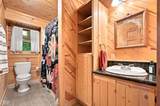
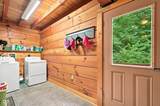
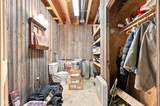
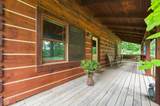
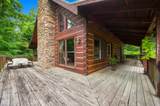
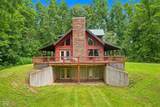
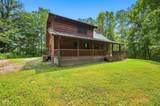
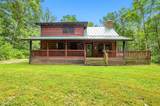
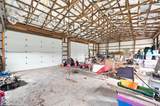
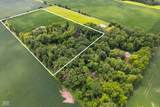
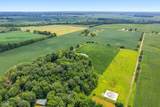
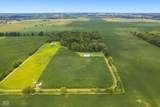
Ready to get away from it all? Tucked a half mile off the road on nearly 12 acres, this charming log home offers the perfect blend of privacy, natural beauty, and peaceful country living just one hour east of downtown Indianapolis. Step inside to a soaring cathedral ceiling and a stunning wood-burning fireplace that serves as the centerpiece of the inviting, open-concept living space. The main level features a spacious living room, kitchen, dining area, bedroom, full bath, and convenient laundry/mudroom. Upstairs, the spacious primary suite offers its own private full bath, complete with a relaxing soaking tub and separate walk-in shower. The walkout basement provides endless possibilities and is ready to be finished to suit your needs. It currently offers what could be a third bedroom space, roughed-in half bath, and generous recreation area. Step outside and take in the tranquility from the wraparound main-level deck, where beautiful natural views surround you in every direction. Approximately five acres of the property are wooded, creating a peaceful backdrop and plenty of opportunities to enjoy the outdoors. A 30' x 54' pole barn adds valuable storage and workspace, featuring two overhead doors. The nearly five acres of tillable land are currently cash rented, providing an additional opportunity for income. Whether you're looking for a private homestead, weekend getaway, or peaceful retreat, this one-of-a-kind property offers the space, seclusion, and natural beauty you've been searching for. Don't miss your opportunity to make this hidden gem your own!
-
3BEDS
-
11.95ACRES
-
2BATHS
-
11/2 BATHS
-
1,662SQFT
-
$301$/SQFT
School Information
Description
Ready to get away from it all? Tucked a half mile off the road on nearly 12 acres, this charming log home offers the perfect blend of privacy, natural beauty, and peaceful country living just one hour east of downtown Indianapolis. Step inside to a soaring cathedral ceiling and a stunning wood-burning fireplace that serves as the centerpiece of the inviting, open-concept living space. The main level features a spacious living room, kitchen, dining area, bedroom, full bath, and convenient laundry/mudroom. Upstairs, the spacious primary suite offers its own private full bath, complete with a relaxing soaking tub and separate walk-in shower. The walkout basement provides endless possibilities and is ready to be finished to suit your needs. It currently offers what could be a third bedroom space, roughed-in half bath, and generous recreation area. Step outside and take in the tranquility from the wraparound main-level deck, where beautiful natural views surround you in every direction. Approximately five acres of the property are wooded, creating a peaceful backdrop and plenty of opportunities to enjoy the outdoors. A 30' x 54' pole barn adds valuable storage and workspace, featuring two overhead doors. The nearly five acres of tillable land are currently cash rented, providing an additional opportunity for income. Whether you're looking for a private homestead, weekend getaway, or peaceful retreat, this one-of-a-kind property offers the space, seclusion, and natural beauty you've been searching for. Don't miss your opportunity to make this hidden gem your own!
© 2026 Metropolitan Indianapolis Board of REALTORS®. IDX information is provided exclusively for consumers' personal, non-commercial use and may not be used for any purpose other than to identify prospective properties consumers may be interested in purchasing. Information is deemed reliable but is not guaranteed accurate by the BLC® listing service or The Indy Property Source | Keller Williams Realty.
Based on information submitted to the MLS GRID as of 2026-10-13T08:24:49.763. All data is obtained from various sources and may not have been verified by broker or MLS GRID. Supplied Open House Information is subject to change without notice. All information should be independently reviewed and verified for accuracy. Properties may or may not be listed by the office/agent presenting the information.
Click here for MLS GRID DMCA Notice