













Description
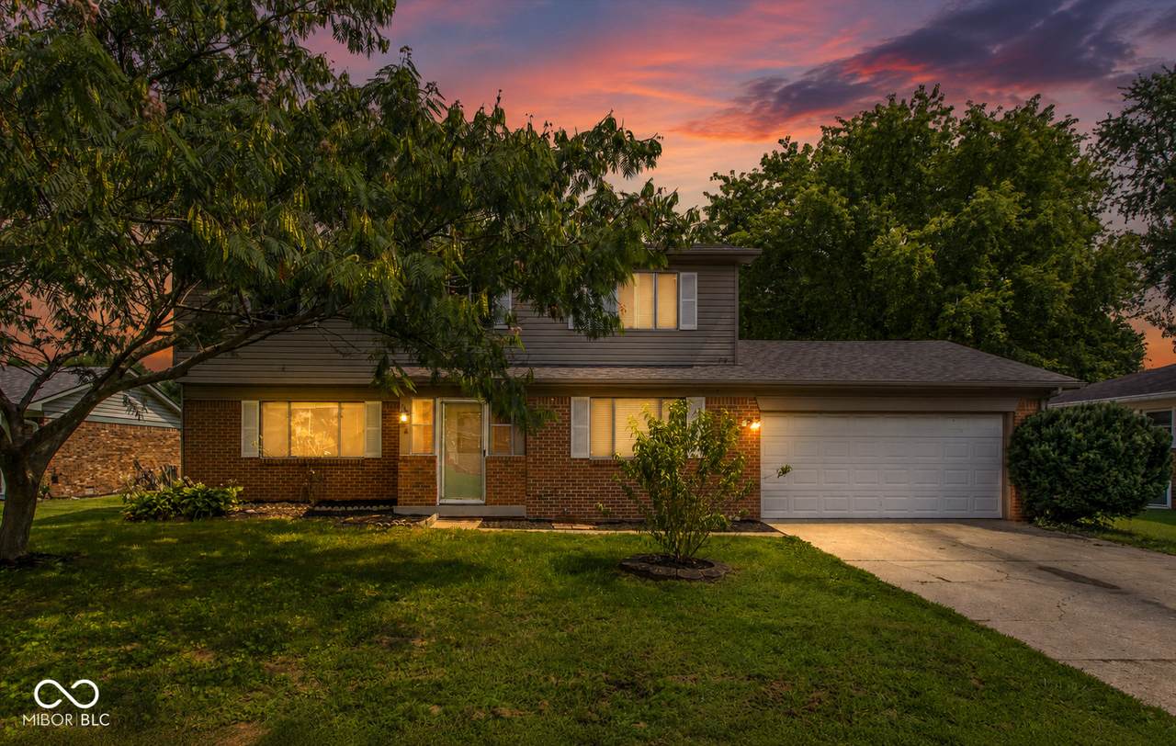
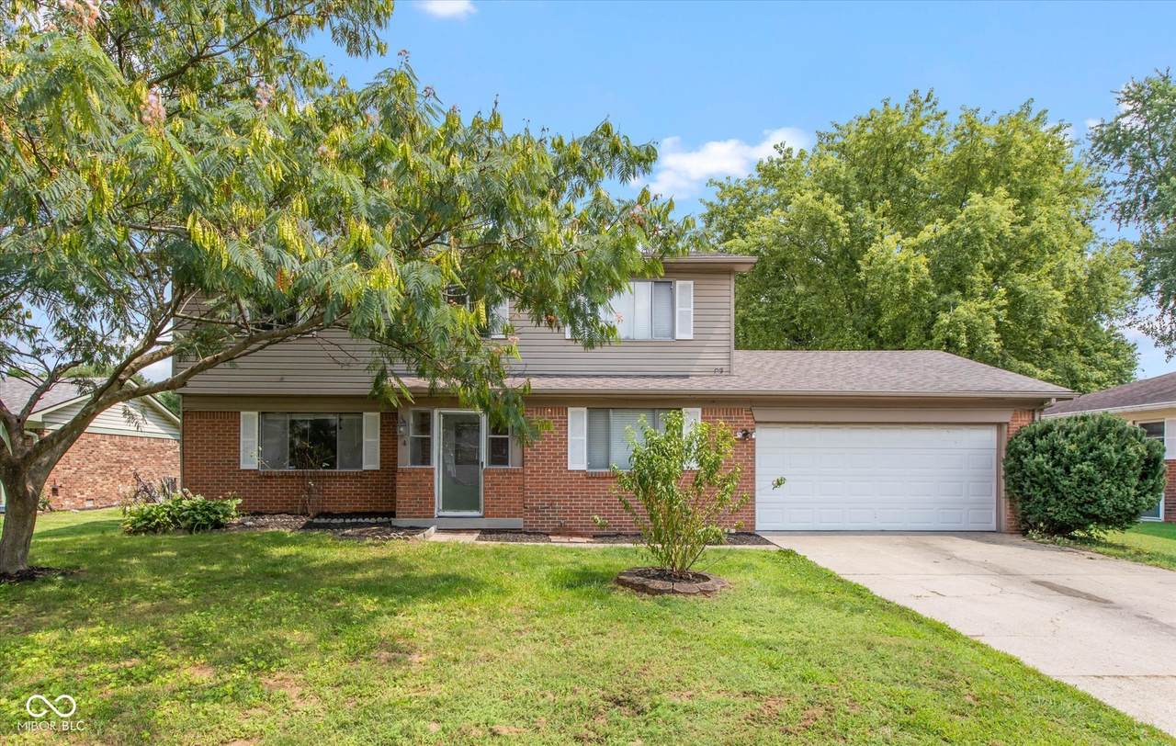
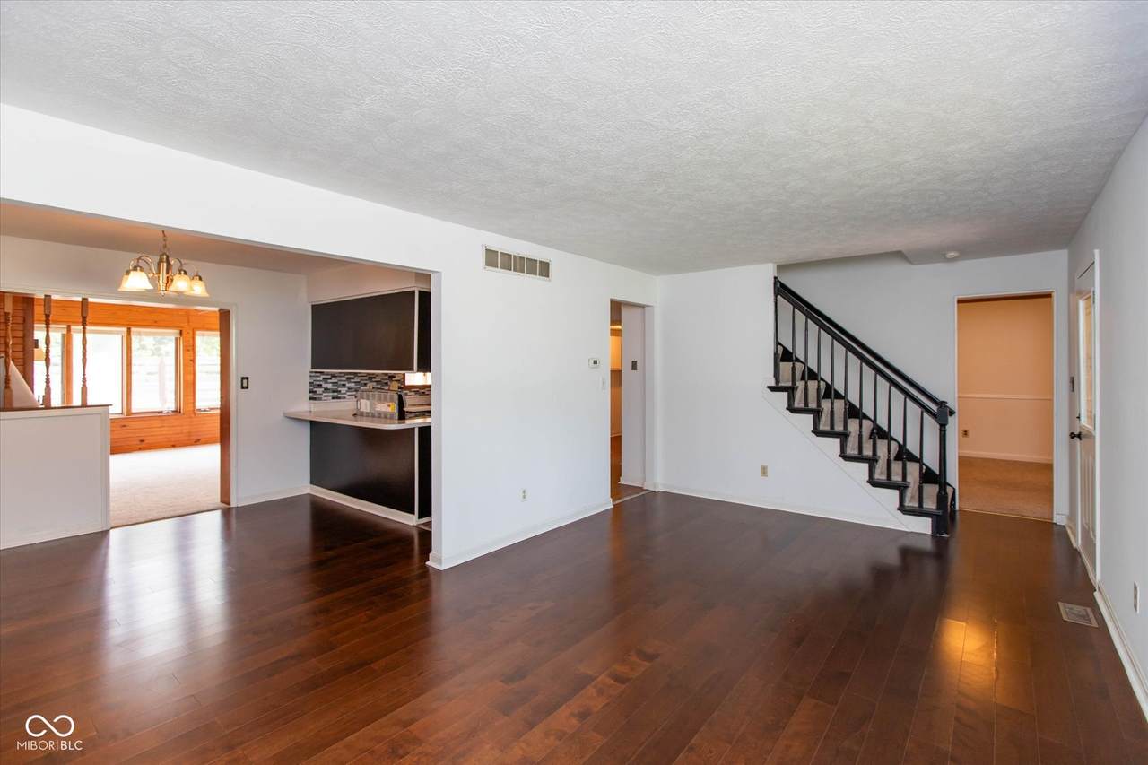
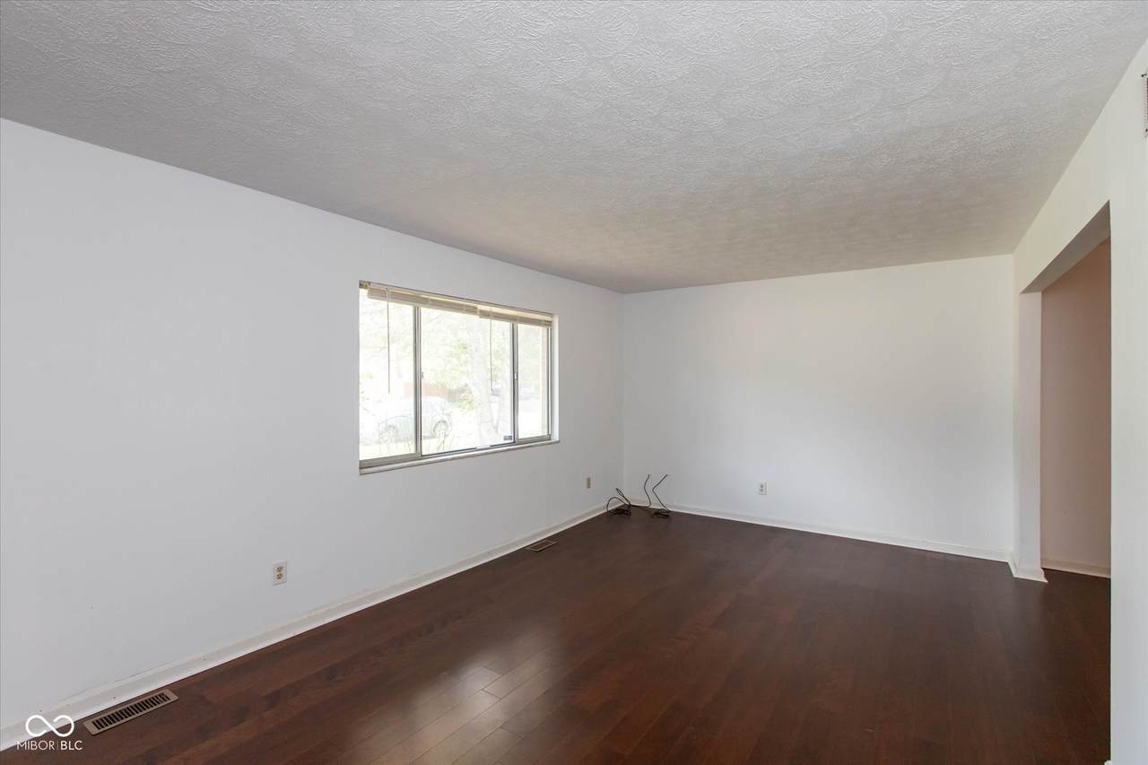
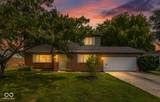
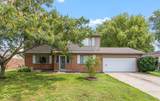
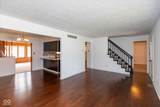
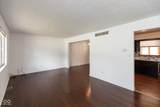
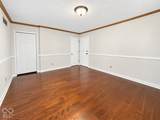
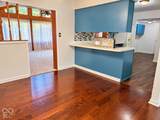
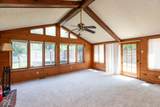
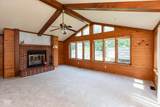
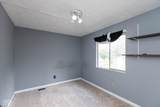
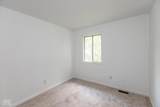
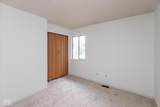
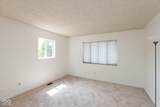
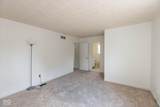
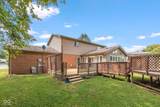
**SELLER IS OFFERING $5,000 IN BUYER CONCESSIONS!** Use this incredible opportunity toward closing costs or an interest rate buydown, making homeownership even more affordable! Welcome home to this spacious 4-bedroom, 2.5-bath home, offering the perfect combination of modern updates, flexible living spaces, and outdoor entertainment! With NEW FLOORING THROUGHOUT and FRESH INTERIOR PAINT, much of the work has already been done, allowing you to move right in and start enjoying your new home! Step inside to discover a thoughtfully designed floor plan featuring a versatile main-level office that could easily serve as a 5th bedroom, playroom, home gym, or additional living space. The impressive family room showcases a soaring vaulted ceiling, exposed wood beams, beautiful wood accents, and a cozy wood-burning fireplace that adds warmth and character. The outdoor living space is just as inviting! A spacious NEW DECK provides the perfect setting for grilling, entertaining, or relaxing, while the above-ground pool with a BRAND-NEW LINER offers a refreshing escape during those warm Indiana summers. Enjoy the convenience of nearby shopping, dining, parks, and entertainment, with easy interstate access throughout Indianapolis and surrounding communities. **EVEN BETTER! THIS HOME ALSO QUALIFIES FOR A HOMEBUYER GRANT OF UP TO $7,500!** Combined with the seller's $5,000 concession, eligible buyers could receive up to $12,500 in potential financial assistance! Grant eligibility, availability, and use of seller concessions are subject to lender and program guidelines. Move-in ready, generous living spaces, incredible financial incentives, and a backyard designed for enjoyment - what more could you ask for? Schedule your private showing today and make this beautiful home yours!
-
4BEDS
-
0.26ACRES
-
2BATHS
-
11/2 BATHS
-
2,118SQFT
-
$130$/SQFT
School Information
Description
**SELLER IS OFFERING $5,000 IN BUYER CONCESSIONS!** Use this incredible opportunity toward closing costs or an interest rate buydown, making homeownership even more affordable! Welcome home to this spacious 4-bedroom, 2.5-bath home, offering the perfect combination of modern updates, flexible living spaces, and outdoor entertainment! With NEW FLOORING THROUGHOUT and FRESH INTERIOR PAINT, much of the work has already been done, allowing you to move right in and start enjoying your new home! Step inside to discover a thoughtfully designed floor plan featuring a versatile main-level office that could easily serve as a 5th bedroom, playroom, home gym, or additional living space. The impressive family room showcases a soaring vaulted ceiling, exposed wood beams, beautiful wood accents, and a cozy wood-burning fireplace that adds warmth and character. The outdoor living space is just as inviting! A spacious NEW DECK provides the perfect setting for grilling, entertaining, or relaxing, while the above-ground pool with a BRAND-NEW LINER offers a refreshing escape during those warm Indiana summers. Enjoy the convenience of nearby shopping, dining, parks, and entertainment, with easy interstate access throughout Indianapolis and surrounding communities. **EVEN BETTER! THIS HOME ALSO QUALIFIES FOR A HOMEBUYER GRANT OF UP TO $7,500!** Combined with the seller's $5,000 concession, eligible buyers could receive up to $12,500 in potential financial assistance! Grant eligibility, availability, and use of seller concessions are subject to lender and program guidelines. Move-in ready, generous living spaces, incredible financial incentives, and a backyard designed for enjoyment - what more could you ask for? Schedule your private showing today and make this beautiful home yours!
© 2026 Metropolitan Indianapolis Board of REALTORS®. IDX information is provided exclusively for consumers' personal, non-commercial use and may not be used for any purpose other than to identify prospective properties consumers may be interested in purchasing. Information is deemed reliable but is not guaranteed accurate by the BLC® listing service or The Indy Property Source | Keller Williams Realty.
Based on information submitted to the MLS GRID as of 2026-11-13T09:25:13.943. All data is obtained from various sources and may not have been verified by broker or MLS GRID. Supplied Open House Information is subject to change without notice. All information should be independently reviewed and verified for accuracy. Properties may or may not be listed by the office/agent presenting the information.
Click here for MLS GRID DMCA Notice