













Skip To Content

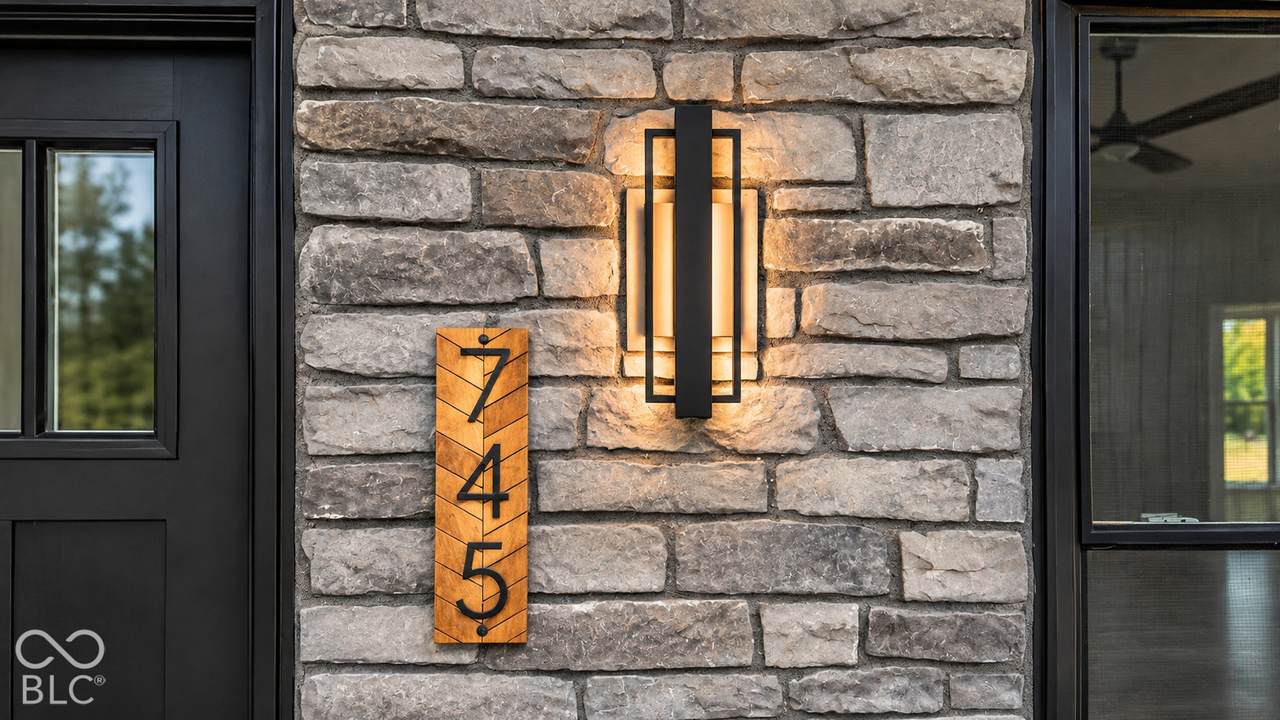
745 Marley Lane

Seymour, IN 47274
  • $257,500
  • STATUS: Active
  • ON SITE: 15 Days
  • MLS #: 22134464
UPDATED: 30 min ago
$257,500
  • 3
    BEDS
  • 0.24
    ACRES
  • 2
    BATHS
  • 1
    1/2 BATHS
  • 1,420
    SQFT
  • $181
    $/SQFT
Neighborhood:
Type:
Single-Family Home
Built:
2026
County:

School Ratings & Info

School District:

Description

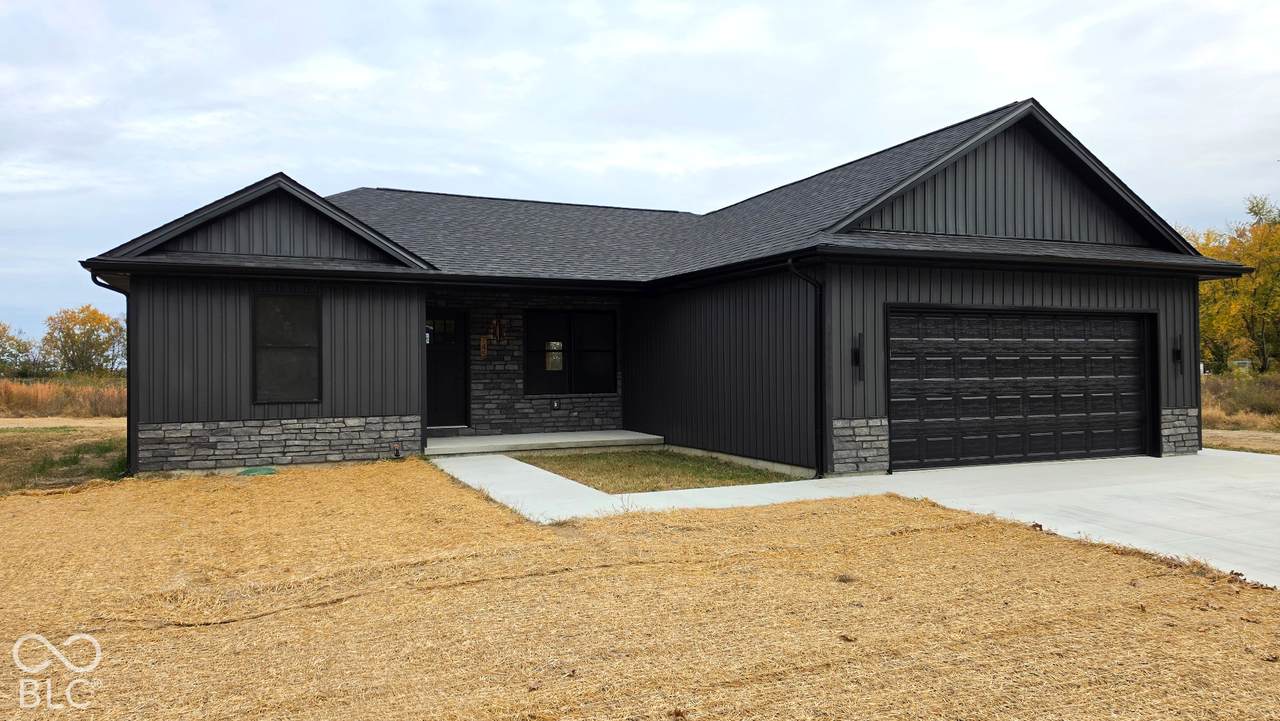
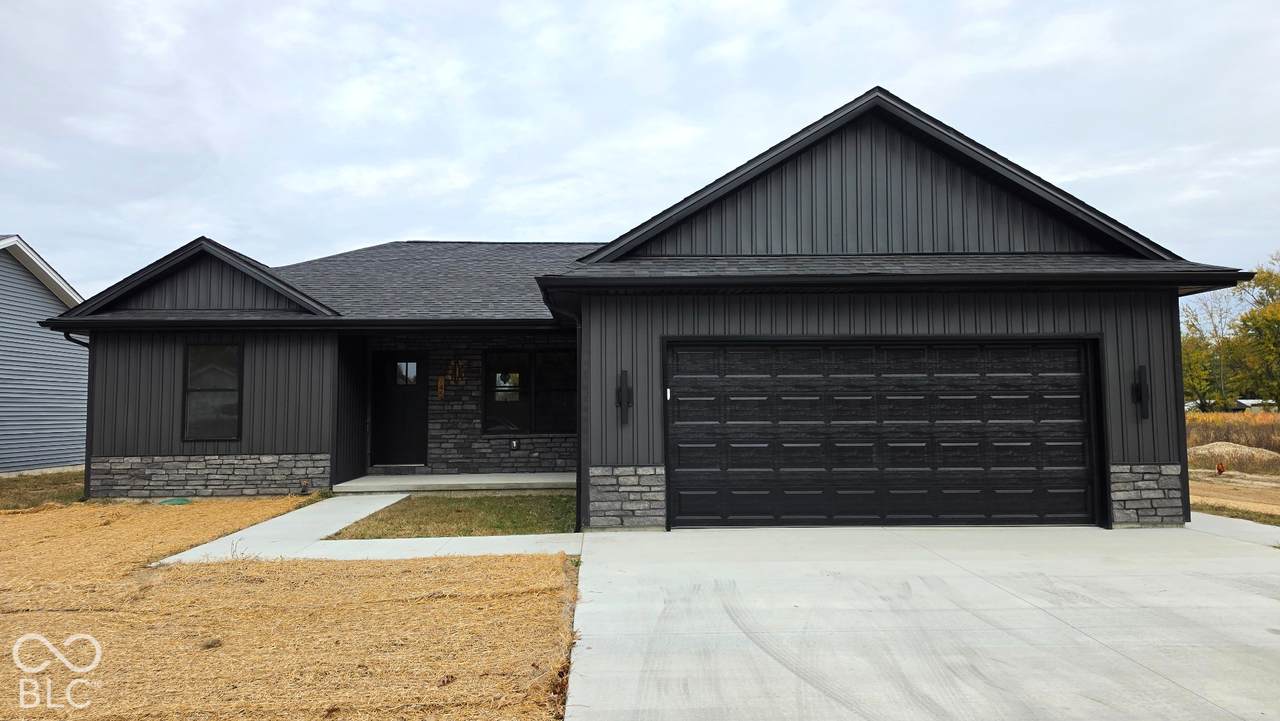
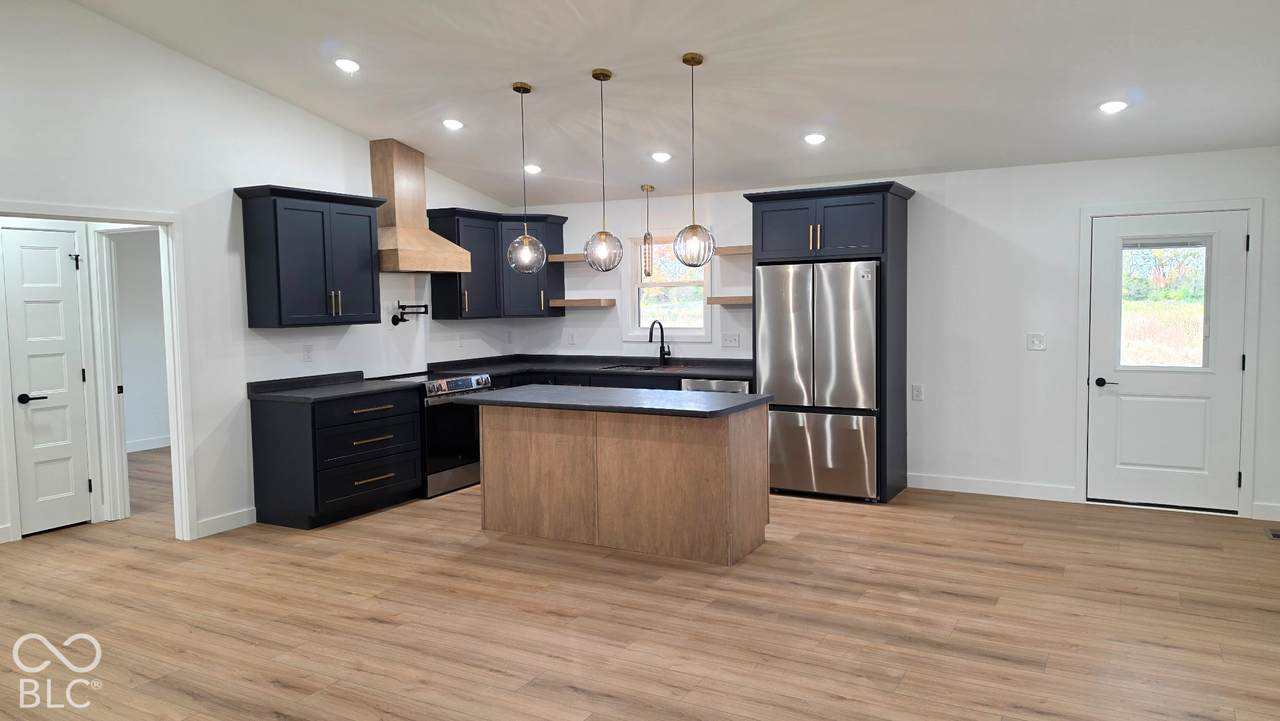
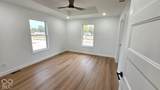
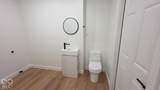
Striking Modern Design Meets Sleek Sophistication! Bold, modern, and loaded with personality, 745 Marley Lane is bringing a whole new level of style to Seymour's Stoney Run subdivision! From the striking dark siding and beautiful stone accents to the custom details inside, this home was designed to stand out! Offering 1,420 square feet, 3 bedrooms, and 2.5 bathrooms, this modern beauty packs impressive style into every square foot. The kitchen steals the show with gorgeous custom-built solid wood cabinetry, a statement-making wood hood vent, and a pot filler that adds the perfect touch of luxury and convenience. The primary suite brings its own touch of luxury with a spacious double-sink vanity and a walk-in closet complete with organizers to keep everything in its place. Thoughtfully selected upgrades and modern finishes give this home a high-end, custom feel without sacrificing everyday functionality. Forget ordinary! If you've been searching for a home with a little drama, a lot of style, and all the perks of brand-new construction, 745 Marley Lane deserves a spot at the top of your list!

Monthly Payment Calculator


© 2026 Metropolitan Indianapolis Board of REALTORS®. IDX information is provided exclusively for consumers' personal, non-commercial use and may not be used for any purpose other than to identify prospective properties consumers may be interested in purchasing. Information is deemed reliable but is not guaranteed accurate by the BLC® listing service or The Indy Property Source | Keller Williams Realty.

Based on information submitted to the MLS GRID as of 2026-11-17T17:26:26.107. All data is obtained from various sources and may not have been verified by broker or MLS GRID. Supplied Open House Information is subject to change without notice. All information should be independently reviewed and verified for accuracy. Properties may or may not be listed by the office/agent presenting the information.
Click here for MLS GRID DMCA Notice
www.theindypropertysource.com/homes/183272025
Print Image

745 Marley Lane Seymour, IN 47274

  • Price: $257,500
  • Status: Active
  • On Site: 15 Days
  • Updated: 30 min ago
  • MLS #: 22134464
3
Beds
2
Baths
1
½ Baths
0.24
Acres
1,420
SQFT
$181
$/SQFT
2026
Built
Neighborhood:
No Subdivision
County:
Jackson
Area:
3607 - Jackson - Jackson
School District:
Seymour Community Schools
Property Description
Striking Modern Design Meets Sleek Sophistication! Bold, modern, and loaded with personality, 745 Marley Lane is bringing a whole new level of style to Seymour's Stoney Run subdivision! From the striking dark siding and beautiful stone accents to the custom details inside, this home was designed to stand out! Offering 1,420 square feet, 3 bedrooms, and 2.5 bathrooms, this modern beauty packs impressive style into every square foot. The kitchen steals the show with gorgeous custom-built solid wood cabinetry, a statement-making wood hood vent, and a pot filler that adds the perfect touch of luxury and convenience. The primary suite brings its own touch of luxury with a spacious double-sink vanity and a walk-in closet complete with organizers to keep everything in its place. Thoughtfully selected upgrades and modern finishes give this home a high-end, custom feel without sacrificing everyday functionality. Forget ordinary! If you've been searching for a home with a little drama, a lot of style, and all the perks of brand-new construction, 745 Marley Lane deserves a spot at the top of your list!
Exterior Features

Architectural Style Ranch Construction Materials Vinyl With Stone Foundation Details Block Garage Sq Ft 420 Garage YN Yes Horse Amenities None Levels One Parking Features AttachedConcreteGarage Door Opener

Interior Features

Appliances DishwasherElectric Water HeaterDisposalExhaust FanMicrowaveElectric OvenRange HoodRefrigerator Basement YN No Building Area Total 1420 Cooling Central Air Eating Area Dining Combo/Great Room Full Baths Basement 0 Full Baths Main 2 Full Baths MU 2 Full Baths Upper 0 Half Baths Basement 0 Half Baths Main 1 Half Baths MU 1 Half Baths Upper 0 Heating Electric Interior Features Attic AccessBath Sinks Double MainTray Ceiling(s)Vaulted Ceiling(s)Kitchen IslandPaddle FanWalk-In Closet(s) Main Level Bedrooms 3 Main Level Sq Ft 1420 Primary Bedroom Description Closet Walk in Rooms Living Room (Main Level 21x16) Dining Room (Main Level 12x9) Kitchen (Main Level 14x12) Laundry (Main Level 9x5) Master Bedroom (Main Level 14x12) Bedroom 2 (Main Level 12x12) Bedroom 3 (Main Level 12x11) Rooms MU 7 Rooms Total MU 7 Sq Ft MU 1420 Upper Sq Ft 0

Property Features

Accessibility Features YN No Acres <1/4 Acre Association YN No Builder Name Stoney Run LLC Construction Stage Completed Dpr YN Yes Estimated Completion Date 10/31 New Construction YN Yes Possession Closing Property Attached YN No Property Sub Type Single Family Residence Rooms Total 7 Semi Annual Property Tax Amt 5 Solid Waste Yes Tax Year 2025 Township Jackson Transaction Type Sale Water Source Public

Listing provided courtesy of JOE HOENE REALTY TEAM: . © 2026 Metropolitan Indianapolis Board of REALTORS®. Information Deemed Reliable But Not Guaranteed.


© 2026 Metropolitan Indianapolis Board of REALTORS®. IDX information is provided exclusively for consumers' personal, non-commercial use and may not be used for any purpose other than to identify prospective properties consumers may be interested in purchasing. Information is deemed reliable but is not guaranteed accurate by the BLC® listing service or The Indy Property Source | Keller Williams Realty.

Based on information submitted to the MLS GRID as of 2026-11-17T17:26:26.107. All data is obtained from various sources and may not have been verified by broker or MLS GRID. Supplied Open House Information is subject to change without notice. All information should be independently reviewed and verified for accuracy. Properties may or may not be listed by the office/agent presenting the information.
Click here for MLS GRID DMCA Notice
 
https://bt-photos.global.ssl.fastly.net/indy/1280_boomver_1_22134464-1.jpg https://bt-photos.global.ssl.fastly.net/indy/1280_boomver_1_22134464-1.jpg https://bt-photos.global.ssl.fastly.net/indy/1280_boomver_1_22134464-1.jpg
Logo
The Indy Property Source | Keller Williams Realty
,