



Skip To Content

7302 Bruin Drive

Indianapolis, IN 46237
  • $385,000
  • STATUS: Active
  • ON SITE: 385 Days
  • MLS #: 22069640
UPDATED: 128 min ago
$385,000
  • 5
    BEDS
  • 0.22
    ACRES
  • 3
    BATHS
  • 0
    1/2 BATHS
  • 3,559
    SQFT
  • $108
    $/SQFT
Neighborhood:
Type:
Single-Family Home
Built:
2006
County:

School Ratings & Info

Description

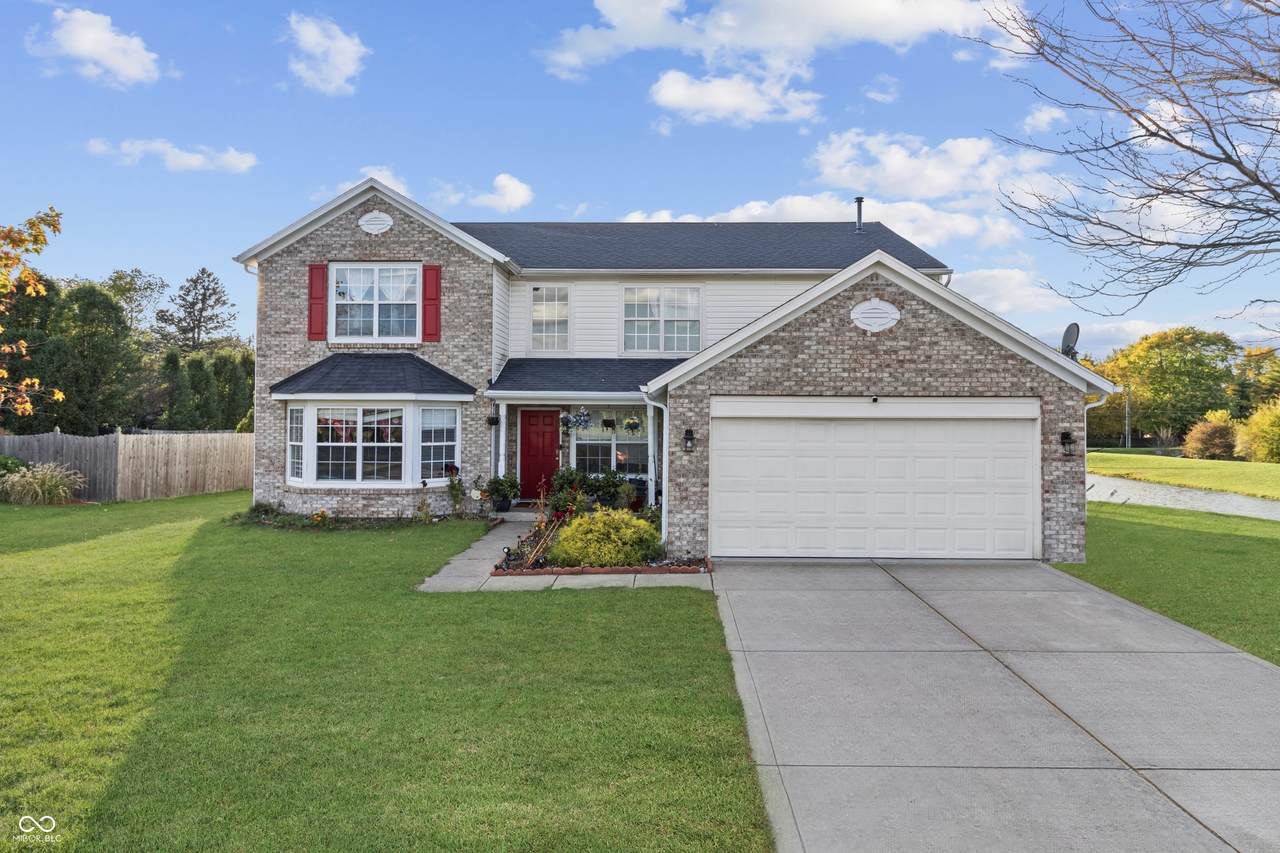
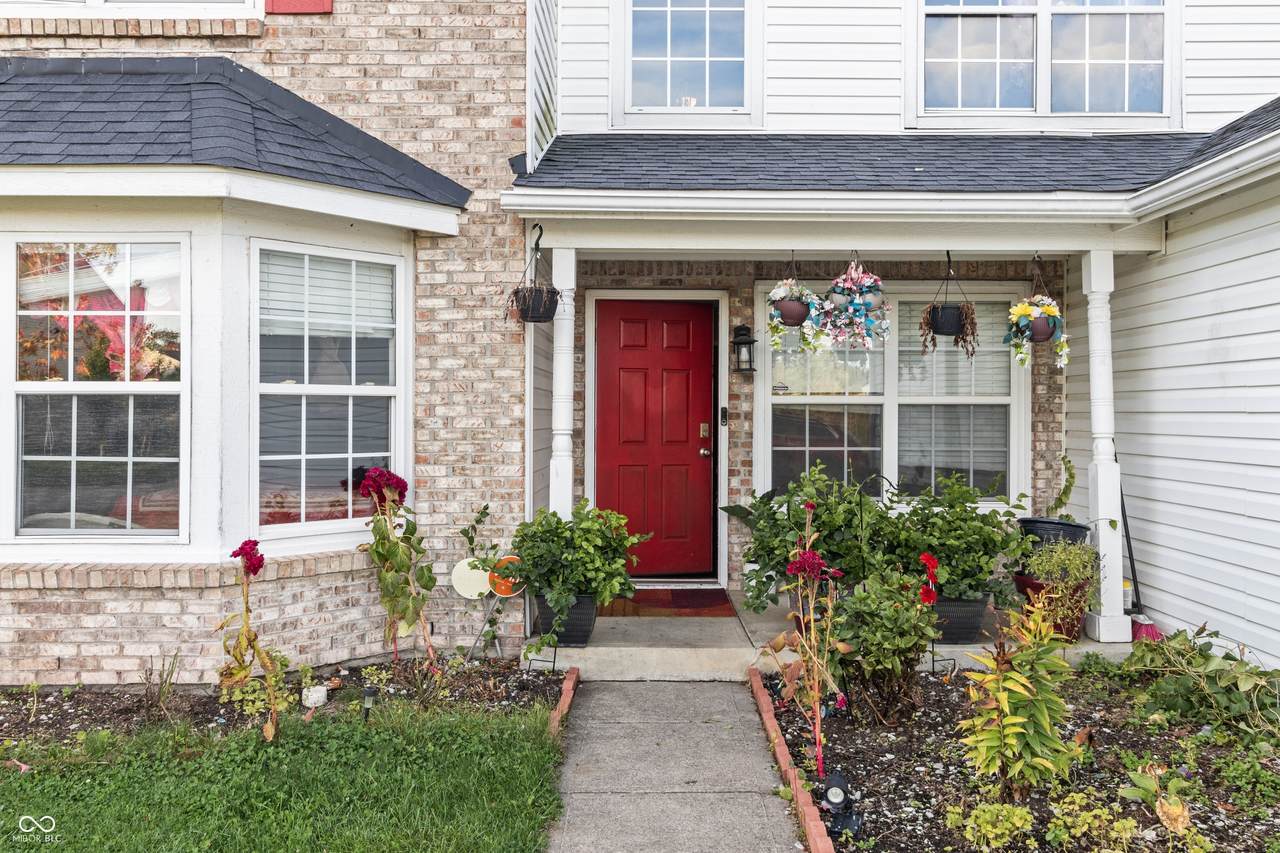
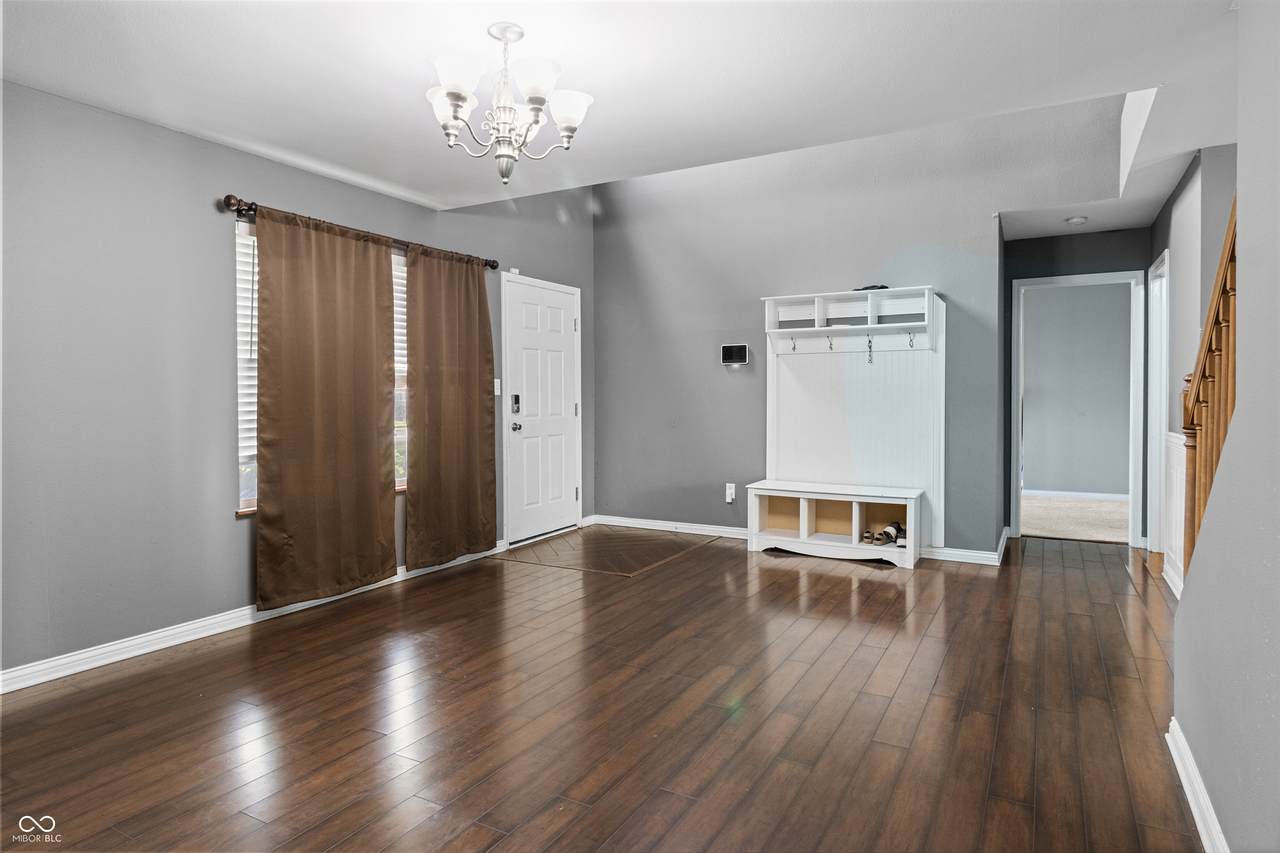
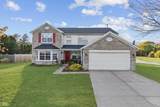
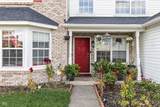
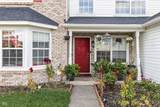
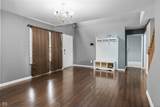
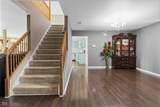
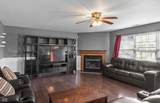
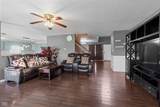
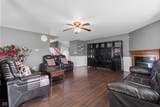
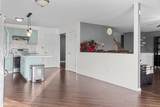
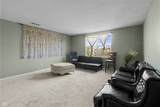
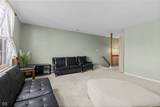
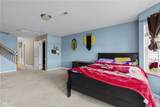
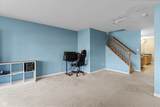
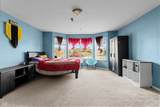
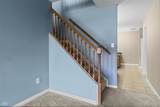
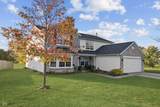
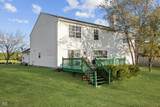
Welcome home to this charming and well-maintained residence in the desirable 46237 area! Nestled on a beautiful tree-lined street, this home offers inviting curb appeal with a welcoming front porch and lush landscaping. Step inside to an open floor plan that seamlessly connects the spacious great room to a modern eat-in kitchen, complete with abundant cabinetry, updated appliances, and a convenient breakfast bar. The bright and airy living area is perfect for relaxing or entertaining, with large windows that fill the space with natural light. This home features multiple bedrooms, including a versatile room that can easily serve as a home office, playroom, or guest space. Brand-new carpet has been installed in all bedrooms, providing a fresh, comfortable feel throughout the private living spaces. Step outside to a backyard designed for enjoying family gatherings and outdoor entertaining, featuring both a patio and a beautiful deck. Conveniently located near top-rated schools, shopping, dining, parks, and with easy access to major highways, this home offers the perfect combination of comfort, style, and convenience. Don't miss your opportunity to make this wonderful home yours!

Monthly Payment Calculator


© 2026 Metropolitan Indianapolis Board of REALTORS®. IDX information is provided exclusively for consumers' personal, non-commercial use and may not be used for any purpose other than to identify prospective properties consumers may be interested in purchasing. Information is deemed reliable but is not guaranteed accurate by the BLC® listing service or The Indy Property Source | Keller Williams Realty.

Based on information submitted to the MLS GRID as of 2026-11-13T00:25:50.913. All data is obtained from various sources and may not have been verified by broker or MLS GRID. Supplied Open House Information is subject to change without notice. All information should be independently reviewed and verified for accuracy. Properties may or may not be listed by the office/agent presenting the information.
Click here for MLS GRID DMCA Notice
www.theindypropertysource.com/homes/169170939
Print Image

7302 Bruin Drive Indianapolis, IN 46237

  • Price: $385,000
  • Status: Active
  • On Site: 385 Days
  • Updated: 128 min ago
  • MLS #: 22069640
5
Beds
3
Baths
0
½ Baths
0.22
Acres
3,559
SQFT
$108
$/SQFT
2006
Built
Neighborhood:
Westbrooke
County:
Marion
Area:
4906 - Marion - Franklin
School District:
Franklin Township Com Sch Corp
Property Description
Welcome home to this charming and well-maintained residence in the desirable 46237 area! Nestled on a beautiful tree-lined street, this home offers inviting curb appeal with a welcoming front porch and lush landscaping. Step inside to an open floor plan that seamlessly connects the spacious great room to a modern eat-in kitchen, complete with abundant cabinetry, updated appliances, and a convenient breakfast bar. The bright and airy living area is perfect for relaxing or entertaining, with large windows that fill the space with natural light. This home features multiple bedrooms, including a versatile room that can easily serve as a home office, playroom, or guest space. Brand-new carpet has been installed in all bedrooms, providing a fresh, comfortable feel throughout the private living spaces. Step outside to a backyard designed for enjoying family gatherings and outdoor entertaining, featuring both a patio and a beautiful deck. Conveniently located near top-rated schools, shopping, dining, parks, and with easy access to major highways, this home offers the perfect combination of comfort, style, and convenience. Don't miss your opportunity to make this wonderful home yours!
Exterior Features

Architectural Style Traditional Construction Materials Vinyl With Brick Exterior Features Lighting Foundation Details Slab Garage Parking Other Finished Garage Garage Sq Ft 400 Garage YN Yes Horse Amenities None Levels Two Lot Information SidewalksStreet LightsTrees-Small (Under 20 Ft) Parking Features Attached Waterfront YN No

Interior Features

Appliances DishwasherDryerDisposalMicrowaveRefrigeratorWasher Areas Interior Bedroom Other on MainUtility Room Basement YN No Building Area Total 3559 Cooling Central Air Eating Area Breakfast RoomDining-L Fireplace Features Family Room Fireplaces Total 1 Full Baths Basement 0 Full Baths Main 2 Full Baths MU 3 Full Baths Upper 1 Half Baths Basement 0 Half Baths Main 0 Half Baths MU 0 Half Baths Upper 0 Heating Forced AirNatural Gas Interior Features Wood Work Painted Kitchen Features Kitchen Galley Main Level Bedrooms 1 Main Level Sq Ft 1835 Primary Bedroom Description Closet Walk in Rooms Living Room (Main Level 18x17) Dining Room (Main Level 13x13) Kitchen (Main Level 14x13) Laundry (Main Level 10x6) Master Bedroom (Main Level 16x15) Bedroom 2 (Upper Level 18x13) Bedroom 3 (Upper Level 13x12) Bedroom 4 (Upper Level 16x14) Bedroom 5 (Upper Level 13x13) Rooms MU 9 Rooms Total MU 9 Sq Ft MU 3559 Upper Sq Ft 1724

Property Features

Accessibility Features YN No Acres <1/4 Acre Association Fee 350 Association Fee Frequency Annually Association Fee Includes ParkPlaygroundManagementWalking Trails Association YN Yes Builder Name Assessor Current Financing ConventionalFHAVA Dpr YN Yes Hoa Disclosures Covenants & Restrictions Laundry Laundry Room New Construction YN No Ownership Interest Types Mandatory Fee Possession Closing Property Attached YN No Property Sub Type Single Family Residence Rooms Total 9 Security Features Fire Alarm Semi Annual Property Tax Amt 1891 Solid Waste Yes Tax Exemption Homestead Tax Exemption Tax Year 2024 Township Franklin Transaction Type Sale Utilities Natural Gas Available Water Source Public

Listing provided courtesy of Diamond Stars Realty LLC: . © 2026 Metropolitan Indianapolis Board of REALTORS®. Information Deemed Reliable But Not Guaranteed.


© 2026 Metropolitan Indianapolis Board of REALTORS®. IDX information is provided exclusively for consumers' personal, non-commercial use and may not be used for any purpose other than to identify prospective properties consumers may be interested in purchasing. Information is deemed reliable but is not guaranteed accurate by the BLC® listing service or The Indy Property Source | Keller Williams Realty.

Based on information submitted to the MLS GRID as of 2026-11-13T00:25:50.913. All data is obtained from various sources and may not have been verified by broker or MLS GRID. Supplied Open House Information is subject to change without notice. All information should be independently reviewed and verified for accuracy. Properties may or may not be listed by the office/agent presenting the information.
Click here for MLS GRID DMCA Notice
 
https://bt-photos.global.ssl.fastly.net/indy/1280_boomver_1_22069640-1.jpg https://bt-photos.global.ssl.fastly.net/indy/1280_boomver_1_22069640-1.jpg https://bt-photos.global.ssl.fastly.net/indy/1280_boomver_1_22069640-1.jpg
Logo
The Indy Property Source | Keller Williams Realty
,