








Description
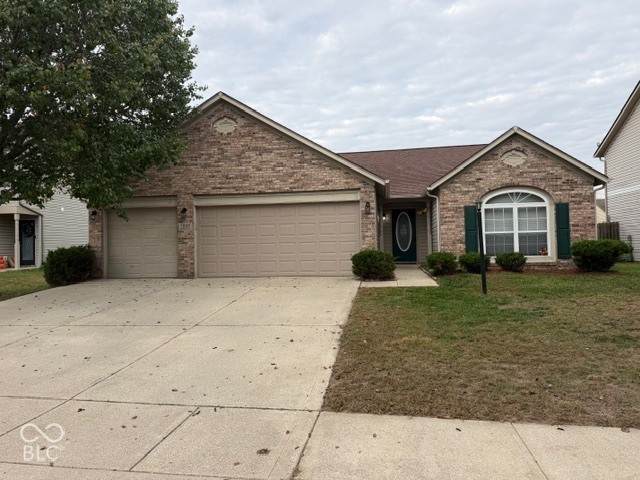
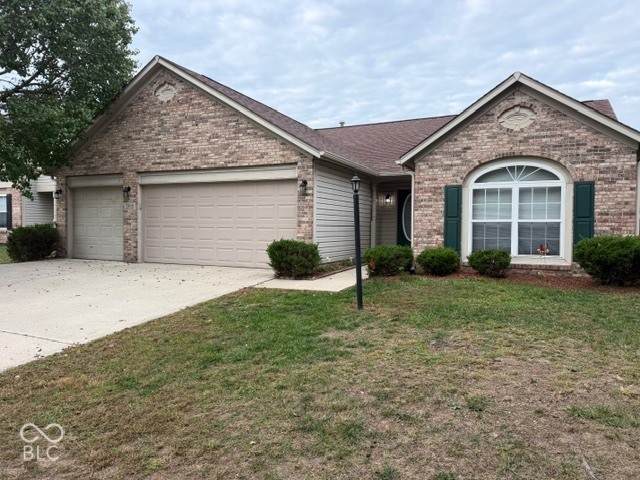
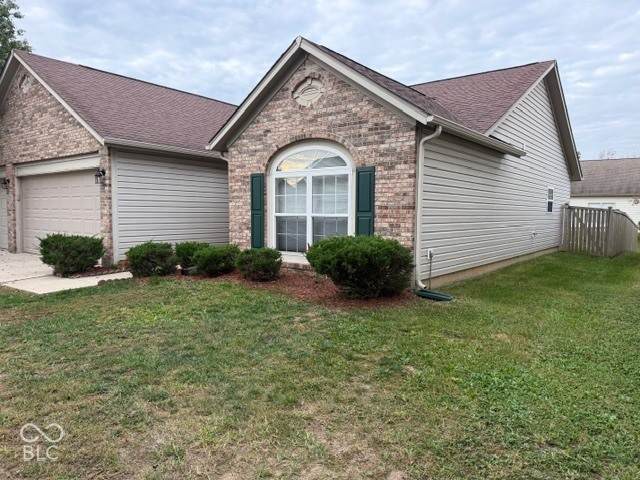
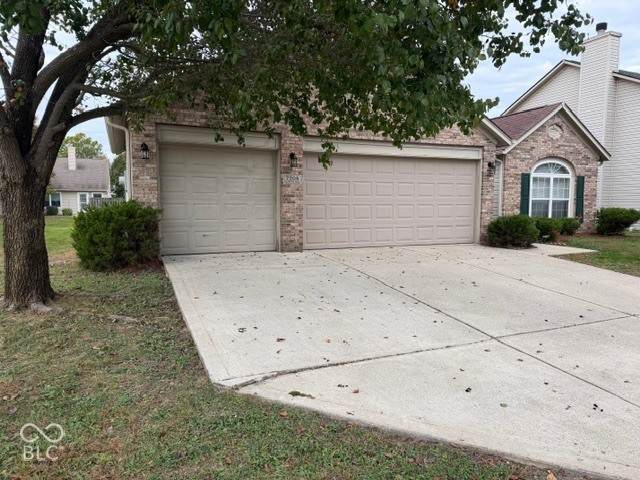
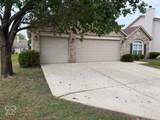
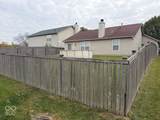
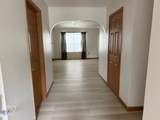
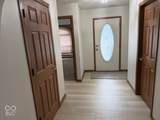
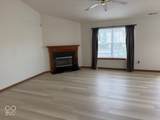
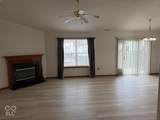
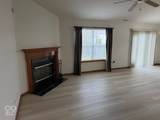
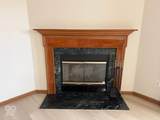
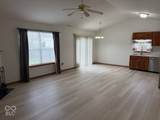
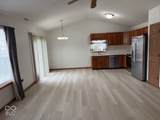
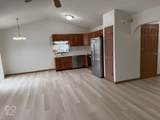
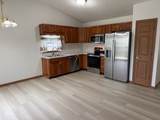
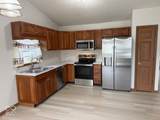
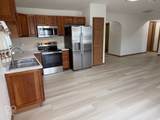
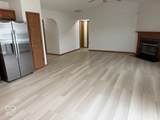
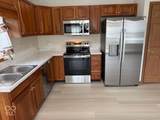
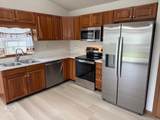
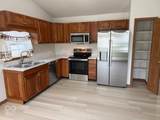
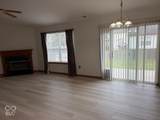
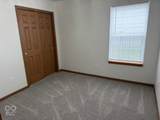
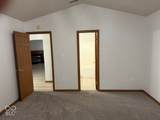
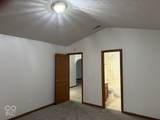
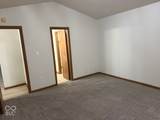
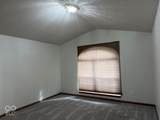
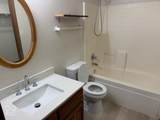
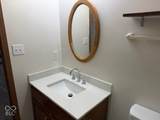
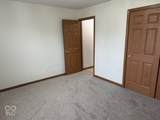
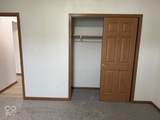
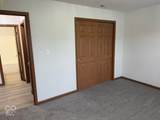
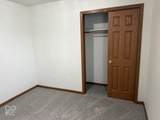
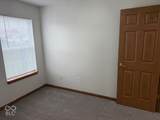
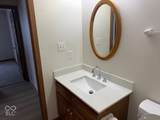
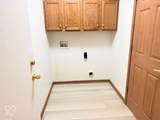
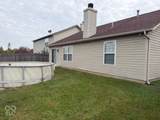
Welcome to 7208 Glenwick Blvd in Indianapolis, Indiana. This 1,288-square-foot single-family residence, constructed in 2001, offers a move-in ready ranch-style layout that emphasizes comfort and ease of living. This home is thoughtfully designed to blend functional space with an inviting atmosphere, making it a place where you can truly settle in from day one. The heart of the home centers on the kitchen, which features NEW stainless steel appliances and an open floor plan that flows directly into the living room. This configuration creates an ideal environment for everyday routines or hosting guests. The living room serves as the natural gathering point, anchored by a fireplace that adds a welcoming focal point to the living space. Regarding the private quarters, the residence includes a bedroom that offers the convenience of an ensuite bathroom, providing a comfortable retreat. The home also includes the functionality of a dedicated laundry room. This home was newly painted and has new Vinyl plank flooring throughout with new carpet in the bedrooms. The kitchen and bathroom counters have also been newly updated. The Furnace and the Ac were replaced in 2023 and the roof was replaced in 2021. Outside, the property provides a private yard complete with a pool, creating a personal space for recreation. The seller is leaving all the pool supplies. Please schedule your private tour and experience the comfort of this inviting home for yourself.
-
3BEDS
-
0.17ACRES
-
2BATHS
-
01/2 BATHS
-
1,288SQFT
-
$233$/SQFT
School Information
Description
Welcome to 7208 Glenwick Blvd in Indianapolis, Indiana. This 1,288-square-foot single-family residence, constructed in 2001, offers a move-in ready ranch-style layout that emphasizes comfort and ease of living. This home is thoughtfully designed to blend functional space with an inviting atmosphere, making it a place where you can truly settle in from day one. The heart of the home centers on the kitchen, which features NEW stainless steel appliances and an open floor plan that flows directly into the living room. This configuration creates an ideal environment for everyday routines or hosting guests. The living room serves as the natural gathering point, anchored by a fireplace that adds a welcoming focal point to the living space. Regarding the private quarters, the residence includes a bedroom that offers the convenience of an ensuite bathroom, providing a comfortable retreat. The home also includes the functionality of a dedicated laundry room. This home was newly painted and has new Vinyl plank flooring throughout with new carpet in the bedrooms. The kitchen and bathroom counters have also been newly updated. The Furnace and the Ac were replaced in 2023 and the roof was replaced in 2021. Outside, the property provides a private yard complete with a pool, creating a personal space for recreation. The seller is leaving all the pool supplies. Please schedule your private tour and experience the comfort of this inviting home for yourself.
© 2026 Metropolitan Indianapolis Board of REALTORS®. IDX information is provided exclusively for consumers' personal, non-commercial use and may not be used for any purpose other than to identify prospective properties consumers may be interested in purchasing. Information is deemed reliable but is not guaranteed accurate by the BLC® listing service or The Indy Property Source | Keller Williams Realty.
Based on information submitted to the MLS GRID as of 2026-11-15T18:25:13.45. All data is obtained from various sources and may not have been verified by broker or MLS GRID. Supplied Open House Information is subject to change without notice. All information should be independently reviewed and verified for accuracy. Properties may or may not be listed by the office/agent presenting the information.
Click here for MLS GRID DMCA Notice