








Skip To Content

720 Robinson Farm Way

Westfield, IN 46074
  • $898,620
  • STATUS: Active
  • ON SITE: 16 Days
  • MLS #: 22134243
UPDATED: 71 min ago
$898,620
  • 5
    BEDS
  • 0.19
    ACRES
  • 4
    BATHS
  • 0
    1/2 BATHS
  • 4,503
    SQFT
  • $200
    $/SQFT
Neighborhood:
Type:
Single-Family Home
Built:
2026
County:

School Information

Elementary School:
Middle School:
High School:
School District:

Description

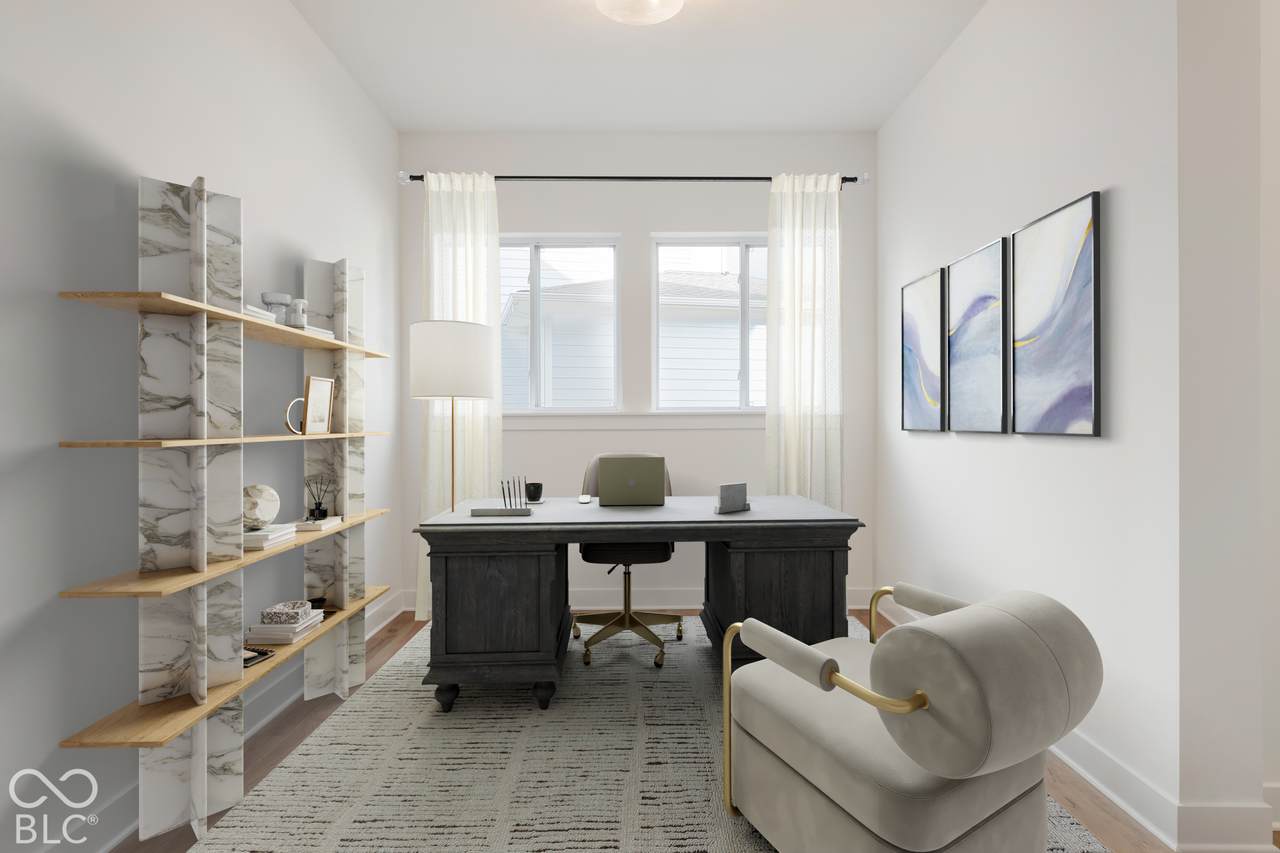
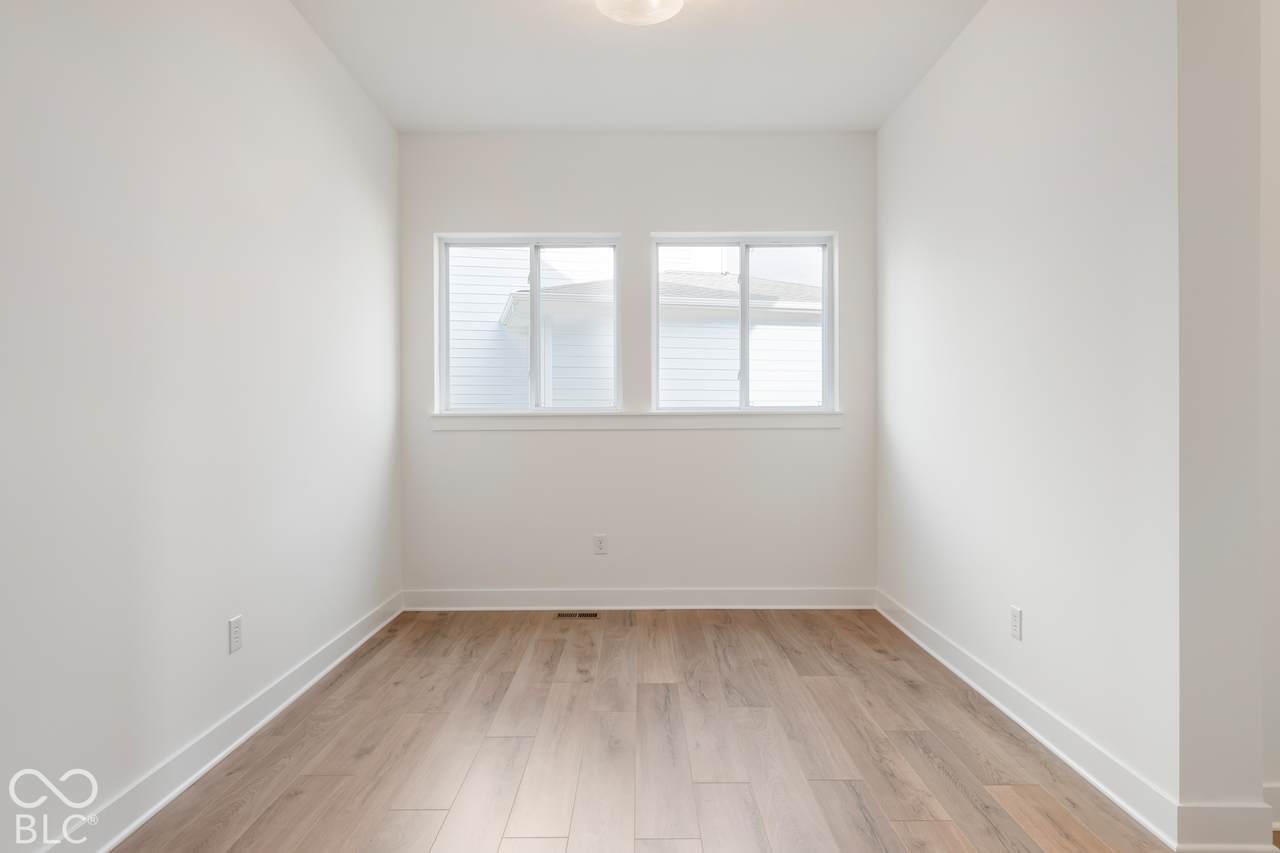
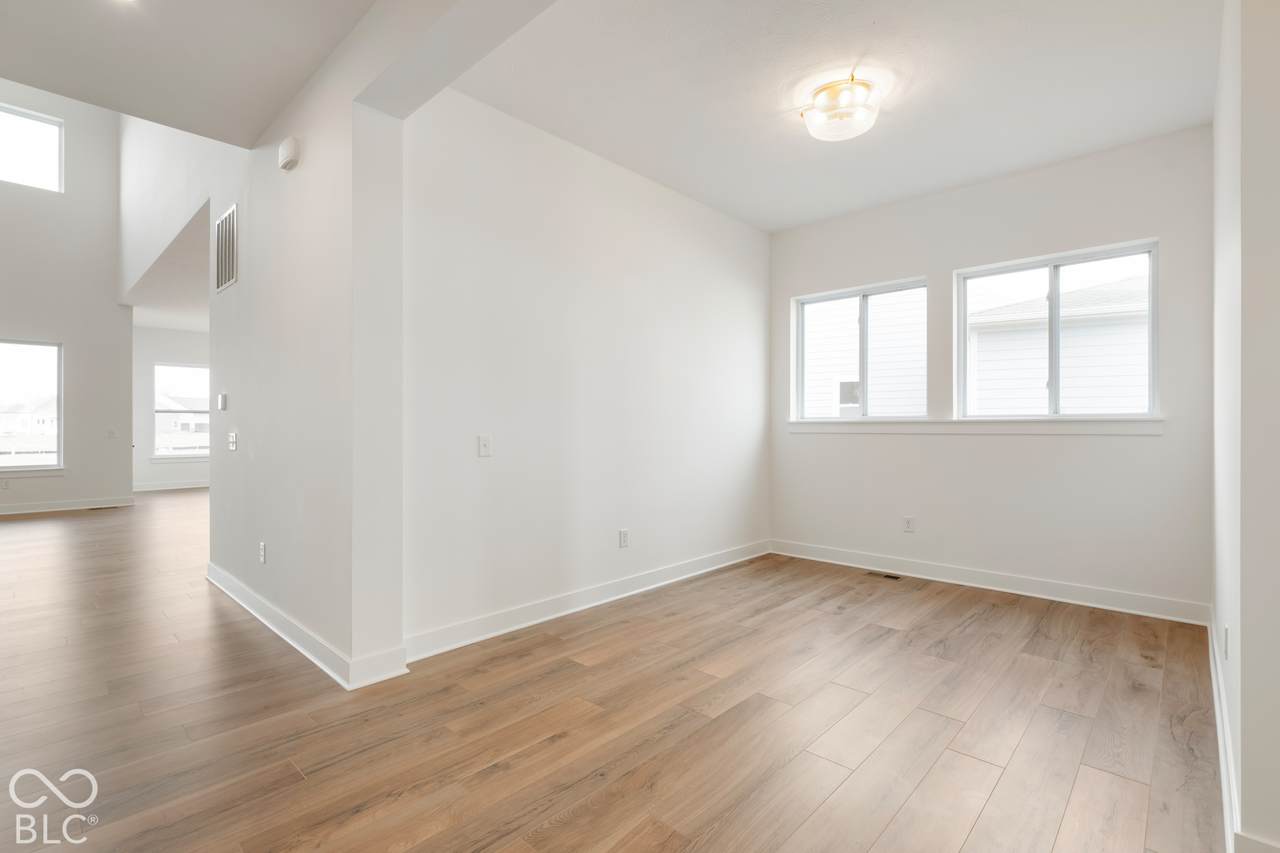
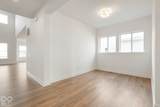
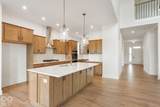
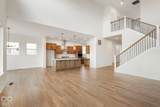
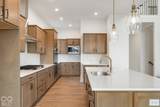
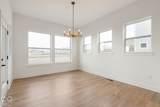
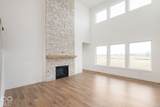
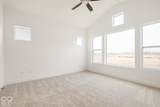
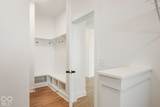
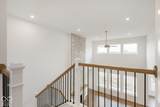
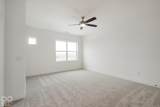
Photos are of a similar plan, actual home features may vary. The Carrington by David Weekley Homes welcomes you with bright, open-concept living spaces designed for both everyday comfort and memorable gatherings. At the heart of the home, the impressive two-story family room is highlighted by a cozy fireplace and flows effortlessly into the spacious kitchen and dining areas. A tray ceiling in the dining room adds an elegant architectural detail to the space. The private Owner's Retreat offers a relaxing place to begin and end each day, complete with a generous walk-in closet and serene en suite bathroom featuring a Super Shower. A main-level guest suite provides a comfortable and private space for overnight visitors, while the first-floor study offers flexibility for working from home, hobbies or a quiet space of your own. Upstairs, two junior bedrooms and a versatile retreat provide additional room to relax, play or unwind. The finished basement takes this home's versatility even further, featuring a game room, additional bedroom and full bathroom with plenty of space for entertaining, hosting overnight guests, movie nights and more. Step outside to the extended covered porch, offering even more room for outdoor dining, entertaining or simply relaxing at the end of the day. Discover the thoughtful design, craftsmanship and livability of The Carrington in Harvest Trail of Westfield, backed by David Weekley Homes' World-class Customer Service.

Monthly Payment Calculator


© 2026 Metropolitan Indianapolis Board of REALTORS®. IDX information is provided exclusively for consumers' personal, non-commercial use and may not be used for any purpose other than to identify prospective properties consumers may be interested in purchasing. Information is deemed reliable but is not guaranteed accurate by the BLC® listing service or The Indy Property Source | Keller Williams Realty.

Based on information submitted to the MLS GRID as of 2026-11-17T17:26:26.107. All data is obtained from various sources and may not have been verified by broker or MLS GRID. Supplied Open House Information is subject to change without notice. All information should be independently reviewed and verified for accuracy. Properties may or may not be listed by the office/agent presenting the information.
Click here for MLS GRID DMCA Notice
www.theindypropertysource.com/homes/183250486
Print Image

720 Robinson Farm Way Westfield, IN 46074

  • Price: $898,620
  • Status: Active
  • On Site: 16 Days
  • Updated: 71 min ago
  • MLS #: 22134243
5
Beds
4
Baths
0
½ Baths
0.19
Acres
4,503
SQFT
$200
$/SQFT
2026
Built
Neighborhood:
Harvest Trail
County:
Hamilton
Area:
2913 - Hamilton - Washington
Elementary School:
Monon Trail Elementary School
Middle School:
Westfield Middle School
High School:
Westfield High School
School District:
Westfield-Washington
Property Description
Photos are of a similar plan, actual home features may vary. The Carrington by David Weekley Homes welcomes you with bright, open-concept living spaces designed for both everyday comfort and memorable gatherings. At the heart of the home, the impressive two-story family room is highlighted by a cozy fireplace and flows effortlessly into the spacious kitchen and dining areas. A tray ceiling in the dining room adds an elegant architectural detail to the space. The private Owner's Retreat offers a relaxing place to begin and end each day, complete with a generous walk-in closet and serene en suite bathroom featuring a Super Shower. A main-level guest suite provides a comfortable and private space for overnight visitors, while the first-floor study offers flexibility for working from home, hobbies or a quiet space of your own. Upstairs, two junior bedrooms and a versatile retreat provide additional room to relax, play or unwind. The finished basement takes this home's versatility even further, featuring a game room, additional bedroom and full bathroom with plenty of space for entertaining, hosting overnight guests, movie nights and more. Step outside to the extended covered porch, offering even more room for outdoor dining, entertaining or simply relaxing at the end of the day. Discover the thoughtful design, craftsmanship and livability of The Carrington in Harvest Trail of Westfield, backed by David Weekley Homes' World-class Customer Service.
Exterior Features

Architectural Style Contemporary Construction Materials Cement Siding Foundation Details Concrete Perimeter Garage Parking Other Finished GarageGarage Door OpenerKeyless Entry Garage YN Yes Horse Amenities None Levels Two Lot Information CurbsSidewalksTrees-Small (Under 20 Ft) Parking Features AttachedConcreteGarage Door Opener Porch Covered

Interior Features

Appliances Gas CooktopDishwasherDisposalMicrowaveOvenDouble OvenGas OvenRange Hood Areas Interior Bedroom Other on MainUtility Room Basement Ceiling - 9+ feetEgress Window(s)Partially Finished Basement YN Yes Below Grade Finished Area 1414 Building Area Total 4793 Cooling Central Air Eating Area Dining Combo/Family Room Fireplace Features Family Room Fireplaces Total 1 Full Baths Basement 1 Full Baths Main 2 Full Baths MU 3 Full Baths Upper 1 Half Baths Basement 0 Half Baths Main 0 Half Baths MU 0 Half Baths Upper 0 Heating Forced Air Interior Features Attic AccessHigh CeilingsVaulted Ceiling(s)Kitchen IslandHi-Speed Internet AvailblWired for DataPantrySmart ThermostatWalk-In Closet(s) Main Level Bedrooms 2 Main Level Sq Ft 2242 Primary Bedroom Description Closet Walk in Rooms Family Room (Main Level 20x15) Office (Main Level 11x12) Master Bedroom (Main Level 16x15) Bedroom 2 (Main Level 11x11) Bedroom 3 (Upper Level 11x12) Bedroom 4 (Upper Level 12x11) Bedroom 5 (Basement Level 12x15) Play Room (Basement Level 36x27) Dining Room (Main Level 13x15) Kitchen (Main Level 14x10) Loft (Upper Level 13x17) Rooms MU 9 Rooms Total MU 9 Sq Ft MU 3089 Upper Sq Ft 847

Property Features

Accessibility Features YN No Acres <1/4 Acre Association Fee 660 Association Fee Frequency Annually Association Fee Includes Entrance CommonMaintenanceManagement Association YN Yes Builder Name David Weekley Homes Construction Stage Under Roof Current Financing ConventionalFHAVA Dpr YN No Estimated Completion Date 2/27 Hoa Disclosures Covenants & Restrictions Laundry Main Level New Construction YN Yes Other Equipment Smoke AlarmSump Pump Dual Ownership Interest Types Mandatory Fee Possession Closing Property Attached YN No Property Condition New Construction Property Sub Type Single Family Residence Rooms Total 11 Semi Annual Property Tax Amt 18 Solid Waste No Tax Year 2026 Township Washington Transaction Type Sale Water Source Public

Listing provided courtesy of Weekley Homes Realty Company: . © 2026 Metropolitan Indianapolis Board of REALTORS®. Information Deemed Reliable But Not Guaranteed.


© 2026 Metropolitan Indianapolis Board of REALTORS®. IDX information is provided exclusively for consumers' personal, non-commercial use and may not be used for any purpose other than to identify prospective properties consumers may be interested in purchasing. Information is deemed reliable but is not guaranteed accurate by the BLC® listing service or The Indy Property Source | Keller Williams Realty.

Based on information submitted to the MLS GRID as of 2026-11-17T17:26:26.107. All data is obtained from various sources and may not have been verified by broker or MLS GRID. Supplied Open House Information is subject to change without notice. All information should be independently reviewed and verified for accuracy. Properties may or may not be listed by the office/agent presenting the information.
Click here for MLS GRID DMCA Notice
 
https://bt-photos.global.ssl.fastly.net/indy/1280_boomver_1_22134243-1.jpg https://bt-photos.global.ssl.fastly.net/indy/1280_boomver_1_22134243-1.jpg https://bt-photos.global.ssl.fastly.net/indy/1280_boomver_1_22134243-1.jpg
Logo
The Indy Property Source | Keller Williams Realty
,