









Description
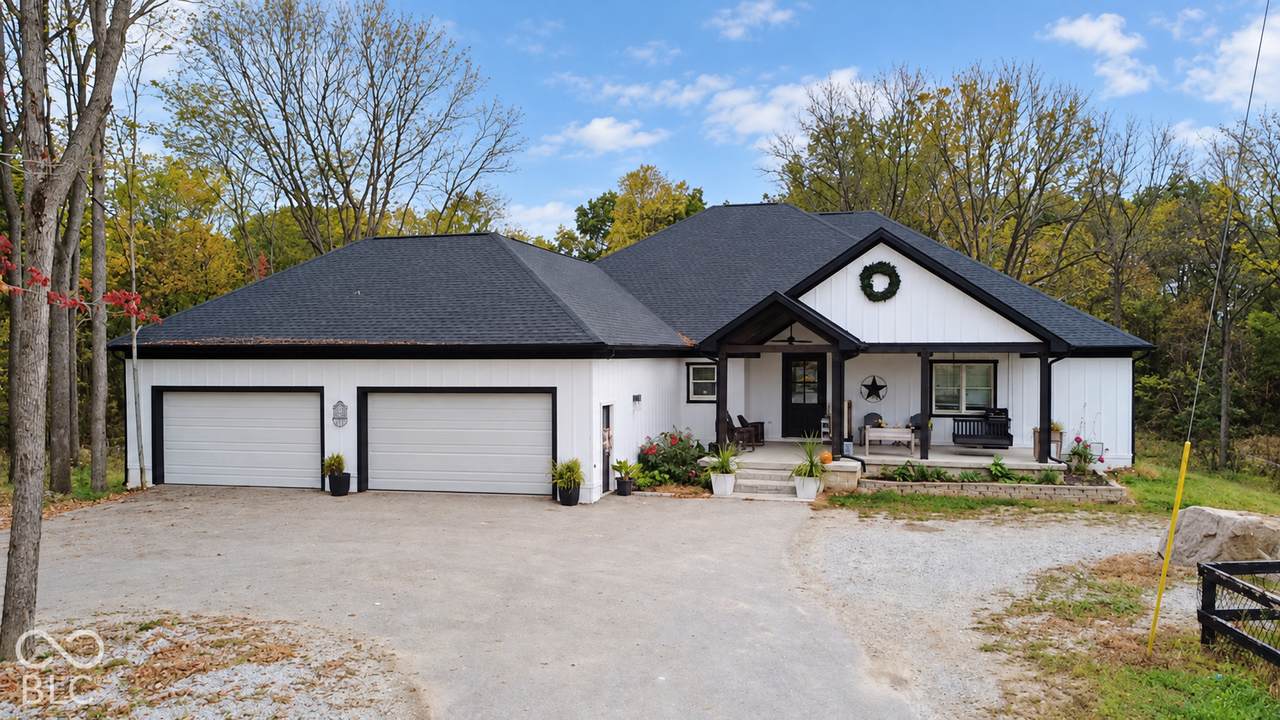
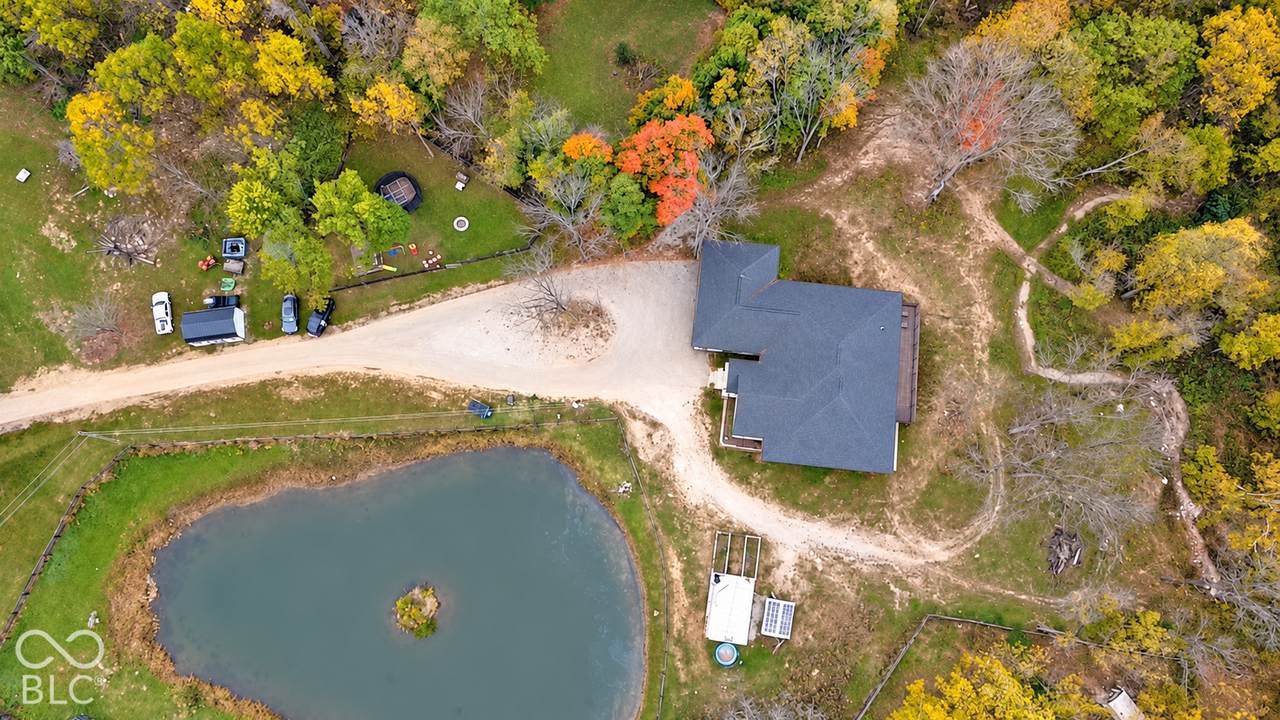
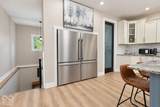
An exceptional retreat on just over 10 acres in the heart of Crawfordsville, this stunning estate offers expansive living, thoughtfully appointed spaces, and remarkable outdoor amenities. Featuring 7 bedrooms, 4 bathrooms, and a 4-car garage, the home pairs impressive scale with the comforts of everyday living. At the heart of the home, the beautifully appointed kitchen creates an extraordinary setting for cooking and entertaining. An oversized, eat-in center island anchors the space, complemented by expansive countertops, abundant cabinetry, and a generous pantry. A double refrigerator setup, double gas range and ovens, and separate double wall ovens offer exceptional capacity for hosting. Double sinks, an additional prep sink near the range, and a pot filler above the stove bring thoughtful convenience to this impressive culinary space. In the living room, three sets of sliding glass doors invite natural light and open onto the main deck for effortless indoor-outdoor entertaining. The main-level primary suite is a private sanctuary, complete with direct deck access and two separate full bathrooms. The larger bathroom suite features two individual vanities, a walk-in tile shower, and a connected primary closet with its own washer and dryer. An expansive main-level guest bedroom provides space for a private sitting and entertainment area, along with a dedicated deck. The lower-level bedrooms each offer a separate exterior entrance, adding flexibility and privacy, while a spacious utility and storage room accommodates practical needs. Beyond the home, riding trails wind through the acreage, a shared stocked pond enhances the peaceful setting, and separate fenced areas accommodate animals and a dedicated children's play space. From quiet mornings on the deck to memorable gatherings, this distinctive property offers space to relax, entertain, and enjoy an exceptional lifestyle.
-
7BEDS
-
10.16ACRES
-
4BATHS
-
11/2 BATHS
-
6,208SQFT
-
$230$/SQFT
School Information
Description
An exceptional retreat on just over 10 acres in the heart of Crawfordsville, this stunning estate offers expansive living, thoughtfully appointed spaces, and remarkable outdoor amenities. Featuring 7 bedrooms, 4 bathrooms, and a 4-car garage, the home pairs impressive scale with the comforts of everyday living. At the heart of the home, the beautifully appointed kitchen creates an extraordinary setting for cooking and entertaining. An oversized, eat-in center island anchors the space, complemented by expansive countertops, abundant cabinetry, and a generous pantry. A double refrigerator setup, double gas range and ovens, and separate double wall ovens offer exceptional capacity for hosting. Double sinks, an additional prep sink near the range, and a pot filler above the stove bring thoughtful convenience to this impressive culinary space. In the living room, three sets of sliding glass doors invite natural light and open onto the main deck for effortless indoor-outdoor entertaining. The main-level primary suite is a private sanctuary, complete with direct deck access and two separate full bathrooms. The larger bathroom suite features two individual vanities, a walk-in tile shower, and a connected primary closet with its own washer and dryer. An expansive main-level guest bedroom provides space for a private sitting and entertainment area, along with a dedicated deck. The lower-level bedrooms each offer a separate exterior entrance, adding flexibility and privacy, while a spacious utility and storage room accommodates practical needs. Beyond the home, riding trails wind through the acreage, a shared stocked pond enhances the peaceful setting, and separate fenced areas accommodate animals and a dedicated children's play space. From quiet mornings on the deck to memorable gatherings, this distinctive property offers space to relax, entertain, and enjoy an exceptional lifestyle.
© 2026 Metropolitan Indianapolis Board of REALTORS®. IDX information is provided exclusively for consumers' personal, non-commercial use and may not be used for any purpose other than to identify prospective properties consumers may be interested in purchasing. Information is deemed reliable but is not guaranteed accurate by the BLC® listing service or The Indy Property Source | Keller Williams Realty.
Based on information submitted to the MLS GRID as of 2026-11-13T08:25:07.967. All data is obtained from various sources and may not have been verified by broker or MLS GRID. Supplied Open House Information is subject to change without notice. All information should be independently reviewed and verified for accuracy. Properties may or may not be listed by the office/agent presenting the information.
Click here for MLS GRID DMCA Notice