







Skip To Content

7143 Mohawk Lane

Indianapolis, IN 46260
  • $399,000
  • STATUS: Active
  • ON SITE: 39 Days
  • MLS #: 22123950
UPDATED: 66 min ago
$399,000
  • 4
    BEDS
  • 0.46
    ACRES
  • 3
    BATHS
  • 1
    1/2 BATHS
  • 2,742
    SQFT
  • $146
    $/SQFT
Neighborhood:
Type:
Single-Family Home
Built:
1962
County:

School Information

Elementary School:
Middle School:
School District:

Description

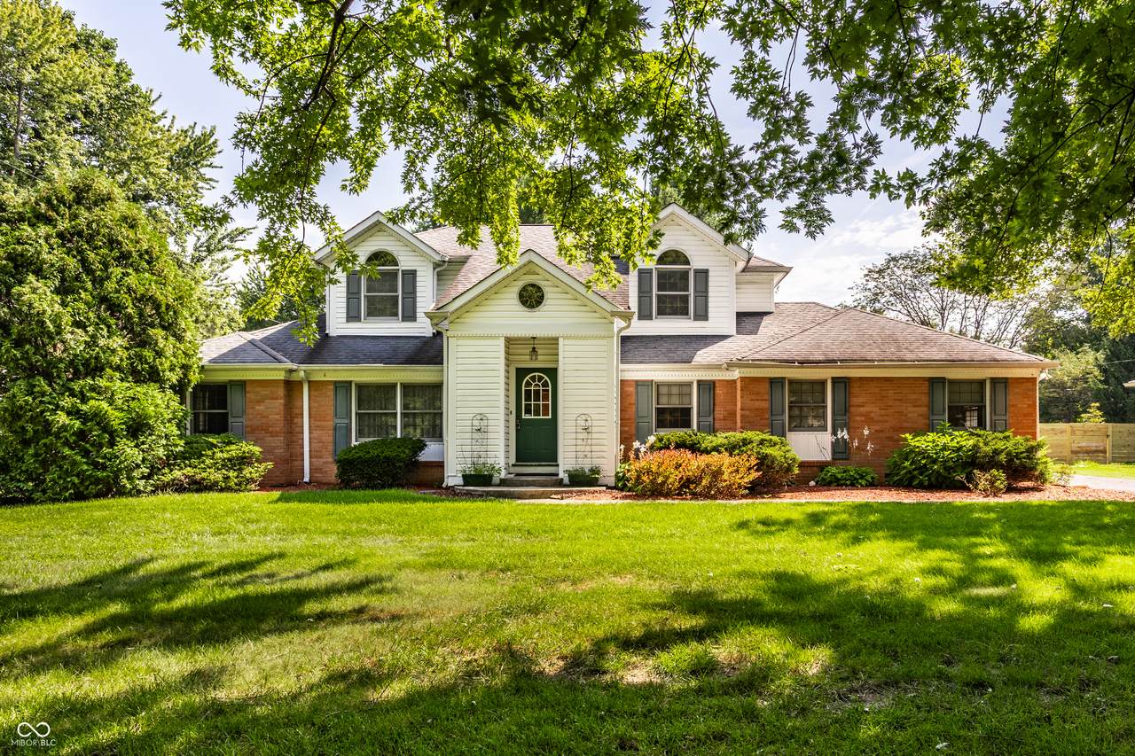
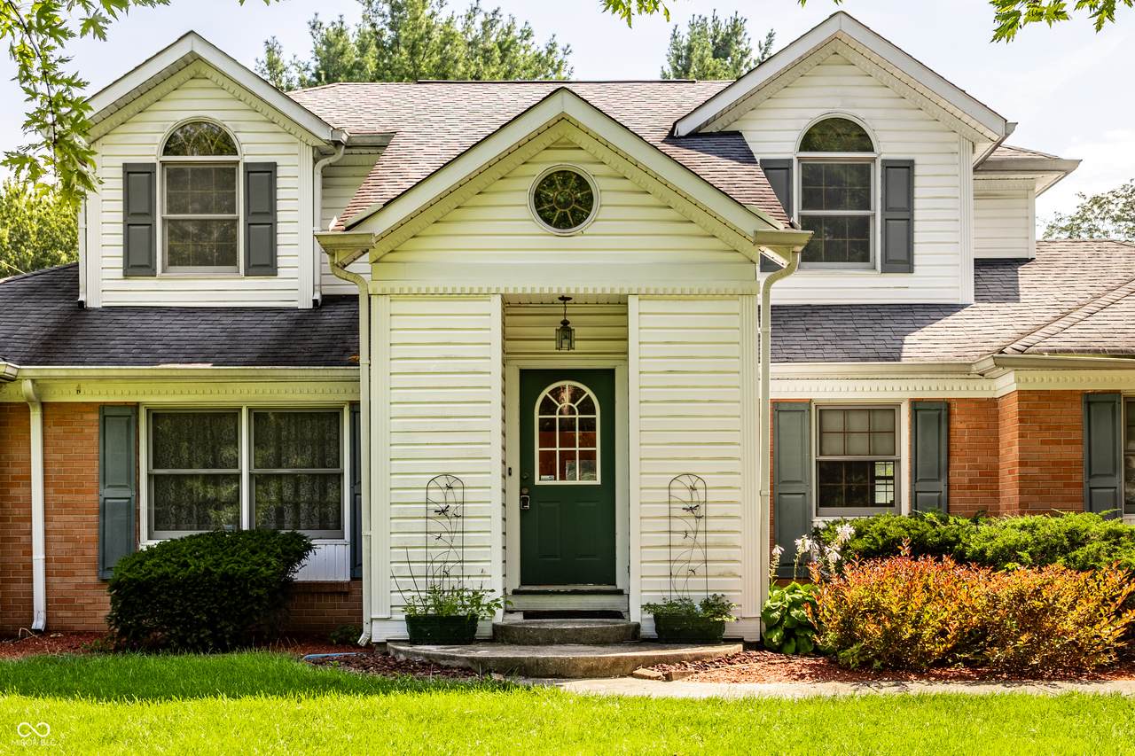
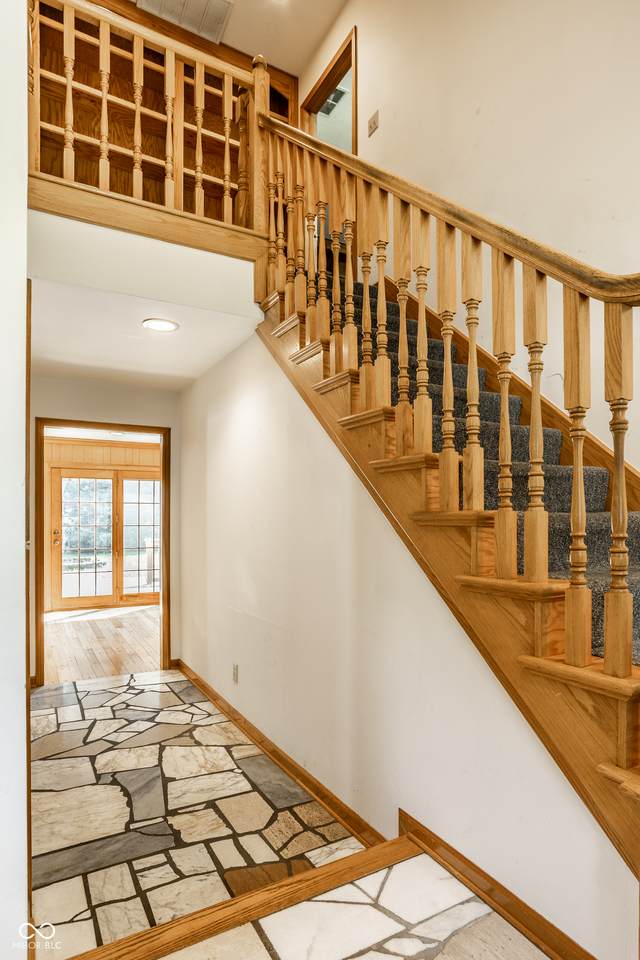
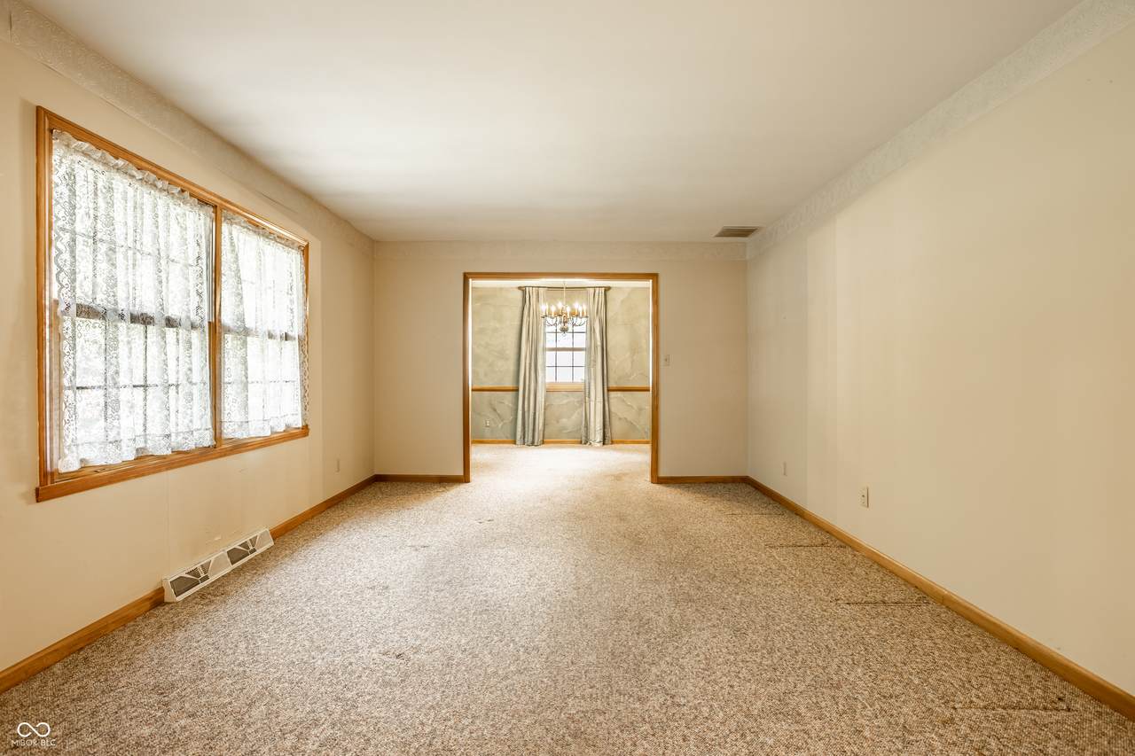
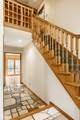
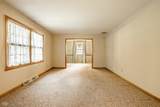
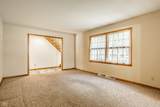
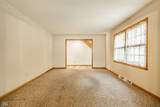
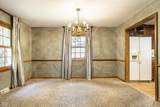
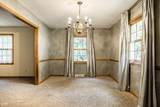
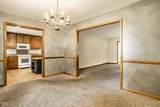
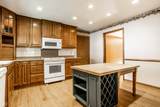
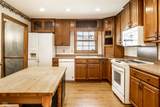
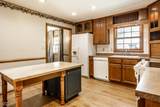
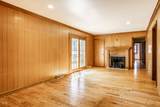
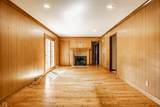
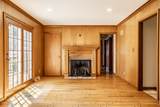
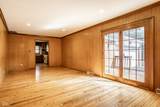
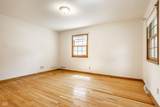
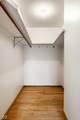
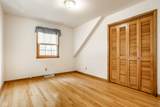
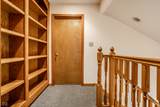
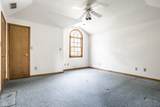
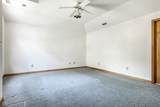
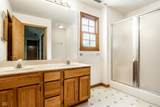
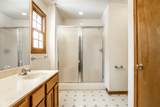
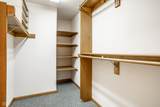
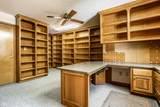
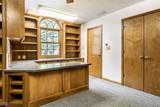
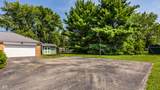
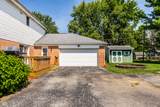
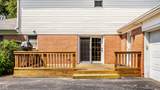
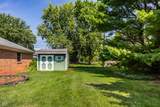
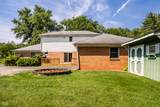
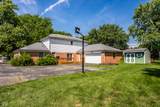
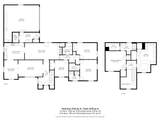
Spacious and thoughtfully designed in Washington Township, this generously sized traditional two-story sits on a nearly half-acre lot in a quiet, established neighborhood with no HOA. A flagstone entry opens to formal living and dining rooms, while the expansive wood-paneled family room features a wood-burning fireplace with gas logs and direct access to the deck and backyard. The main level includes a large eat-in kitchen and three sizable bedrooms, including one with a private ensuite bath, plus an additional full hall bath with dual vanities. A convenient laundry/mudroom and half bath adjoin the attached two-car garage. Upstairs, the expansive primary suite features a vaulted ceiling, multiple closets, including a walk-in, and ensuite bath with dual vanity. An impressive office with extensive built-ins and storage offers excellent flexibility and could easily serve as a fifth bedroom. Outside, enjoy the deck, backyard, firepit and storage shed. Pre-inspected for added buyer confidence. With generous proportions and a versatile floor plan, this home offers plenty of room to make it distinctly your own.

Monthly Payment Calculator


© 2026 Metropolitan Indianapolis Board of REALTORS®. IDX information is provided exclusively for consumers' personal, non-commercial use and may not be used for any purpose other than to identify prospective properties consumers may be interested in purchasing. Information is deemed reliable but is not guaranteed accurate by the BLC® listing service or The Indy Property Source | Keller Williams Realty.

Based on information submitted to the MLS GRID as of 2026-10-12T00:24:49.77. All data is obtained from various sources and may not have been verified by broker or MLS GRID. Supplied Open House Information is subject to change without notice. All information should be independently reviewed and verified for accuracy. Properties may or may not be listed by the office/agent presenting the information.
Click here for MLS GRID DMCA Notice
www.theindypropertysource.com/homes/180791955
Print Image

7143 Mohawk Lane Indianapolis, IN 46260

  • Price: $399,000
  • Status: Active
  • On Site: 39 Days
  • Updated: 66 min ago
  • MLS #: 22123950
4
Beds
3
Baths
1
½ Baths
0.46
Acres
2,742
SQFT
$146
$/SQFT
1962
Built
Neighborhood:
Westlane Terrace
County:
Marion
Area:
4903 - Marion - Washington
Elementary School:
Fox Hill Elementary School
Middle School:
Westlane Middle School
High School:
North Central High School
School District:
Msd Washington Township
Property Description
Spacious and thoughtfully designed in Washington Township, this generously sized traditional two-story sits on a nearly half-acre lot in a quiet, established neighborhood with no HOA. A flagstone entry opens to formal living and dining rooms, while the expansive wood-paneled family room features a wood-burning fireplace with gas logs and direct access to the deck and backyard. The main level includes a large eat-in kitchen and three sizable bedrooms, including one with a private ensuite bath, plus an additional full hall bath with dual vanities. A convenient laundry/mudroom and half bath adjoin the attached two-car garage. Upstairs, the expansive primary suite features a vaulted ceiling, multiple closets, including a walk-in, and ensuite bath with dual vanity. An impressive office with extensive built-ins and storage offers excellent flexibility and could easily serve as a fifth bedroom. Outside, enjoy the deck, backyard, firepit and storage shed. Pre-inspected for added buyer confidence. With generous proportions and a versatile floor plan, this home offers plenty of room to make it distinctly your own.
Exterior Features

Architectural Style Traditional Construction Materials BrickVinyl Siding Exterior Features Gas GrillFire PitStorage Shed Foundation Details Crawl Space Garage Sq Ft 536 Garage YN Yes Horse Amenities None Levels Two Parking Features AttachedAsphaltGarage Door OpenerGarage Faces Rear Porch CoveredDeck

Interior Features

Appliances DishwasherDryerDisposalGas Water HeaterMicrowaveElectric OvenRefrigeratorWasher Areas Interior Bedroom Other on MainLiving Room Formal Basement YN No Building Area Total 2742 Cooling Central Air Eating Area Formal Dining Room Fireplace Features Family RoomGas LogWood Burning Fireplaces Total 1 Full Baths Basement 0 Full Baths Main 2 Full Baths MU 3 Full Baths Upper 1 Half Baths Basement 0 Half Baths Main 1 Half Baths MU 1 Half Baths Upper 0 Heating Forced AirGas Interior Features Attic Pull Down StairsBath Sinks Double MainBuilt-in FeaturesVaulted Ceiling(s)Entrance FoyerEat-in KitchenWalk-In Closet(s) Main Level Bedrooms 3 Main Level Sq Ft 1946 Primary Bedroom Description Bedroom 2nd PrimaryCloset Walk in Rooms Dining Room (Main Level 13x10) Living Room (Main Level 17x12) Kitchen (Main Level 14x12) Laundry (Main Level 14x7) Master Bedroom (Upper Level 15x14) Bedroom 2 (Main Level 15x12) Bedroom 3 (Main Level 15x12) Bedroom 4 (Main Level 12x10) Family Room (Main Level 24x12) Rooms MU 9 Rooms Total MU 9 Sq Ft MU 2742 Upper Sq Ft 796

Property Features

Accessibility Features YN No Acres 1/4-1/2 Acre Association YN No Dpr YN Yes Electric 200+ Amp Service Laundry Main Level New Construction YN No Other Equipment Smoke Alarm Possession Closing Property Attached YN No Property Sub Type Single Family Residence Rooms Total 9 Semi Annual Property Tax Amt 1435 Solid Waste Yes Special Listing Conditions As IsSales Disclosure Not RequiredOther Tax Exemption Homestead Tax Exemption Tax Year 2026 Township Washington Transaction Type Sale Utilities Electricity ConnectedNatural Gas ConnectedSewer ConnectedWater Connected Water Source Public

Listing provided courtesy of Compass Indiana, LLC: . © 2026 Metropolitan Indianapolis Board of REALTORS®. Information Deemed Reliable But Not Guaranteed.


© 2026 Metropolitan Indianapolis Board of REALTORS®. IDX information is provided exclusively for consumers' personal, non-commercial use and may not be used for any purpose other than to identify prospective properties consumers may be interested in purchasing. Information is deemed reliable but is not guaranteed accurate by the BLC® listing service or The Indy Property Source | Keller Williams Realty.

Based on information submitted to the MLS GRID as of 2026-10-12T00:24:49.77. All data is obtained from various sources and may not have been verified by broker or MLS GRID. Supplied Open House Information is subject to change without notice. All information should be independently reviewed and verified for accuracy. Properties may or may not be listed by the office/agent presenting the information.
Click here for MLS GRID DMCA Notice
 
https://bt-photos.global.ssl.fastly.net/indy/1280_boomver_1_22123950-1.jpg https://bt-photos.global.ssl.fastly.net/indy/1280_boomver_1_22123950-1.jpg https://bt-photos.global.ssl.fastly.net/indy/1280_boomver_1_22123950-1.jpg
Logo
The Indy Property Source | Keller Williams Realty
,