




























Skip To Content

7124 E Centenary Road

Mooresville, IN 46158
  • $410,000
  • STATUS: Active
  • ON SITE: 12 Days
  • MLS #: 22128484
UPDATED: 113 min ago
$410,000
  • 3
    BEDS
  • 0.92
    ACRES
  • 3
    BATHS
  • 0
    1/2 BATHS
  • 2,883
    SQFT
  • $142
    $/SQFT
Neighborhood:
Type:
Single-Family Home
Built:
1983
County:

School Information

Description

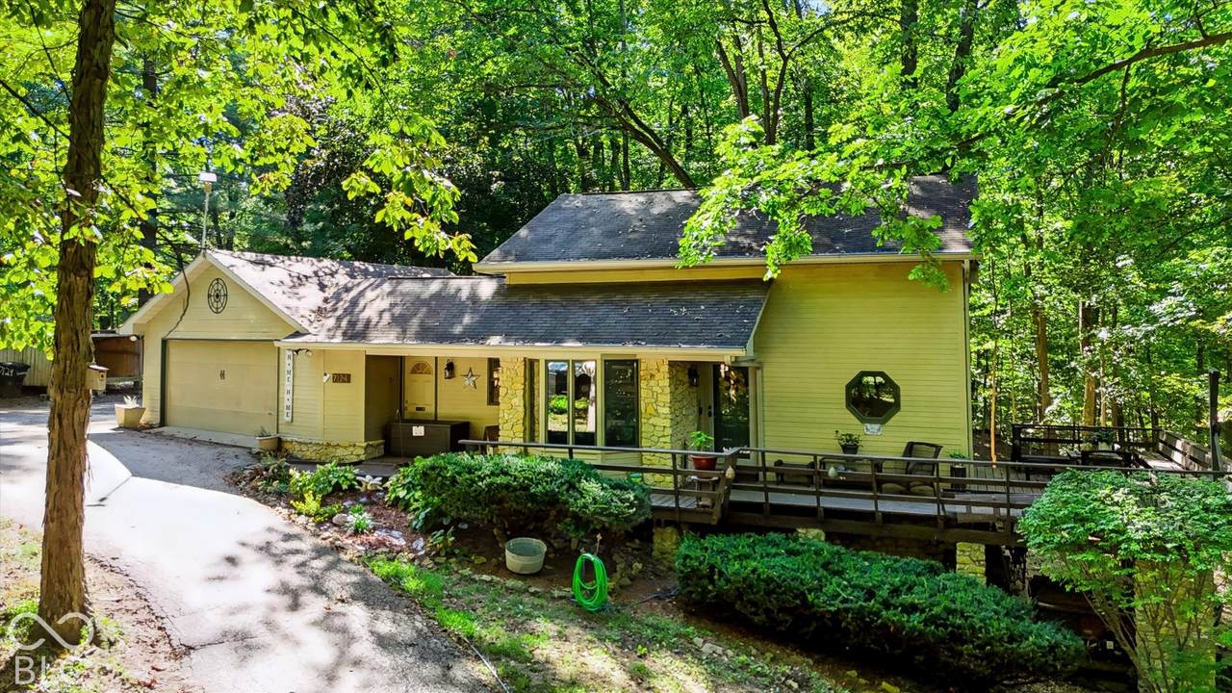
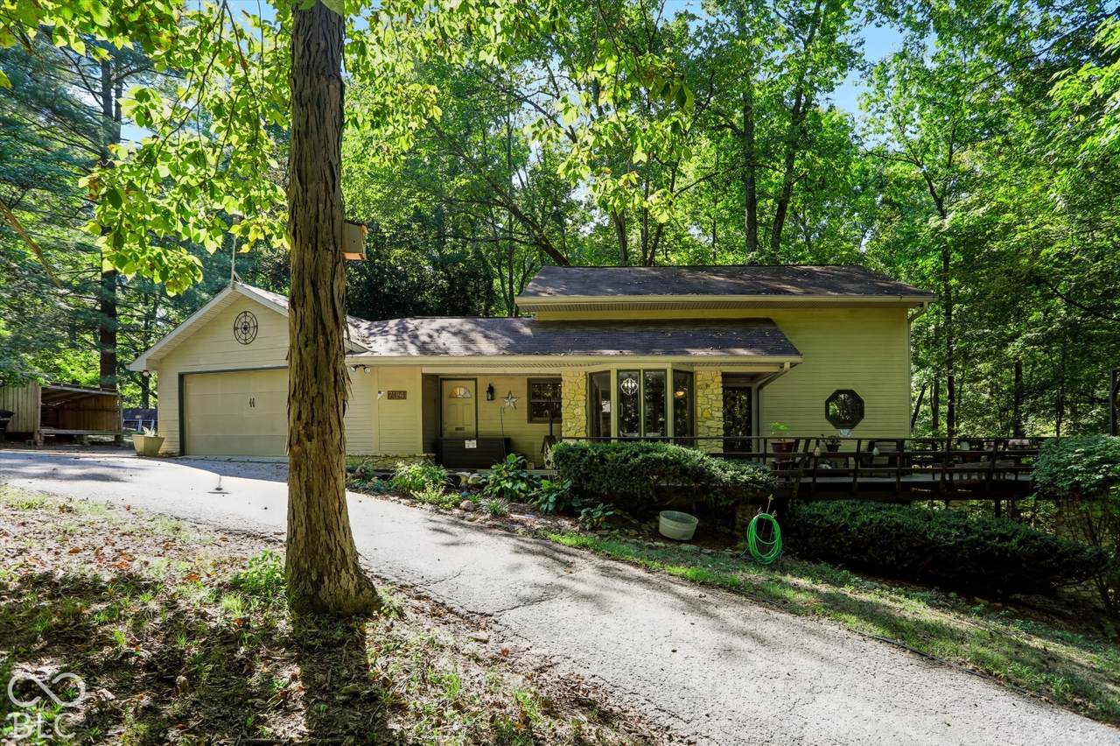
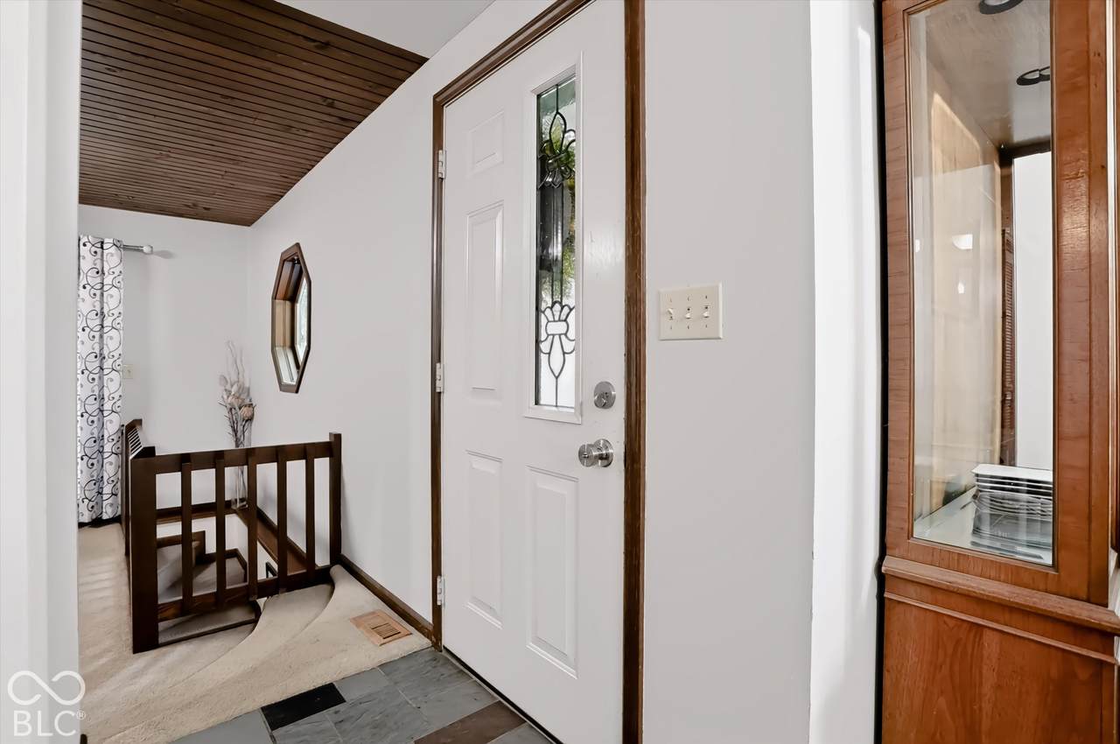
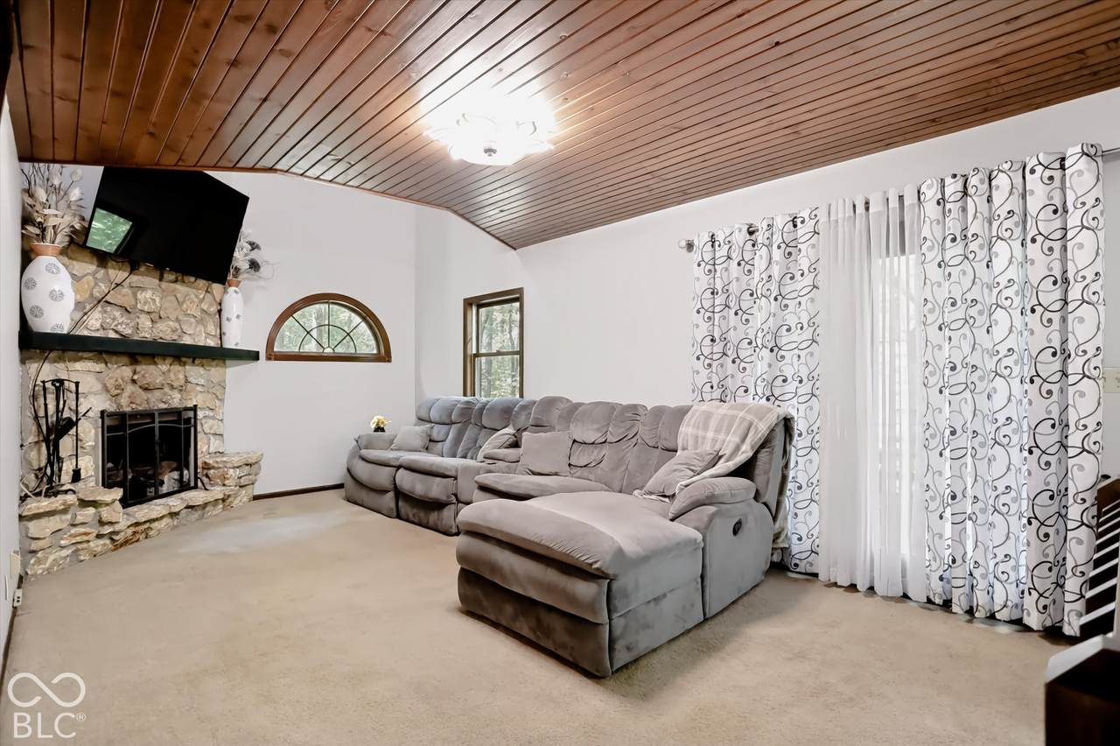
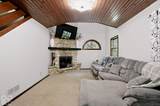
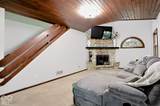
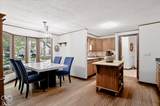
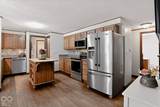
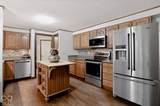
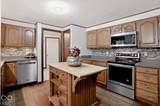
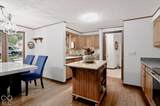
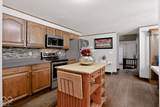
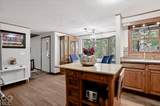
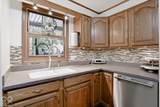
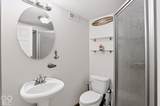
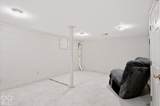
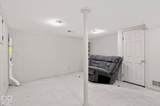
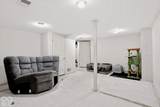
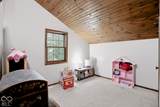
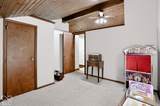
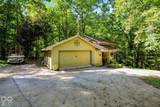
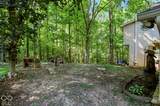
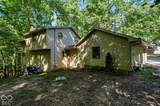
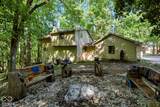
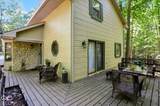
Welcome home to your wooded getaway situated on nearly one acre lot. Enjoy secluded forest views from a wrap-around deck, 3 bedrooms, and 3 full bathrooms. The main floor includes one bedroom, a full bath, and an eat-in kitchen with hardwood floors, Corian countertops, and newer appliances, while the living room features soaring ceilings & wood-burning stone fireplace. The upper level features the primary bedroom plus two additional bedrooms, vaulted ceilings, hickory hardwood floors, and a balcony overlooking the living room. Primary bedroom has an oversized walk-in closet that once was the 4th bedroom. The basement level includes a full bath and walk-out access to the lower deck. Additionally, recent updates include a newer heat pump, air handler, water heater, and Halo air-purifier. Wonderful outdoor space with a two-story deck with built-in seating overlooking the woods and fire pit.

Monthly Payment Calculator


© 2026 Metropolitan Indianapolis Board of REALTORS®. IDX information is provided exclusively for consumers' personal, non-commercial use and may not be used for any purpose other than to identify prospective properties consumers may be interested in purchasing. Information is deemed reliable but is not guaranteed accurate by the BLC® listing service or The Indy Property Source | Keller Williams Realty.

Based on information submitted to the MLS GRID as of 2026-10-12T00:24:49.77. All data is obtained from various sources and may not have been verified by broker or MLS GRID. Supplied Open House Information is subject to change without notice. All information should be independently reviewed and verified for accuracy. Properties may or may not be listed by the office/agent presenting the information.
Click here for MLS GRID DMCA Notice
www.theindypropertysource.com/homes/181632102
Print Image

7124 E Centenary Road Mooresville, IN 46158

  • Price: $410,000
  • Status: Active
  • On Site: 12 Days
  • Updated: 113 min ago
  • MLS #: 22128484
3
Beds
3
Baths
0
½ Baths
0.92
Acres
2,883
SQFT
$142
$/SQFT
1983
Built
Neighborhood:
No Subdivision
County:
Morgan
Area:
5504 - Morgan - Madison
High School:
Mooresville High School
School District:
Mooresville Con School Corp
Property Description
Welcome home to your wooded getaway situated on nearly one acre lot. Enjoy secluded forest views from a wrap-around deck, 3 bedrooms, and 3 full bathrooms. The main floor includes one bedroom, a full bath, and an eat-in kitchen with hardwood floors, Corian countertops, and newer appliances, while the living room features soaring ceilings & wood-burning stone fireplace. The upper level features the primary bedroom plus two additional bedrooms, vaulted ceilings, hickory hardwood floors, and a balcony overlooking the living room. Primary bedroom has an oversized walk-in closet that once was the 4th bedroom. The basement level includes a full bath and walk-out access to the lower deck. Additionally, recent updates include a newer heat pump, air handler, water heater, and Halo air-purifier. Wonderful outdoor space with a two-story deck with built-in seating overlooking the woods and fire pit.
Exterior Features

Architectural Style Traditional Construction Materials Cement SidingStone Exterior Features Fire Pit Foundation Details Block Garage Parking Other Finished GarageKeyless Entry Garage Sq Ft 524 Garage YN Yes Horse Amenities None Levels Two Lot Information Rural - Not SubdivisionMature TreesWooded Parking Features Attached Porch DeckCovered View Forest View YN Yes

Interior Features

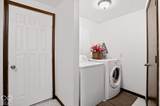
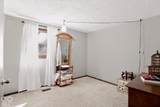
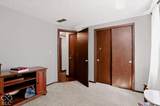
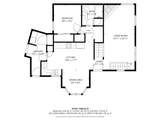
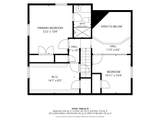
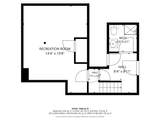
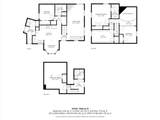
Appliances Electric CooktopDishwasherElectric Water HeaterDisposalMicroHoodElectric OvenRefrigerator Areas Interior Family Room 2nd StoryUtility Room Basement Finished CeilingPartialWalk-Out Access Basement YN Yes Below Grade Finished Area 453 Building Area Total 3150 Cooling Central AirHeat Pump Eating Area Breakfast RoomDining Combo/Kitchen Fireplace Features Family RoomMasonryWood Burning Fireplaces Total 1 Full Baths Basement 1 Full Baths Main 1 Full Baths MU 2 Full Baths Upper 1 Half Baths Basement 0 Half Baths Main 0 Half Baths MU 0 Half Baths Upper 0 Heating Forced AirHeat PumpHigh Efficiency (90%+ AFUE )Electric Interior Features Attic Pull Down StairsVaulted Ceiling(s)Wood Work StainedPaddle FanHi-Speed Internet AvailblKitchen IslandPantrySmart Thermostat Kitchen Features Kitchen Some Updates Main Level Bedrooms 1 Main Level Sq Ft 1674 Primary Bedroom Description Closet Walk in Rooms Bedroom 2 (Upper Level 12x11) Breakfast Room (Main Level 10x10) Laundry (Main Level 10x6) Family Room (Main Level 20x12) Bonus Room (Basement Level 17x14) Master Bedroom (Upper Level 14x12) Kitchen (Main Level 16x12) Bedroom 3 (Upper Level 14x09) Rooms MU 8 Rooms Total MU 8 Sq Ft MU 2430 Upper Sq Ft 756

Property Features

Accessibility Features YN No Acres 1/2-1 Acre Association YN No Current Financing Conventional Dpr YN Yes Laundry Main Level New Construction YN No Other Equipment Radon SystemSmoke AlarmSump Pump Possession Closing Property Attached YN No Property Sub Type Single Family Residence Rooms Total 9 Semi Annual Property Tax Amt 601 Solid Waste No Tax Exemption Homestead Tax Exemption Tax Year 2025 Township Madison Transaction Type Sale Utilities Cable Available Water Source Public

Listing provided courtesy of F.C. Tucker Company: . © 2026 Metropolitan Indianapolis Board of REALTORS®. Information Deemed Reliable But Not Guaranteed.


© 2026 Metropolitan Indianapolis Board of REALTORS®. IDX information is provided exclusively for consumers' personal, non-commercial use and may not be used for any purpose other than to identify prospective properties consumers may be interested in purchasing. Information is deemed reliable but is not guaranteed accurate by the BLC® listing service or The Indy Property Source | Keller Williams Realty.

Based on information submitted to the MLS GRID as of 2026-10-12T00:24:49.77. All data is obtained from various sources and may not have been verified by broker or MLS GRID. Supplied Open House Information is subject to change without notice. All information should be independently reviewed and verified for accuracy. Properties may or may not be listed by the office/agent presenting the information.
Click here for MLS GRID DMCA Notice
 
https://bt-photos.global.ssl.fastly.net/indy/1280_boomver_1_22128484-1.jpg https://bt-photos.global.ssl.fastly.net/indy/1280_boomver_1_22128484-1.jpg https://bt-photos.global.ssl.fastly.net/indy/1280_boomver_1_22128484-1.jpg
Logo
The Indy Property Source | Keller Williams Realty
,