

























































Description
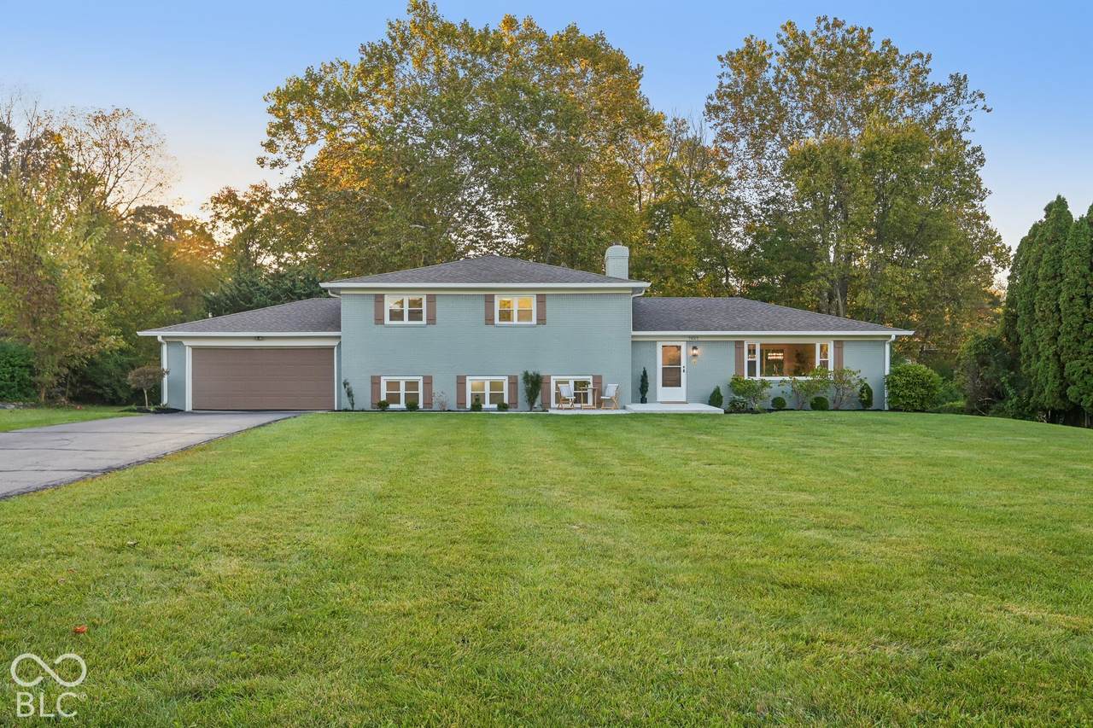
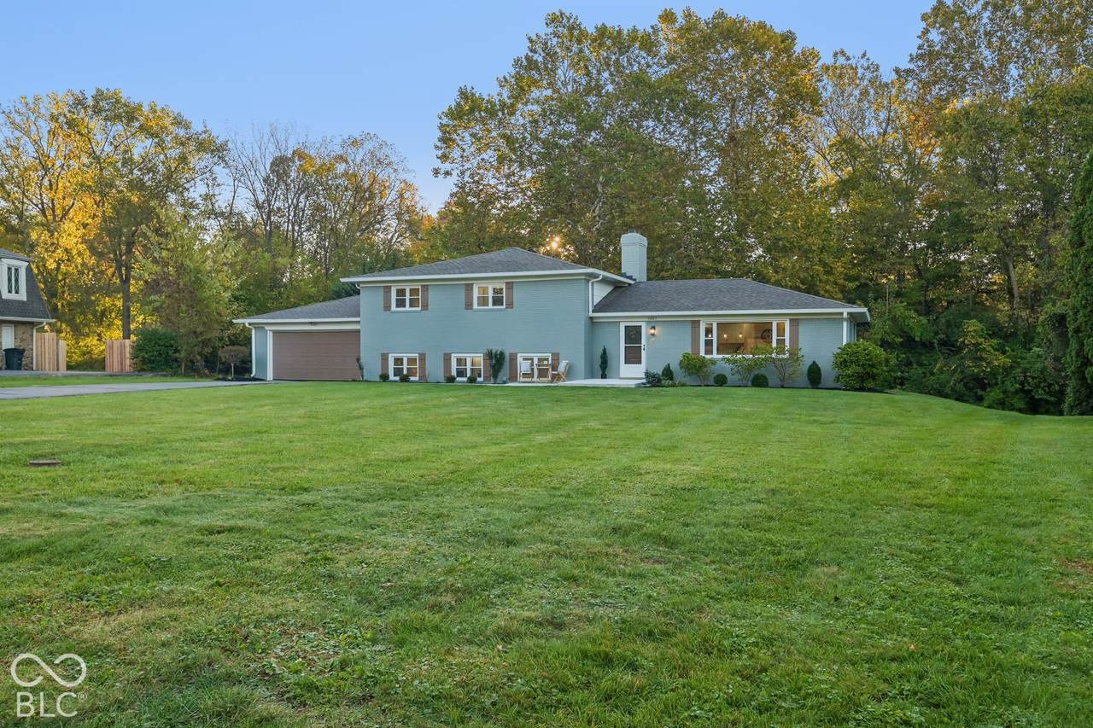
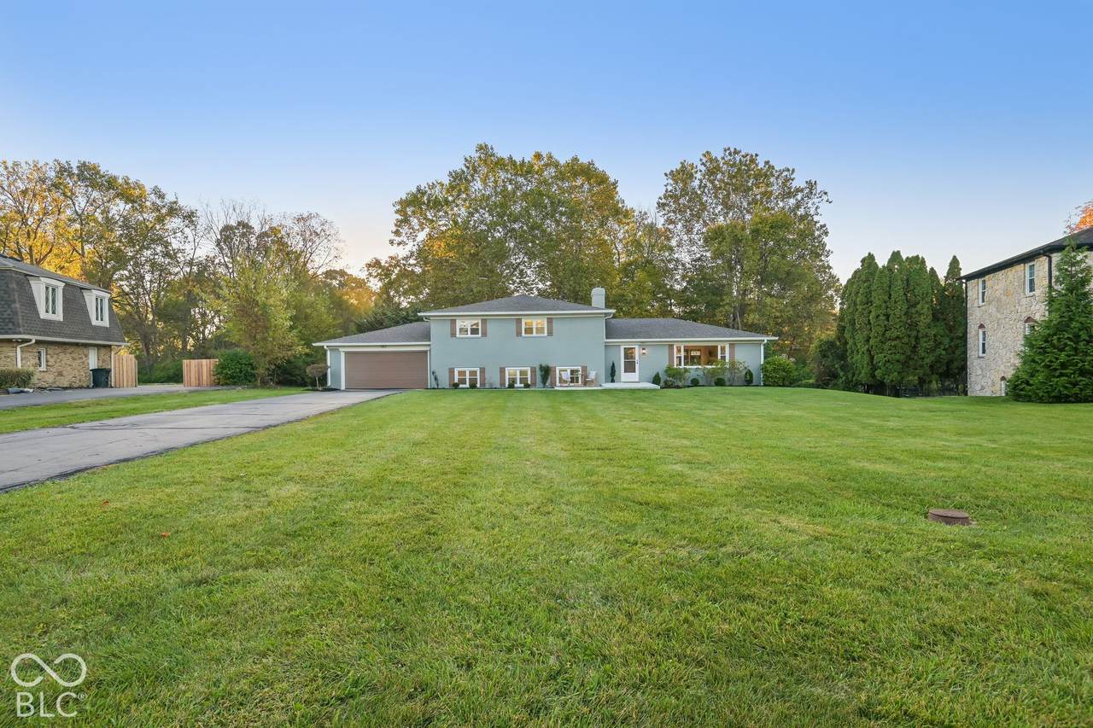
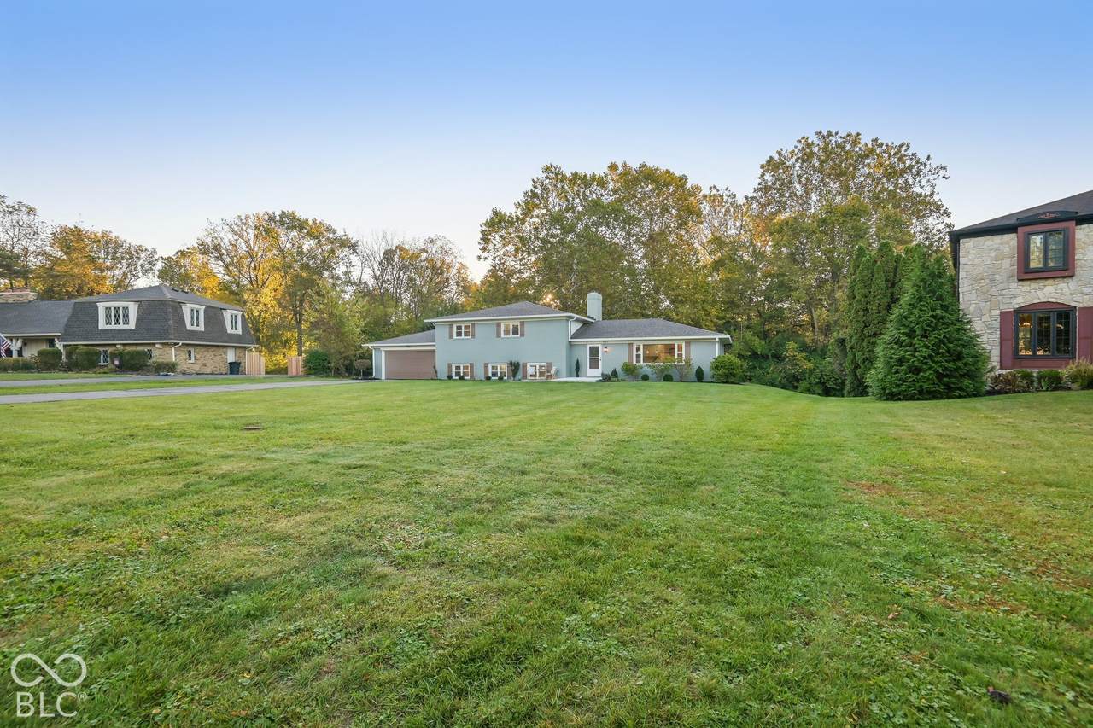
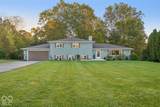
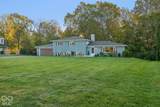
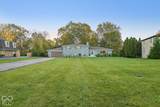
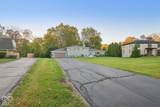
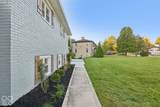
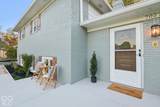
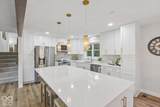
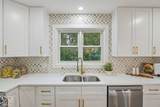
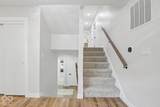
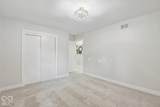
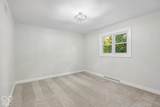
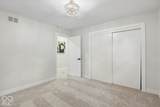
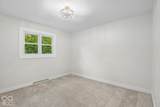
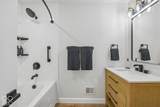
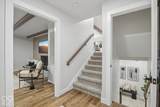
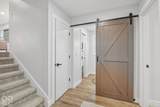
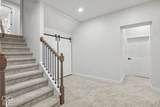
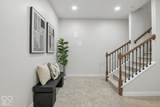
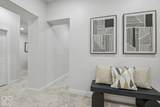
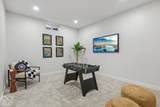
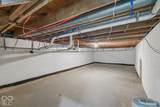
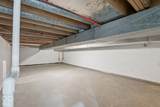
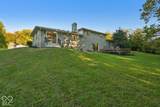
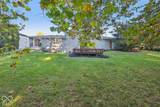
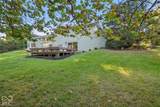
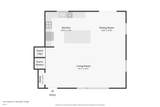
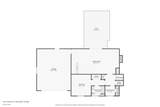
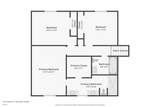
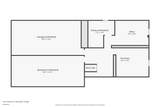
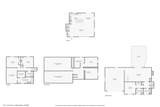
Set in Devonshire, 7027 Creekside Ln is a fully reimagined home where nearly every surface is new: fresh paint inside and out, new luxury vinyl plank flooring and carpet, new lighting, new plumbing throughout, new windows, fresh landscaping and more. The open-concept main level is filled with natural light with the living room flowing into the dining area and all-new custom kitchen. This brand-new kitchen features white shaker cabinetry, a stunning backsplash, stainless steel appliances, brushed-gold hardware and pendants, and an oversized quartz island built for morning coffee and easy entertaining. Just beyond, a second gathering space waits in the lower main level: a beamed family room with a brick wood-burning fireplace, built-in shelving, and a wet bar. Wide sliding doors open onto the deck, so indoor and outdoor living blend together. A lower main level in-law suite with its own full private bath with walk-in shower and generous closet adds rare flexibility for guests or multigenerational living. Upstairs, the primary suite offers a walk-in closet and a bright bathroom with dual vanities, marble-like luxury vinyl tile, and a spacious custom glass-enclosed shower with seating. In all, the home has 4 bedrooms and 3.5 baths, and all four bathrooms are brand new. The newly finished basement adds more room to spread out with a bonus room, office, rec space, and tons of storage. Outside, the 0.52-acre lot is the showstopper. Mature trees frame a private backyard, a stone path winds to the expansive deck, and a gentle, shallow creek runs along the back of the property. With no HOA and close proximity to Heritage Christian School, Cathedral High School and Community Hospital North, this is move-in-ready living with room to breathe and relax.
-
4BEDS
-
0.52ACRES
-
3BATHS
-
11/2 BATHS
-
3,107SQFT
-
$200$/SQFT
School Information
Description
Set in Devonshire, 7027 Creekside Ln is a fully reimagined home where nearly every surface is new: fresh paint inside and out, new luxury vinyl plank flooring and carpet, new lighting, new plumbing throughout, new windows, fresh landscaping and more. The open-concept main level is filled with natural light with the living room flowing into the dining area and all-new custom kitchen. This brand-new kitchen features white shaker cabinetry, a stunning backsplash, stainless steel appliances, brushed-gold hardware and pendants, and an oversized quartz island built for morning coffee and easy entertaining. Just beyond, a second gathering space waits in the lower main level: a beamed family room with a brick wood-burning fireplace, built-in shelving, and a wet bar. Wide sliding doors open onto the deck, so indoor and outdoor living blend together. A lower main level in-law suite with its own full private bath with walk-in shower and generous closet adds rare flexibility for guests or multigenerational living. Upstairs, the primary suite offers a walk-in closet and a bright bathroom with dual vanities, marble-like luxury vinyl tile, and a spacious custom glass-enclosed shower with seating. In all, the home has 4 bedrooms and 3.5 baths, and all four bathrooms are brand new. The newly finished basement adds more room to spread out with a bonus room, office, rec space, and tons of storage. Outside, the 0.52-acre lot is the showstopper. Mature trees frame a private backyard, a stone path winds to the expansive deck, and a gentle, shallow creek runs along the back of the property. With no HOA and close proximity to Heritage Christian School, Cathedral High School and Community Hospital North, this is move-in-ready living with room to breathe and relax.
© 2026 Metropolitan Indianapolis Board of REALTORS®. IDX information is provided exclusively for consumers' personal, non-commercial use and may not be used for any purpose other than to identify prospective properties consumers may be interested in purchasing. Information is deemed reliable but is not guaranteed accurate by the BLC® listing service or The Indy Property Source | Keller Williams Realty.
Based on information submitted to the MLS GRID as of 2026-11-18T00:25:06.983. All data is obtained from various sources and may not have been verified by broker or MLS GRID. Supplied Open House Information is subject to change without notice. All information should be independently reviewed and verified for accuracy. Properties may or may not be listed by the office/agent presenting the information.
Click here for MLS GRID DMCA Notice