









Description
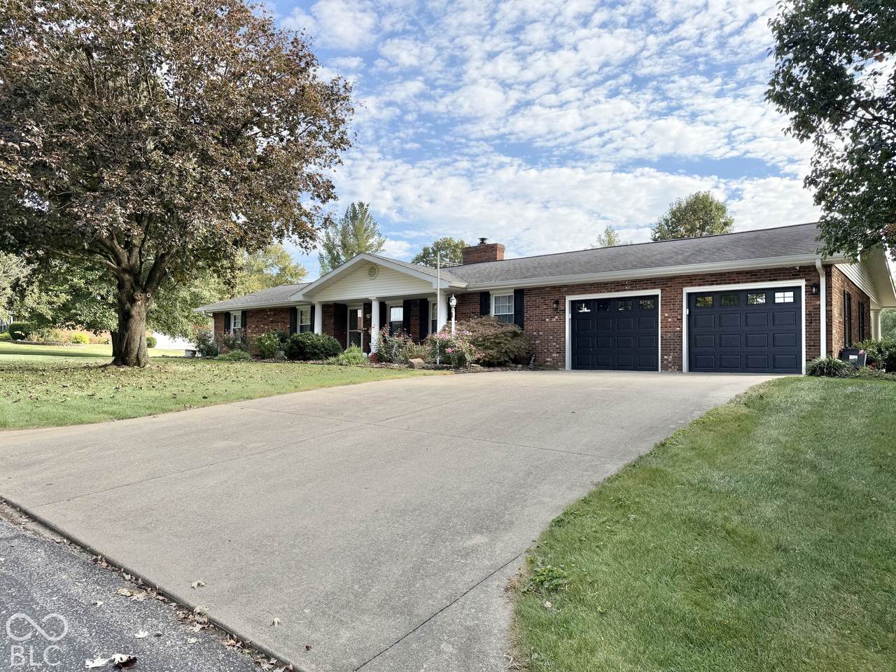
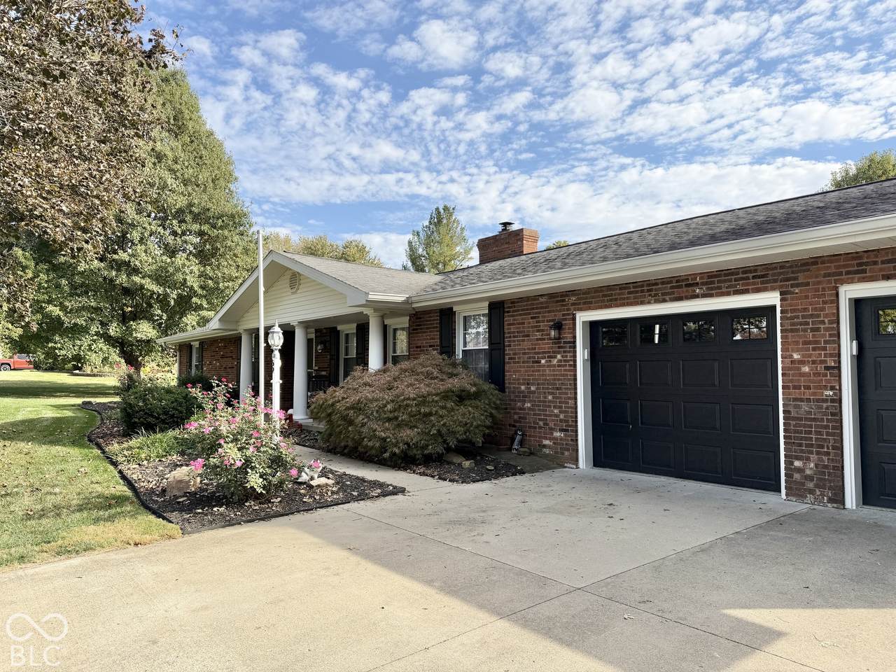
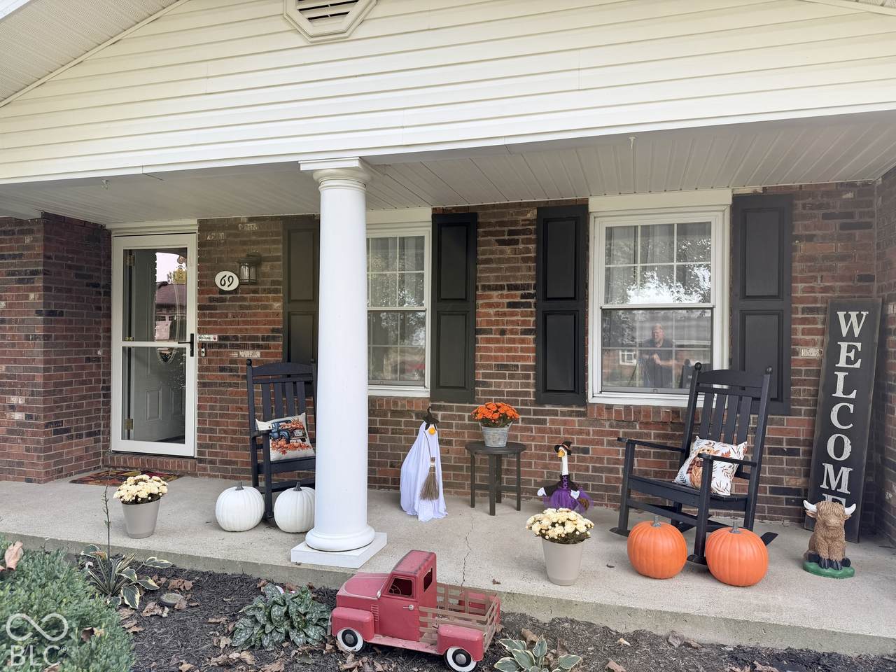
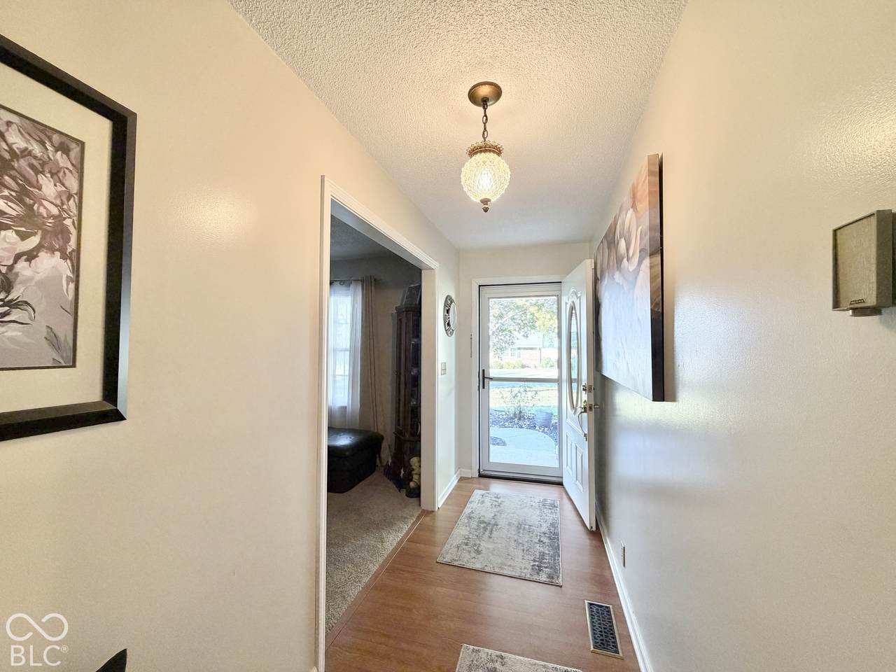
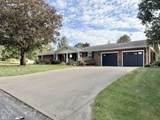
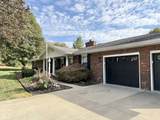
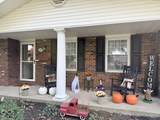
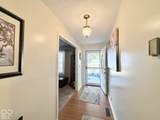
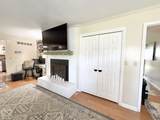
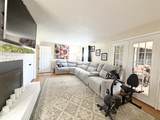
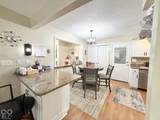
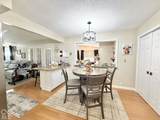
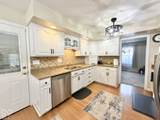
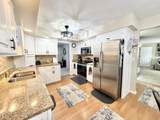
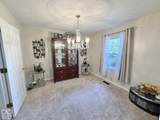
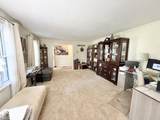
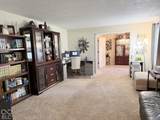
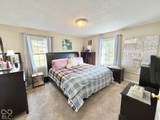
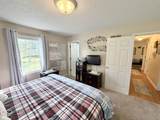
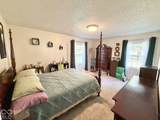
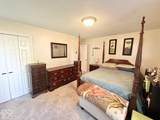
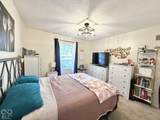
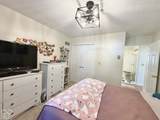
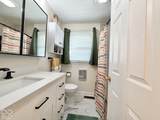
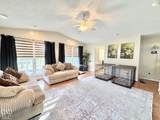
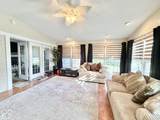
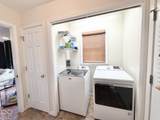
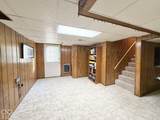
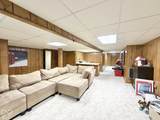
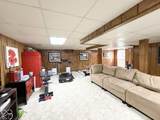
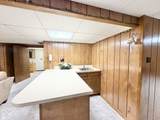
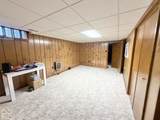
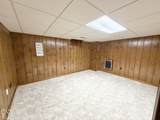
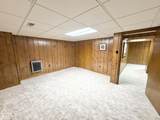
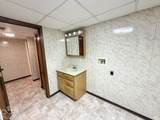
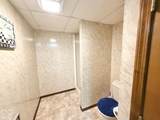
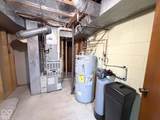
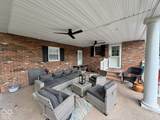
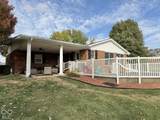
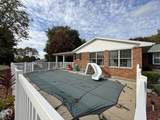
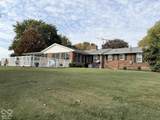
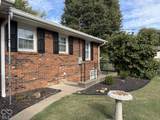
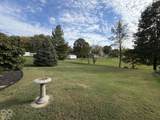
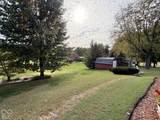
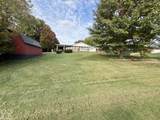
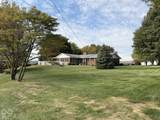
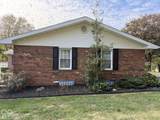
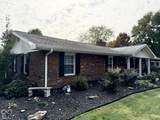
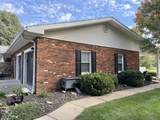
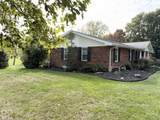
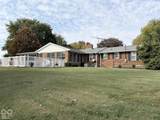
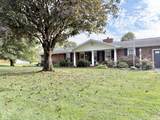
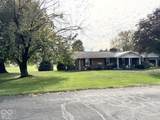
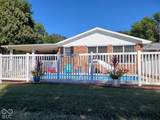
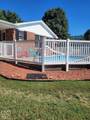
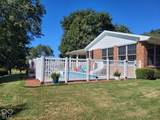
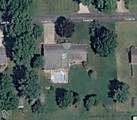
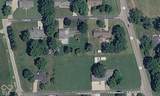
Welcome home to this beautiful 4,000+ Sq.Ft brick Ranch with that includes the Full Finished Basement on .77 acres! This amazing home offers 3 nice sized Bedrooms, 4 Full Bathrooms, Sunroom, Spacious Family Room with Fireplace, Living Rooms, Breakfast, Kitchen with all appliances included, solid surface countertops and pantry, HUGE Recreation Room in the basement with other rooms to enjoy and this home has TONS of Storage Space! This home has so much to offer both inside and out. From the moment you arrive, you'll appreciate the classic brick exterior, enjoy covered front porch, mature trees, and beautifully maintained landscaping. Inside, you'll find spacious living areas filled with natural light, a separate dining room perfect for gatherings, and a wonderful Sunroom where you can relax and enjoy views of the backyard. The finished basement provides even more living space, whether you need room for entertaining, hobbies, or simply a place to unwind. You'll also appreciate the large 2-car attached garage with ramp entry. But the backyard is where this property really shines! Step outside to your own private retreat featuring a heated in-ground swimming pool, complete with a slide, spacious concrete pool deck, and attractive white vinyl fencing. Whether you're cooling off on a summer afternoon or enjoying the pool later into the season, this outdoor space is made for relaxing and entertaining. Just steps away, the large covered patio with ceiling fans provides a great place to enjoy meals outdoors, host family and friends, or simply sit back and enjoy the surroundings. Beyond the pool, you'll find an expansive lawn with mature trees, beautiful landscaping, and plenty of open green space. A detached storage shed offers additional room for lawn equipment, pool supplies, and outdoor essentials. NO HOA community!! Just a 12 minute drive to I-69/SR58 interchange. Don't miss your opportunity to see this amazing home... schedule your private showing today!!
-
3BEDS
-
0.77ACRES
-
4BATHS
-
01/2 BATHS
-
4,054SQFT
-
$99$/SQFT
School Information
Description
Welcome home to this beautiful 4,000+ Sq.Ft brick Ranch with that includes the Full Finished Basement on .77 acres! This amazing home offers 3 nice sized Bedrooms, 4 Full Bathrooms, Sunroom, Spacious Family Room with Fireplace, Living Rooms, Breakfast, Kitchen with all appliances included, solid surface countertops and pantry, HUGE Recreation Room in the basement with other rooms to enjoy and this home has TONS of Storage Space! This home has so much to offer both inside and out. From the moment you arrive, you'll appreciate the classic brick exterior, enjoy covered front porch, mature trees, and beautifully maintained landscaping. Inside, you'll find spacious living areas filled with natural light, a separate dining room perfect for gatherings, and a wonderful Sunroom where you can relax and enjoy views of the backyard. The finished basement provides even more living space, whether you need room for entertaining, hobbies, or simply a place to unwind. You'll also appreciate the large 2-car attached garage with ramp entry. But the backyard is where this property really shines! Step outside to your own private retreat featuring a heated in-ground swimming pool, complete with a slide, spacious concrete pool deck, and attractive white vinyl fencing. Whether you're cooling off on a summer afternoon or enjoying the pool later into the season, this outdoor space is made for relaxing and entertaining. Just steps away, the large covered patio with ceiling fans provides a great place to enjoy meals outdoors, host family and friends, or simply sit back and enjoy the surroundings. Beyond the pool, you'll find an expansive lawn with mature trees, beautiful landscaping, and plenty of open green space. A detached storage shed offers additional room for lawn equipment, pool supplies, and outdoor essentials. NO HOA community!! Just a 12 minute drive to I-69/SR58 interchange. Don't miss your opportunity to see this amazing home... schedule your private showing today!!
© 2026 Metropolitan Indianapolis Board of REALTORS®. IDX information is provided exclusively for consumers' personal, non-commercial use and may not be used for any purpose other than to identify prospective properties consumers may be interested in purchasing. Information is deemed reliable but is not guaranteed accurate by the BLC® listing service or The Indy Property Source | Keller Williams Realty.
Based on information submitted to the MLS GRID as of 2026-11-13T00:25:50.913. All data is obtained from various sources and may not have been verified by broker or MLS GRID. Supplied Open House Information is subject to change without notice. All information should be independently reviewed and verified for accuracy. Properties may or may not be listed by the office/agent presenting the information.
Click here for MLS GRID DMCA Notice