














Skip To Content

670 Albermarle Drive

Pittsboro, IN 46167
  • $354,900
  • STATUS: Active
  • ON SITE: 47 Days
  • MLS #: 22121477
Price Reduced
UPDATED: 39 min ago
$354,900
  • 5
    BEDS
  • 0.17
    ACRES
  • 3
    BATHS
  • 0
    1/2 BATHS
  • 2,343
    SQFT
  • $151
    $/SQFT
Neighborhood:
Type:
Single-Family Home
Built:
2019
County:

School Information

Description

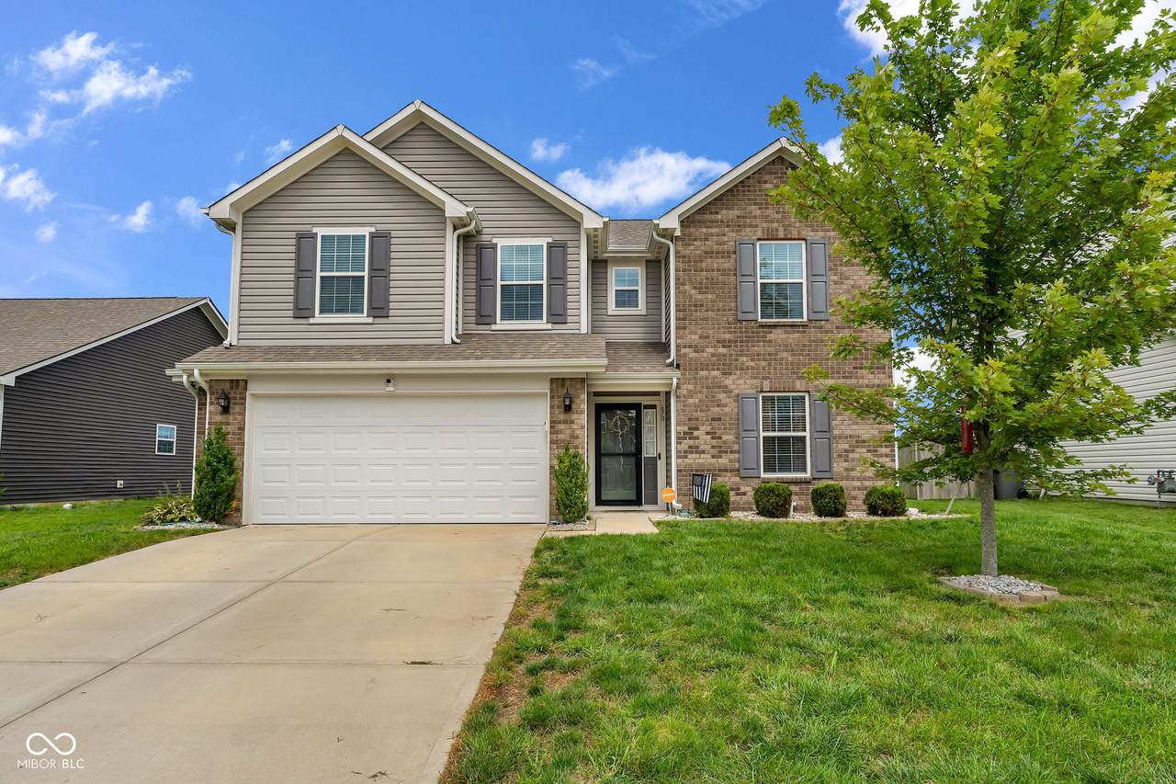
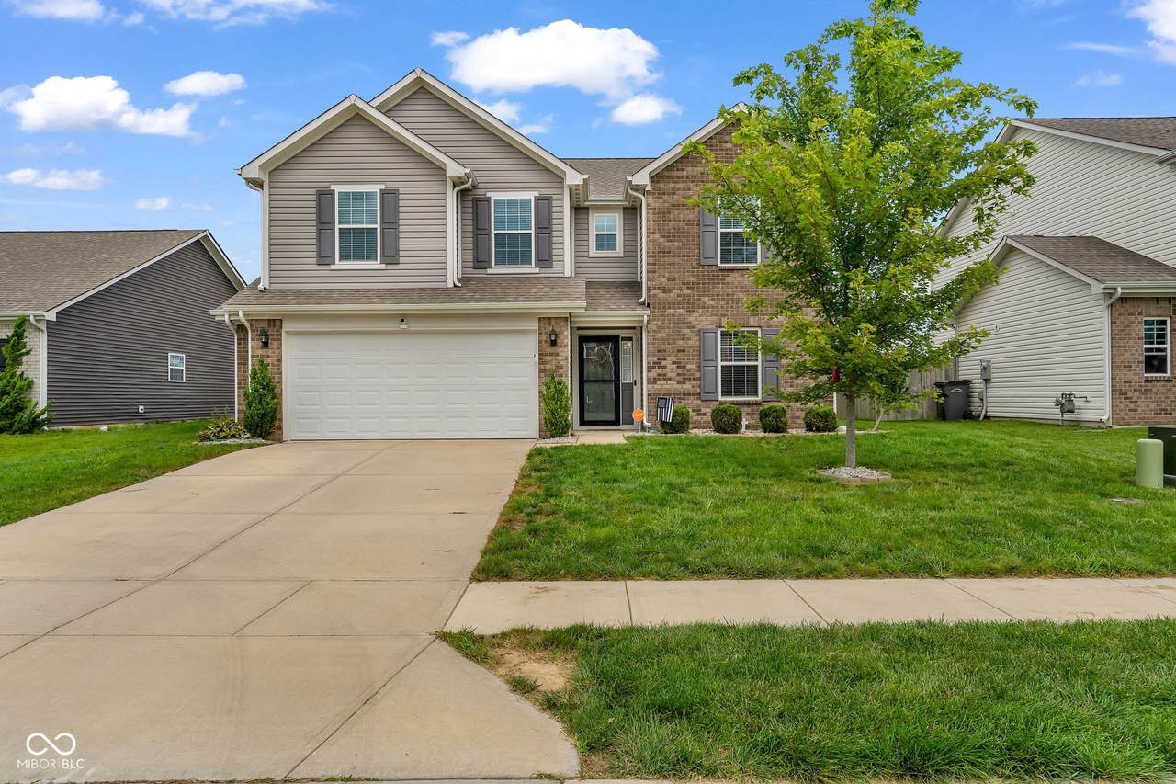
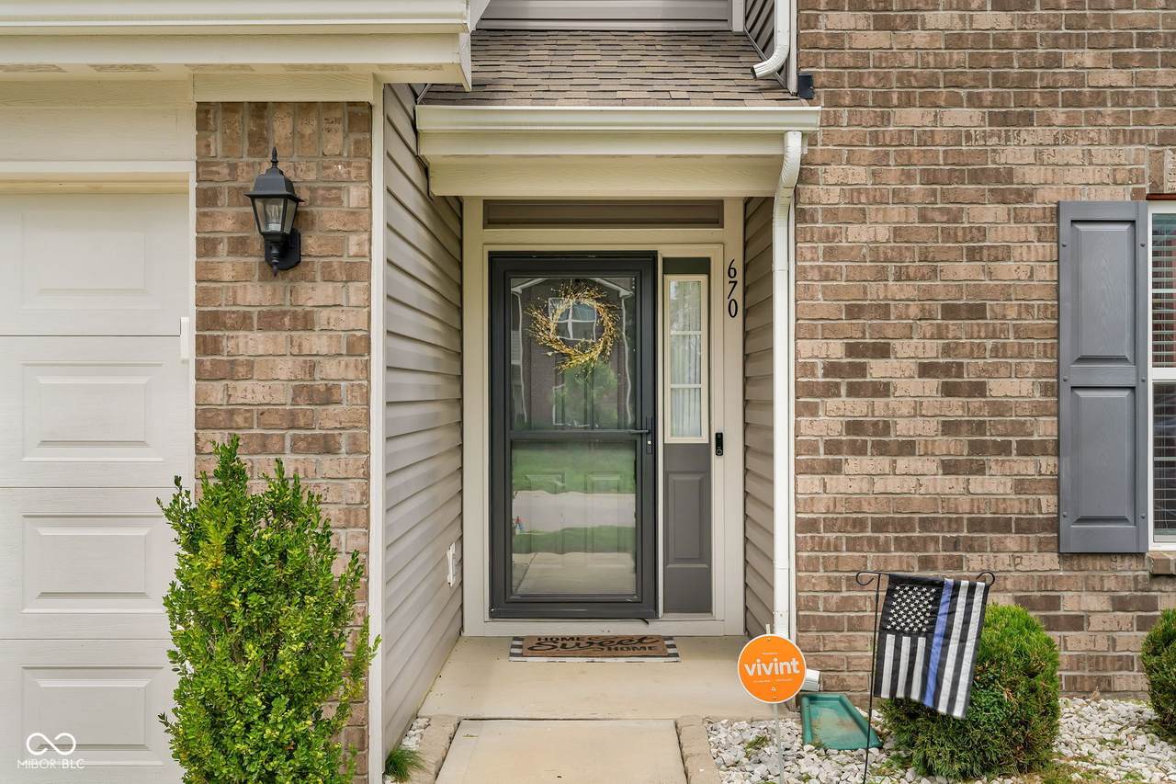
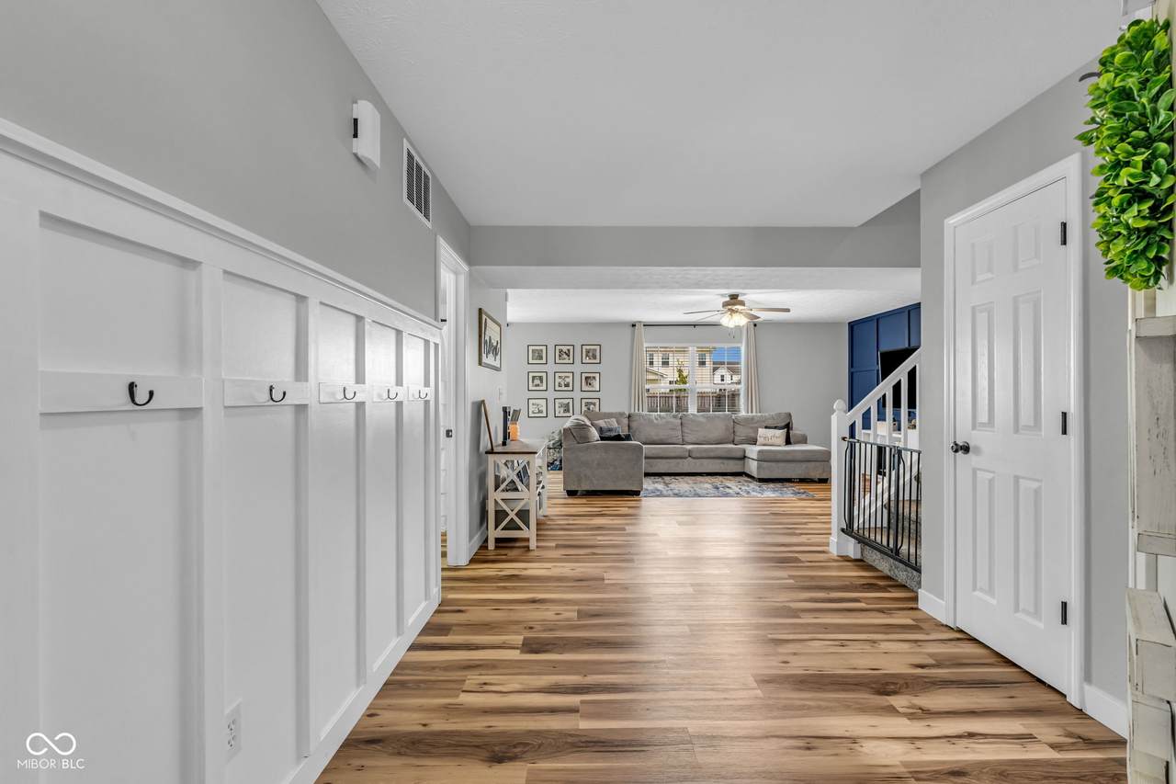
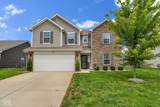
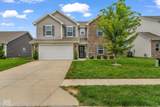
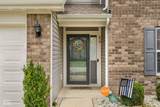
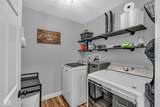
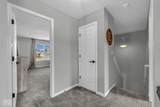
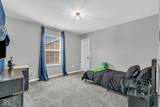
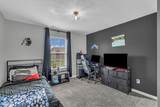
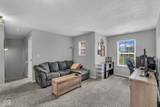
Seriously, this is the ONE! "Like new" but with lots of upgrades not typically found in new construction. Fantastic floor plan with 5 bedrooms and 3 full bathrooms, including a bedroom and full bathroom on the main. There's plenty of room for everyone to spread out in this home while providing an open and spacious main living and gathering area. The main level features upgraded luxury vinyl plank flooring (2024), updated lighting, and custom wainscotting entry way with coat hooks. Neutral colors throughout. All stainless kitchen appliances and laundry appliances included. Upstairs features newer carpet (2024), a huge primary bedroom with en-suite, 3 additional bedrooms, full bath, and a loft. The exterior has great curb appeal and back yard features a fence and extended patio and firepit creating a lovely space to entertain and relax. Newer water heater, (2025), and dishwasher (2026). If you're looking for a move in ready home with tastful custom finishes, come see this one and be prepraed to fall in love!

Monthly Payment Calculator


© 2026 Metropolitan Indianapolis Board of REALTORS®. IDX information is provided exclusively for consumers' personal, non-commercial use and may not be used for any purpose other than to identify prospective properties consumers may be interested in purchasing. Information is deemed reliable but is not guaranteed accurate by the BLC® listing service or The Indy Property Source | Keller Williams Realty.

Based on information submitted to the MLS GRID as of 2026-10-07T11:25:35.717. All data is obtained from various sources and may not have been verified by broker or MLS GRID. Supplied Open House Information is subject to change without notice. All information should be independently reviewed and verified for accuracy. Properties may or may not be listed by the office/agent presenting the information.
Click here for MLS GRID DMCA Notice
www.theindypropertysource.com/homes/180334275
Print Image

670 Albermarle Drive Pittsboro, IN 46167

  • Price: $354,900
  • Status: Active
  • On Site: 47 Days
  • Updated: 39 min ago
  • MLS #: 22121477
5
Beds
3
Baths
0
½ Baths
0.17
Acres
2,343
SQFT
$151
$/SQFT
2019
Built
Neighborhood:
Jefferson Park
County:
Hendricks
Area:
3202 - Hendricks - Middle
Middle School:
Tri-West Middle School
High School:
Tri-West Senior High School
School District:
North West Hendricks Schools
Property Description
Seriously, this is the ONE! "Like new" but with lots of upgrades not typically found in new construction. Fantastic floor plan with 5 bedrooms and 3 full bathrooms, including a bedroom and full bathroom on the main. There's plenty of room for everyone to spread out in this home while providing an open and spacious main living and gathering area. The main level features upgraded luxury vinyl plank flooring (2024), updated lighting, and custom wainscotting entry way with coat hooks. Neutral colors throughout. All stainless kitchen appliances and laundry appliances included. Upstairs features newer carpet (2024), a huge primary bedroom with en-suite, 3 additional bedrooms, full bath, and a loft. The exterior has great curb appeal and back yard features a fence and extended patio and firepit creating a lovely space to entertain and relax. Newer water heater, (2025), and dishwasher (2026). If you're looking for a move in ready home with tastful custom finishes, come see this one and be prepraed to fall in love!
Exterior Features

Architectural Style Traditional Construction Materials Vinyl With Brick Foundation Details Slab Garage Sq Ft 440 Garage YN Yes Horse Amenities None Levels Two Parking Features Attached

Interior Features

Appliances DishwasherDryerElectric Water HeaterDisposalMicroHoodMicrowaveElectric OvenRefrigeratorFree-Standing FreezerWater Softener Rented Basement YN No Building Area Total 2343 Cooling Central Air Eating Area Dining Combo/Kitchen Full Baths Basement 0 Full Baths Main 1 Full Baths MU 3 Full Baths Upper 2 Half Baths Basement 0 Half Baths Main 0 Half Baths MU 0 Half Baths Upper 0 Heating Natural Gas Interior Features Attic AccessAttic Pull Down StairsBath Sinks Double MainKitchen IslandEntrance FoyerHi-Speed Internet AvailblPantryWalk-In Closet(s)Wood Work Painted Main Level Bedrooms 1 Main Level Sq Ft 1031 Primary Bedroom Description Closet Walk in Rooms Great Room (Main Level 18x15) Kitchen (Main Level 12x10) Breakfast Room (Main Level 10x8) Master Bedroom (Upper Level 17x16) Bedroom 2 (Upper Level 12x12) Bedroom 3 (Upper Level 11x10) Bedroom 4 (Upper Level 11x10) Bedroom 5 (Main Level 12x12) Loft (Upper Level 13x9) Rooms MU 11 Rooms Total MU 11 Sq Ft MU 2343 Upper Sq Ft 1312

Property Features

Accessibility Features YN No Acres <1/4 Acre Association Fee 270 Association Fee Frequency Semi-Annually Association YN Yes Current Financing ConventionalFHAUSDAVA Dpr YN Yes New Construction YN No Ownership Interest Types Mandatory Fee Possession Negotiable Property Attached YN No Property Sub Type Single Family Residence Rooms Total 11 Semi Annual Property Tax Amt 1476 Solid Waste Yes Tax Exemption Homestead Tax Exemption Tax Year 2025 Township Middle Transaction Type Sale Water Source Public

Listing provided courtesy of Blu Nest Realty: . © 2026 Metropolitan Indianapolis Board of REALTORS®. Information Deemed Reliable But Not Guaranteed.


© 2026 Metropolitan Indianapolis Board of REALTORS®. IDX information is provided exclusively for consumers' personal, non-commercial use and may not be used for any purpose other than to identify prospective properties consumers may be interested in purchasing. Information is deemed reliable but is not guaranteed accurate by the BLC® listing service or The Indy Property Source | Keller Williams Realty.

Based on information submitted to the MLS GRID as of 2026-10-07T11:25:35.717. All data is obtained from various sources and may not have been verified by broker or MLS GRID. Supplied Open House Information is subject to change without notice. All information should be independently reviewed and verified for accuracy. Properties may or may not be listed by the office/agent presenting the information.
Click here for MLS GRID DMCA Notice
 
https://bt-photos.global.ssl.fastly.net/indy/1280_boomver_1_22121477-1.jpg https://bt-photos.global.ssl.fastly.net/indy/1280_boomver_1_22121477-1.jpg https://bt-photos.global.ssl.fastly.net/indy/1280_boomver_1_22121477-1.jpg
Logo
The Indy Property Source | Keller Williams Realty
,