
















Description
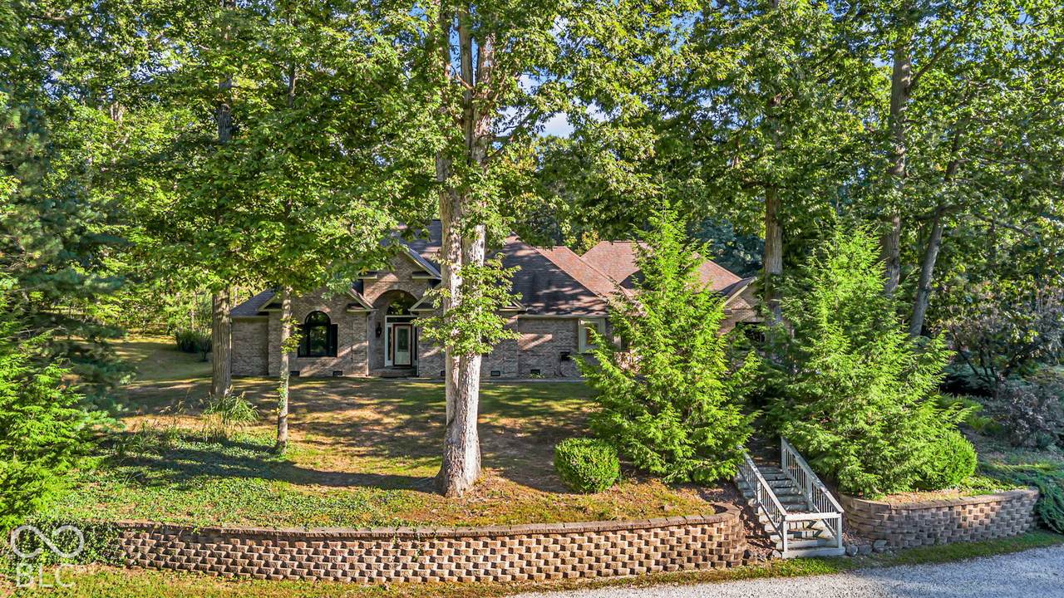
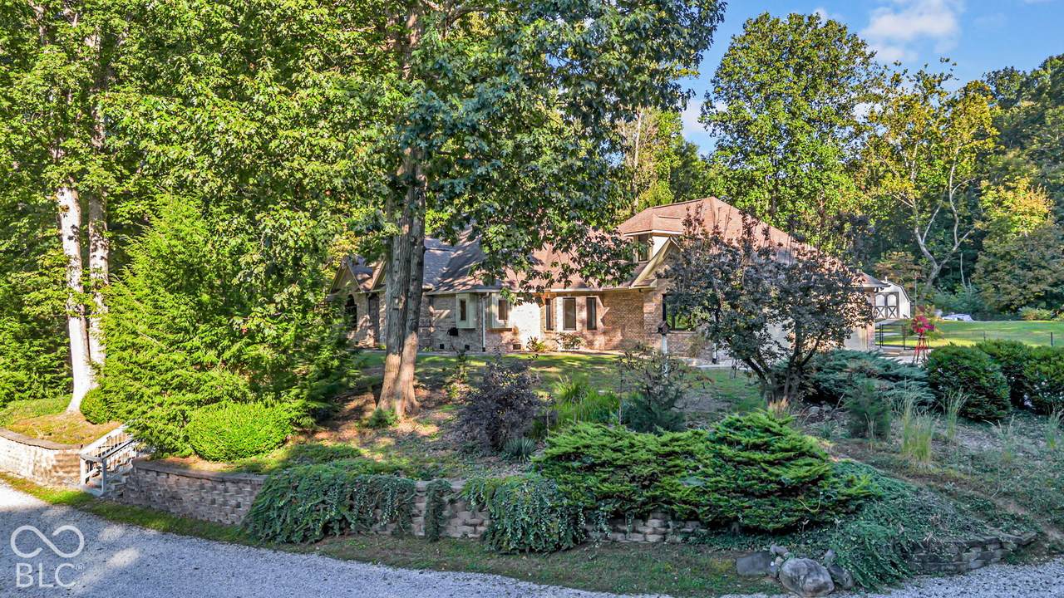
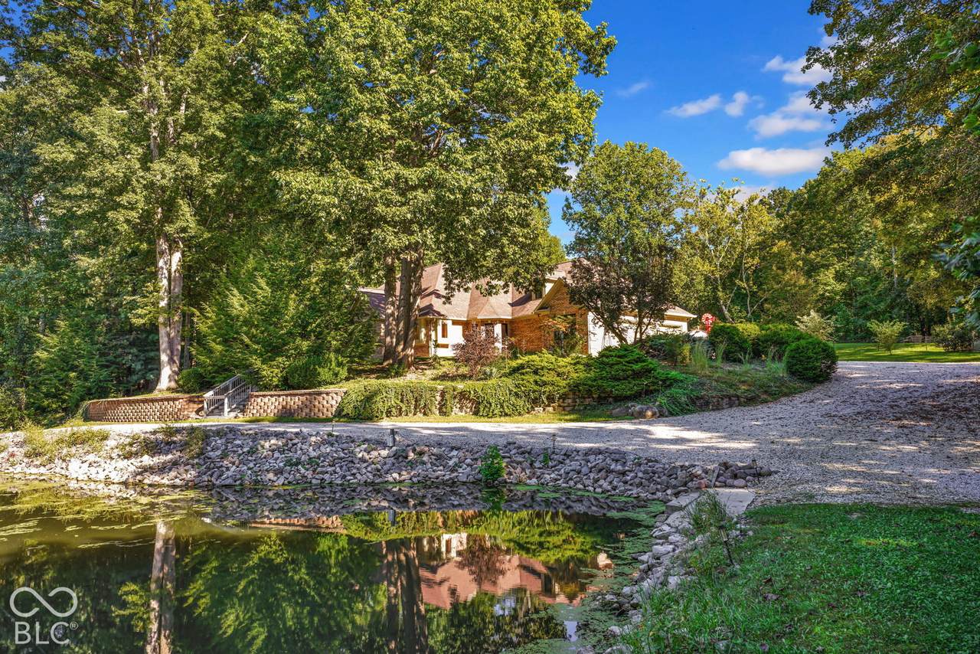
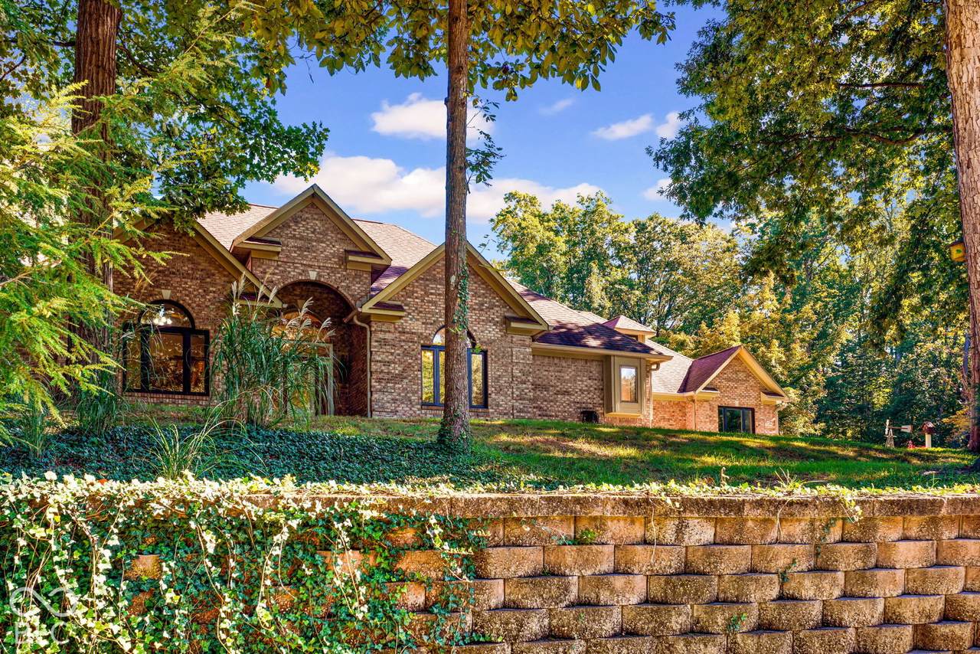
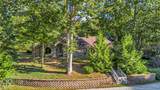
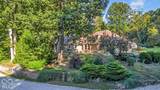
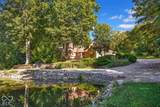
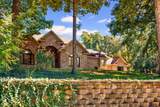
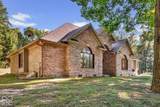
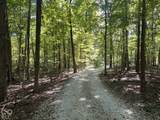
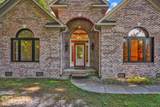
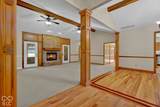
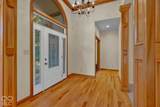
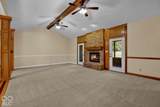
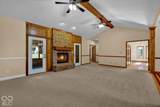
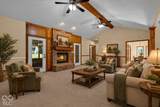
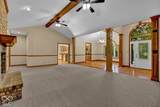
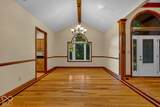
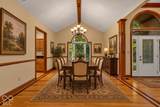
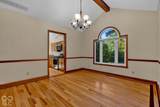
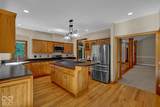
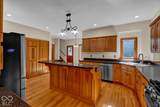
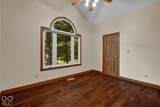
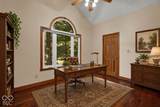
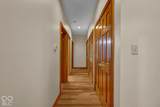
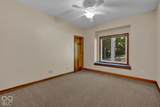
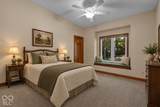
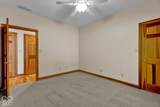
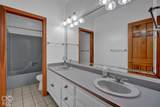
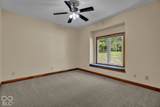
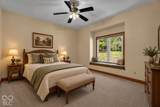
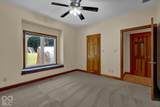
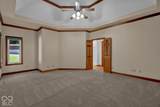
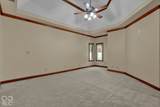
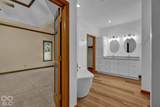
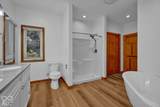
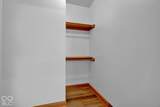
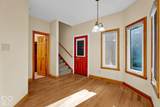
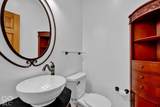
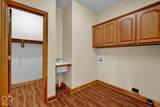
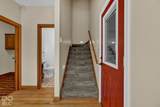
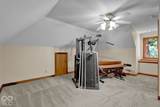
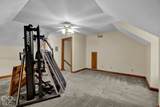
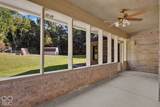
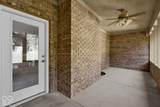
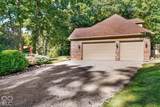
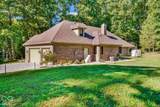
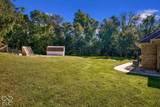
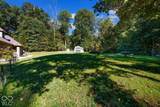
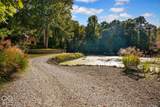
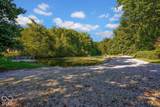
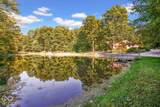
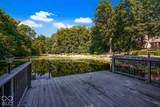
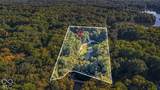
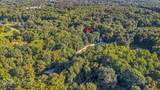
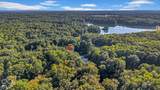
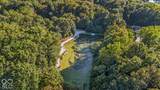
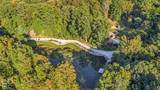
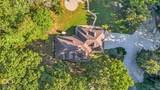
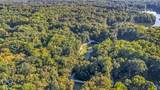
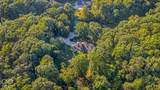
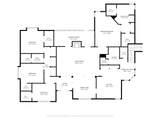
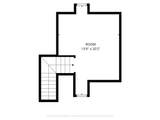
Tucked away at the end of a winding driveway that feels more like a journey through a state park than an approach to a home, this 5-acre retreat unfolds in rolling, wooded beauty before you ever reach the front door. Towering trees, quiet clearings, and the kind of stillness that's getting harder to find all come together to create a true fresh air paradise, a place that lets you breathe a little deeper the moment you arrive. Nearly an acre of the property is its own private pond, stocked with bluegill, catfish, bass, and grass carp, ready for an evening of fishing right outside your front door. Wildlife moves freely through the land, from wild turkey and deer to an ever-changing cast of songbirds, making every walk outside feel like its own quiet discovery. When autumn arrives and the leaves begin to turn, the property opens up to stunning views of Amy Lake, a private lake that turns the whole setting into something even more special. This is a retreat in the best sense of the word, a place to slow down, reconnect, and remember what quiet feels like. And when you step inside, the magic continues in an entirely different way. This nearly 3,500-square-foot all-brick ranch home is as modern and move-in ready as the land outside is wild and untouched. New windows, hardwood flooring, and fresh carpet and paint throughout set the stage for easy, elevated living. A formal dining room flows into a spacious living room anchored by a fireplace, while 4 bedrooms are thoughtfully arranged with a fully separated primary suite on the opposite side of the home from the other three. A large loft space adds flexibility for a home office, studio, or whatever your lifestyle calls for. Out back, an incredible screened porch invites you to sit, breathe, and watch the seasons change over your own private private slice of paradise. A 3-car garage and additional storage shed round out the practical side of this exceptional offering. Schedule your showing today!
-
4BEDS
-
5ACRES
-
2BATHS
-
11/2 BATHS
-
3,473SQFT
-
$187$/SQFT
Description
Tucked away at the end of a winding driveway that feels more like a journey through a state park than an approach to a home, this 5-acre retreat unfolds in rolling, wooded beauty before you ever reach the front door. Towering trees, quiet clearings, and the kind of stillness that's getting harder to find all come together to create a true fresh air paradise, a place that lets you breathe a little deeper the moment you arrive. Nearly an acre of the property is its own private pond, stocked with bluegill, catfish, bass, and grass carp, ready for an evening of fishing right outside your front door. Wildlife moves freely through the land, from wild turkey and deer to an ever-changing cast of songbirds, making every walk outside feel like its own quiet discovery. When autumn arrives and the leaves begin to turn, the property opens up to stunning views of Amy Lake, a private lake that turns the whole setting into something even more special. This is a retreat in the best sense of the word, a place to slow down, reconnect, and remember what quiet feels like. And when you step inside, the magic continues in an entirely different way. This nearly 3,500-square-foot all-brick ranch home is as modern and move-in ready as the land outside is wild and untouched. New windows, hardwood flooring, and fresh carpet and paint throughout set the stage for easy, elevated living. A formal dining room flows into a spacious living room anchored by a fireplace, while 4 bedrooms are thoughtfully arranged with a fully separated primary suite on the opposite side of the home from the other three. A large loft space adds flexibility for a home office, studio, or whatever your lifestyle calls for. Out back, an incredible screened porch invites you to sit, breathe, and watch the seasons change over your own private private slice of paradise. A 3-car garage and additional storage shed round out the practical side of this exceptional offering. Schedule your showing today!
© 2026 Metropolitan Indianapolis Board of REALTORS®. IDX information is provided exclusively for consumers' personal, non-commercial use and may not be used for any purpose other than to identify prospective properties consumers may be interested in purchasing. Information is deemed reliable but is not guaranteed accurate by the BLC® listing service or The Indy Property Source | Keller Williams Realty.
Based on information submitted to the MLS GRID as of 2026-10-12T00:24:49.77. All data is obtained from various sources and may not have been verified by broker or MLS GRID. Supplied Open House Information is subject to change without notice. All information should be independently reviewed and verified for accuracy. Properties may or may not be listed by the office/agent presenting the information.
Click here for MLS GRID DMCA Notice