





Description
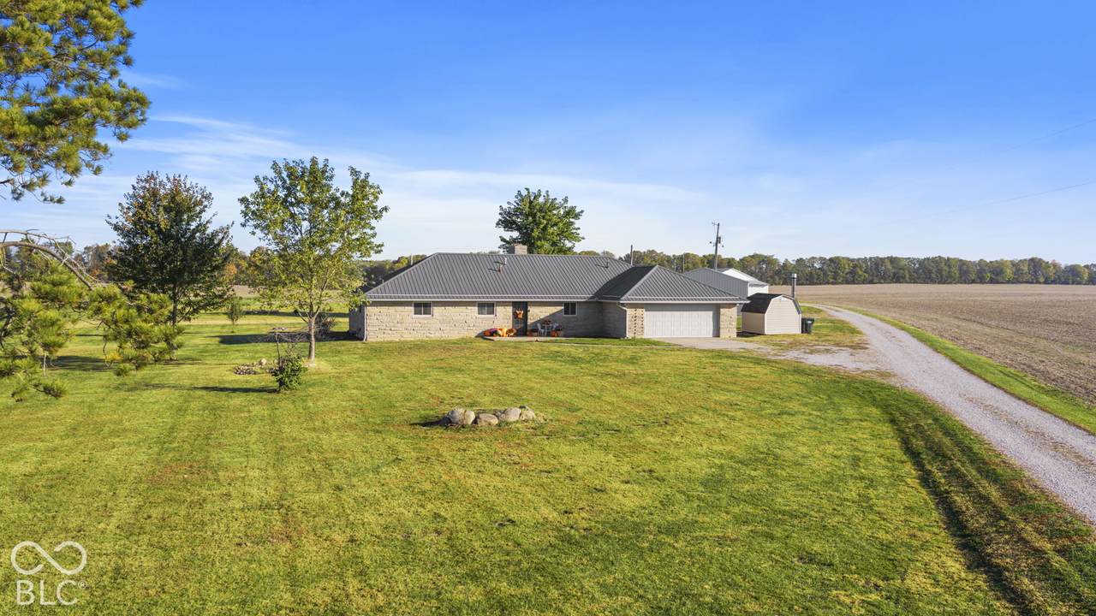
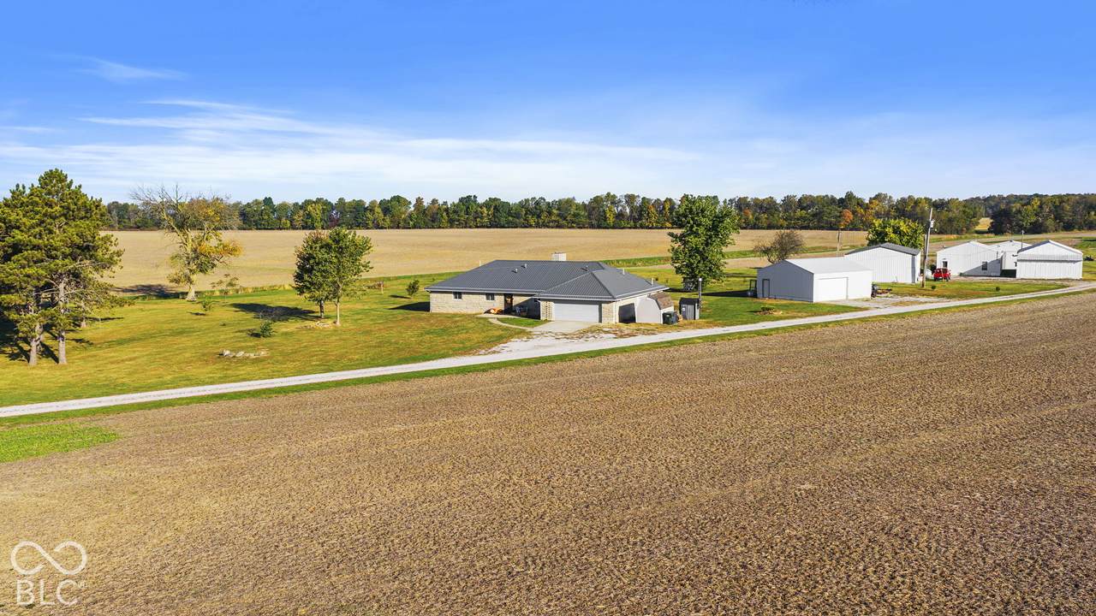
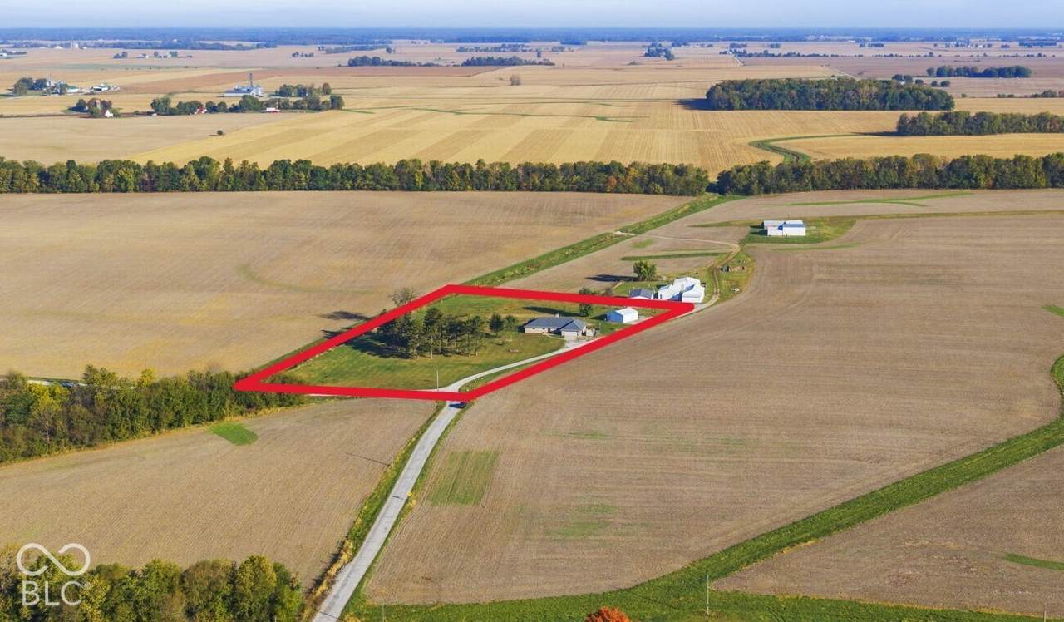
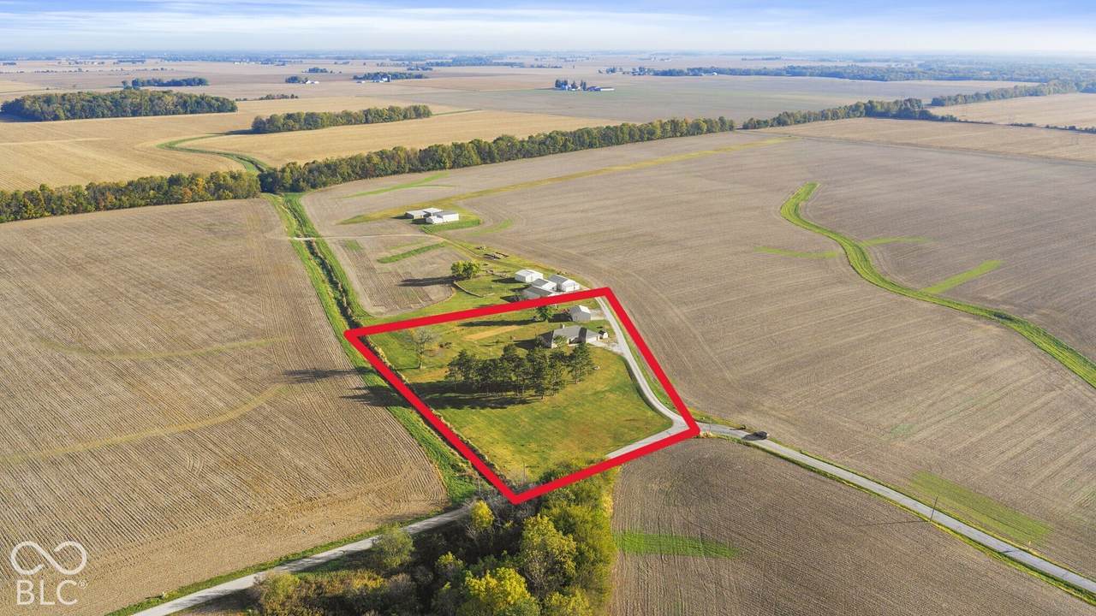
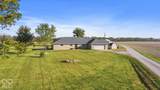
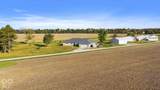
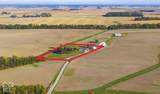
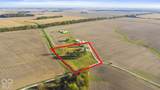
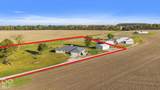
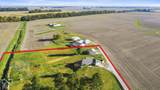
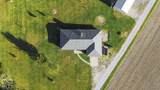
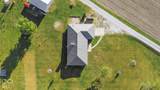
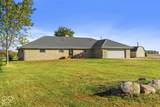
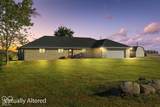
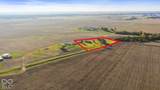
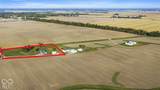
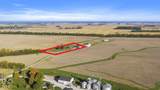
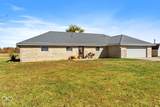
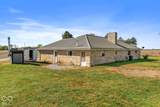
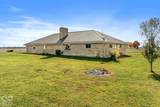
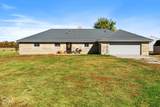
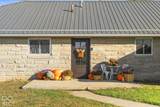
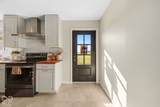
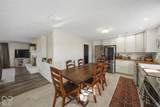
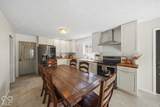
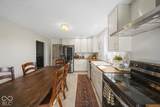
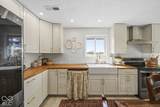
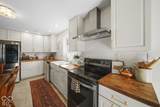
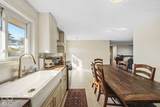
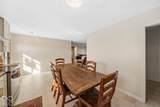
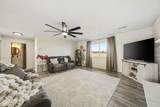
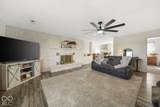
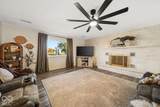
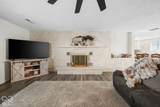
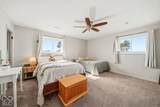
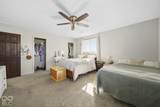
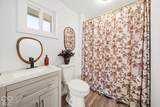
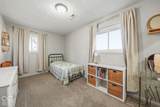
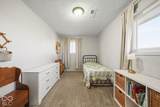
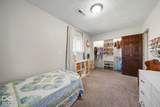
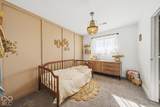
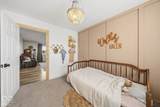
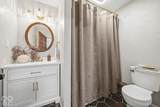
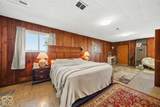
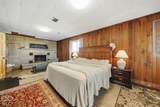
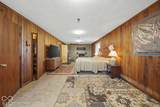
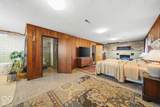
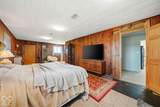
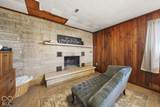
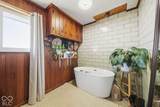
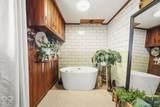
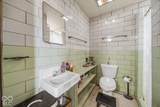
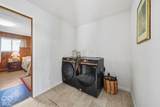
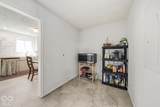
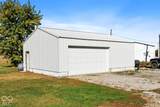
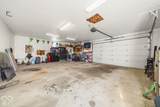
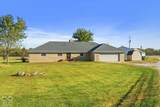
Country Living, Space to Spread Out & Room for Everyone! Welcome home to this spacious 2,160 SF bedford stone ranch nestled on 3 beautiful country acres in rural Putnam County. Located in the desirable North Putnam School District, this 4BR, 3 Full BA home offers the perfect combination of country peace, flexible living arrangements, and valuable updates. Step inside to discover an open floor plan filled with natural light. The eat-in kitchen features BRAND NEW flooring and BRAND NEW butcher block countertops, along with new kitchen cabinets installed in 2025. The kitchen flows seamlessly into the inviting living room, where a wood-burning fireplace and large picture window create the perfect setting to relax and enjoy peaceful views of your wide-open acreage. One of this home's most unique features is its 2 PRIMARY BEDROOM SUITES, each with its own full bathroom! The first primary BR suite features a BRAND NEW full bathroom that was just remodeled, while the second primary BR suite is truly something special. Measuring an incredible 33' x 20', this massive retreat includes its own wood-burning fireplace and sitting area. With two separate primary suites, the potential for multi-generational living, an in-law arrangement, or simply extra private space is REAL! Bedrooms 3 and 4 share the home's third full bathroom. Additional updates and features include BRAND NEW flooring in the spacious laundry room/mudroom. You'll love the pole barn with concrete floor, separate 100-amp electric service, and heat supplied by the exterior wood boiler. Mini barn and exterior wood boiler INCLUDED. Gas furnace and central air conditioning just 5 years old. Gas water heater just 1 year old. All kitchen appliances approximately 4 years old and INCLUDED. The propane tank and water softener are both owned by the Seller and included in the sale. Multiple heating options, too--enjoy the convenience of the gas furnace, the efficiency of the wood boiler, or use both.
-
4BEDS
-
3ACRES
-
3BATHS
-
01/2 BATHS
-
2,160SQFT
-
$162$/SQFT
School Information
Description
Country Living, Space to Spread Out & Room for Everyone! Welcome home to this spacious 2,160 SF bedford stone ranch nestled on 3 beautiful country acres in rural Putnam County. Located in the desirable North Putnam School District, this 4BR, 3 Full BA home offers the perfect combination of country peace, flexible living arrangements, and valuable updates. Step inside to discover an open floor plan filled with natural light. The eat-in kitchen features BRAND NEW flooring and BRAND NEW butcher block countertops, along with new kitchen cabinets installed in 2025. The kitchen flows seamlessly into the inviting living room, where a wood-burning fireplace and large picture window create the perfect setting to relax and enjoy peaceful views of your wide-open acreage. One of this home's most unique features is its 2 PRIMARY BEDROOM SUITES, each with its own full bathroom! The first primary BR suite features a BRAND NEW full bathroom that was just remodeled, while the second primary BR suite is truly something special. Measuring an incredible 33' x 20', this massive retreat includes its own wood-burning fireplace and sitting area. With two separate primary suites, the potential for multi-generational living, an in-law arrangement, or simply extra private space is REAL! Bedrooms 3 and 4 share the home's third full bathroom. Additional updates and features include BRAND NEW flooring in the spacious laundry room/mudroom. You'll love the pole barn with concrete floor, separate 100-amp electric service, and heat supplied by the exterior wood boiler. Mini barn and exterior wood boiler INCLUDED. Gas furnace and central air conditioning just 5 years old. Gas water heater just 1 year old. All kitchen appliances approximately 4 years old and INCLUDED. The propane tank and water softener are both owned by the Seller and included in the sale. Multiple heating options, too--enjoy the convenience of the gas furnace, the efficiency of the wood boiler, or use both.
© 2026 Metropolitan Indianapolis Board of REALTORS®. IDX information is provided exclusively for consumers' personal, non-commercial use and may not be used for any purpose other than to identify prospective properties consumers may be interested in purchasing. Information is deemed reliable but is not guaranteed accurate by the BLC® listing service or The Indy Property Source | Keller Williams Realty.
Based on information submitted to the MLS GRID as of 2026-11-15T19:25:08.72. All data is obtained from various sources and may not have been verified by broker or MLS GRID. Supplied Open House Information is subject to change without notice. All information should be independently reviewed and verified for accuracy. Properties may or may not be listed by the office/agent presenting the information.
Click here for MLS GRID DMCA Notice