






































Skip To Content

650 W Oak Street

Zionsville, IN 46077
  • $800,000
  • STATUS: Active
  • ON SITE: 41 Days
  • MLS #: 22128685
UPDATED: 93 min ago
$800,000
  • 3
    BEDS
  • 0.22
    ACRES
  • 3
    BATHS
  • 1
    1/2 BATHS
  • 2,432
    SQFT
  • $329
    $/SQFT
Neighborhood:
Type:
Single-Family Home
Built:
1991
County:

School Information

Description

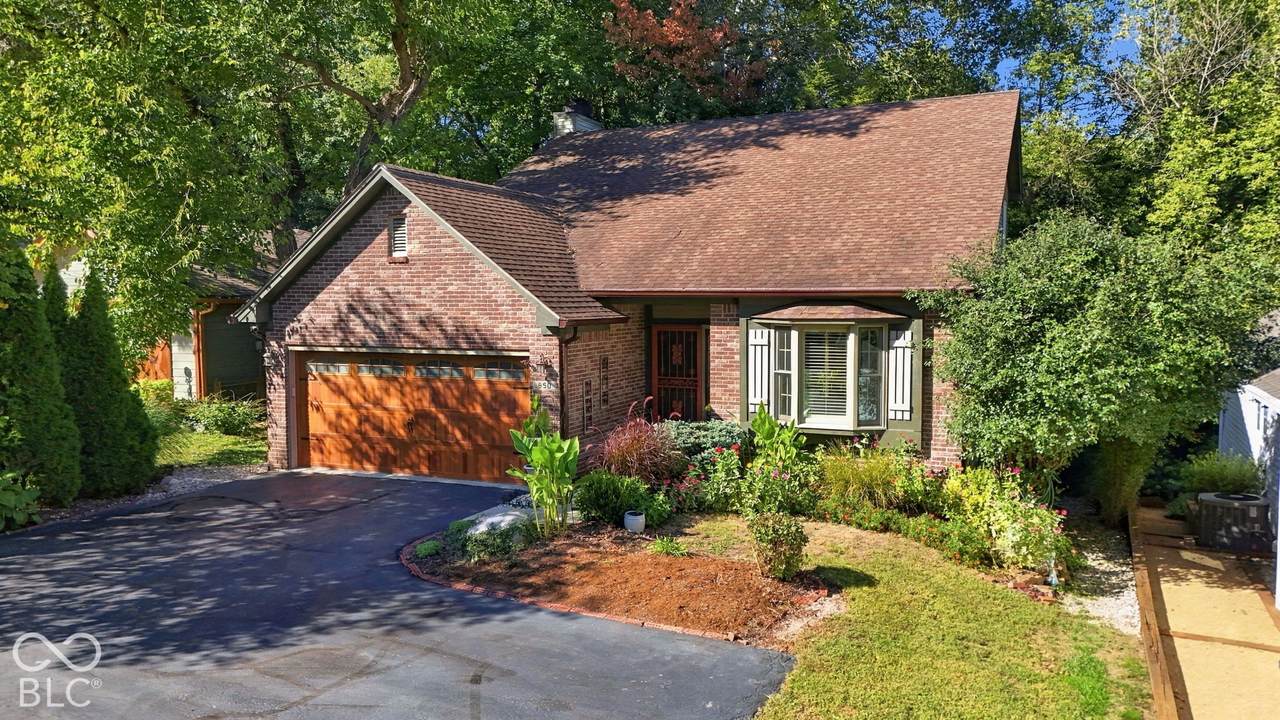
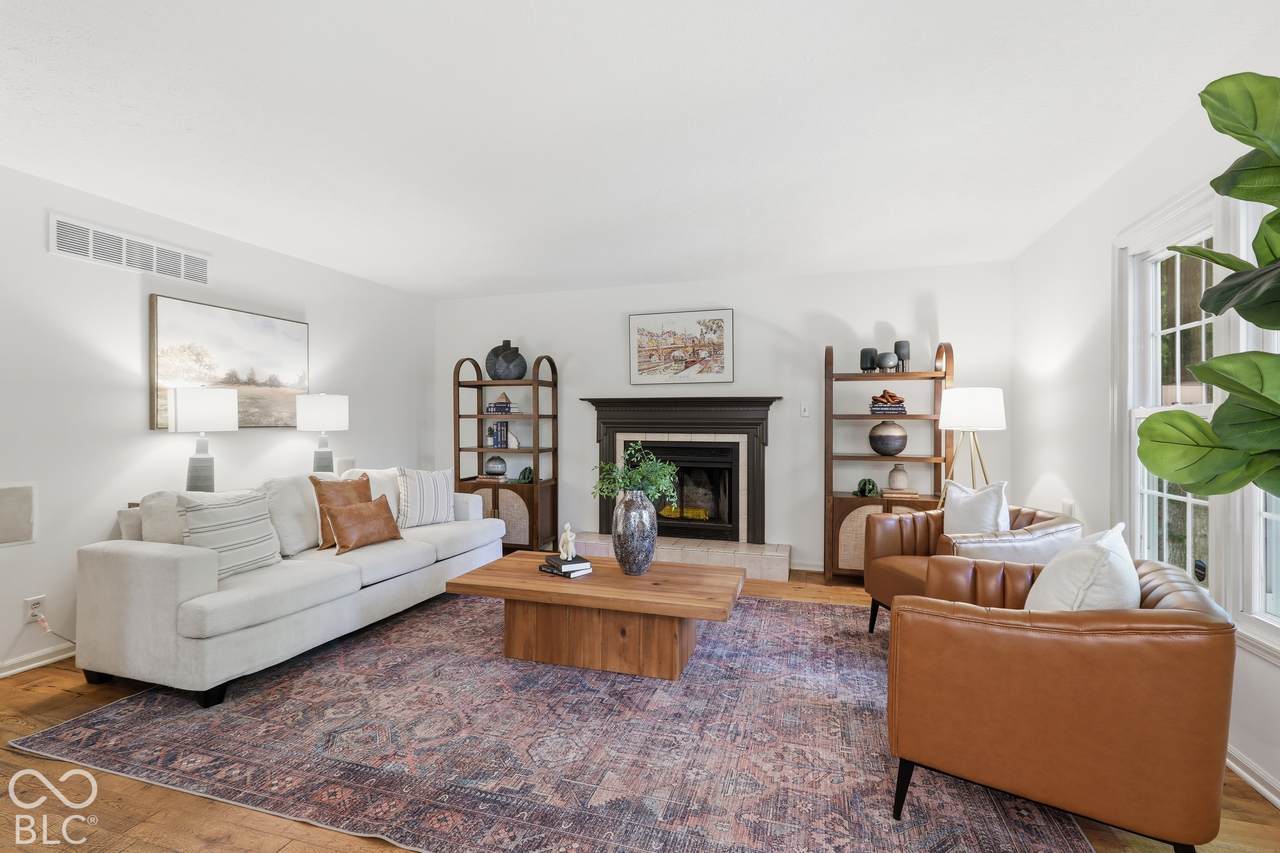
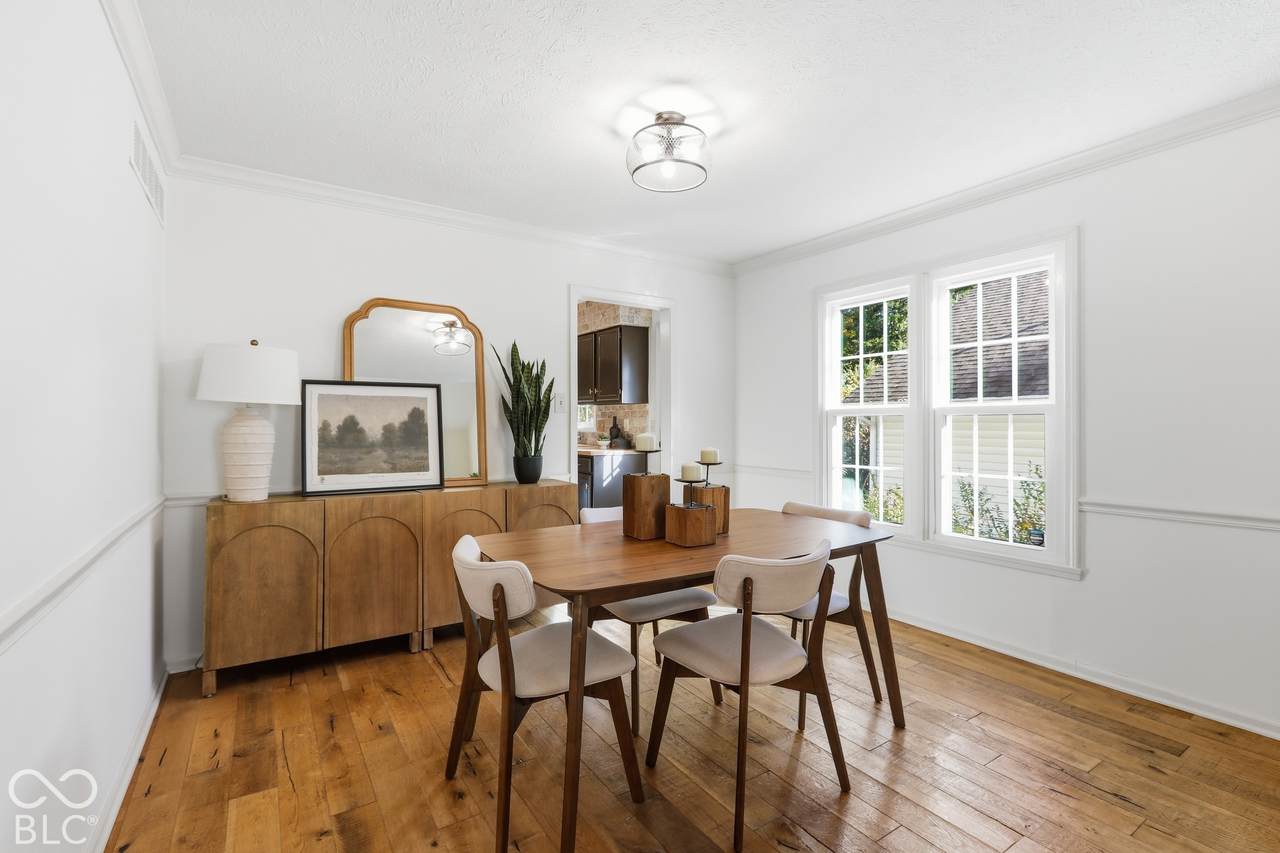
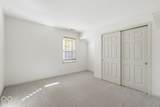
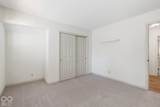
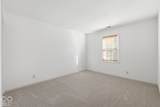
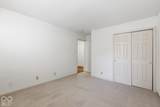
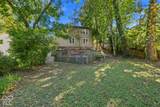
Tucked into the heart of Zionsville Village, this charming home offers something rare: room to spread out, just steps from the brick streets that make Village living so special. Vaulted ceilings give the great room a bright, airy feel, while the family room, gathered around a fireplace and open to the kitchen, is made for relaxed mornings and easy evenings with friends. Rich oak floors run throughout the main level, adding warmth and timeless appeal. Upstairs, three bedrooms include a beautifully renovated primary suite with a spa-inspired bath featuring a large walk-in shower and double vanity, plus a generous walk-in closet. New carpet gives the upper level a fresh, finished feel. The walkout lower level is a true Village surprise, with flexible living space and a third full bath. Sliding doors open to a spacious deck and a large, private backyard, an indoor-outdoor connection that's hard to find this close to downtown. New windows (2023) and fresh paint throughout mean you can simply move in and enjoy. Stroll to the shops and restaurants on the brick streets, hop on the Rail Trail in minutes, and enjoy quick access to shopping and major thoroughfares. This is Village living at its best.

Monthly Payment Calculator


© 2026 Metropolitan Indianapolis Board of REALTORS®. IDX information is provided exclusively for consumers' personal, non-commercial use and may not be used for any purpose other than to identify prospective properties consumers may be interested in purchasing. Information is deemed reliable but is not guaranteed accurate by the BLC® listing service or The Indy Property Source | Keller Williams Realty.

Based on information submitted to the MLS GRID as of 2026-11-15T00:25:00.527. All data is obtained from various sources and may not have been verified by broker or MLS GRID. Supplied Open House Information is subject to change without notice. All information should be independently reviewed and verified for accuracy. Properties may or may not be listed by the office/agent presenting the information.
Click here for MLS GRID DMCA Notice
www.theindypropertysource.com/homes/181803793
Print Image

650 W Oak Street Zionsville, IN 46077

  • Price: $800,000
  • Status: Active
  • On Site: 41 Days
  • Updated: 93 min ago
  • MLS #: 22128685
3
Beds
3
Baths
1
½ Baths
0.22
Acres
2,432
SQFT
$329
$/SQFT
1991
Built
Neighborhood:
No Subdivision
County:
Boone
Area:
601 - Boone - Eagle
Elementary School:
Eagle Elementary School
Middle School:
Zionsville West Middle School
High School:
Zionsville Community High School
School District:
Zionsville Community Schools
Property Description
Tucked into the heart of Zionsville Village, this charming home offers something rare: room to spread out, just steps from the brick streets that make Village living so special. Vaulted ceilings give the great room a bright, airy feel, while the family room, gathered around a fireplace and open to the kitchen, is made for relaxed mornings and easy evenings with friends. Rich oak floors run throughout the main level, adding warmth and timeless appeal. Upstairs, three bedrooms include a beautifully renovated primary suite with a spa-inspired bath featuring a large walk-in shower and double vanity, plus a generous walk-in closet. New carpet gives the upper level a fresh, finished feel. The walkout lower level is a true Village surprise, with flexible living space and a third full bath. Sliding doors open to a spacious deck and a large, private backyard, an indoor-outdoor connection that's hard to find this close to downtown. New windows (2023) and fresh paint throughout mean you can simply move in and enjoy. Stroll to the shops and restaurants on the brick streets, hop on the Rail Trail in minutes, and enjoy quick access to shopping and major thoroughfares. This is Village living at its best.
Exterior Features

Architectural Style Traditional Construction Materials Aluminum SidingBrick Exterior Features Storage Fencing Partial Foundation Details Concrete Perimeter Garage Parking Other Garage Door OpenerKeyless Entry Garage YN Yes Horse Amenities None Levels Two Lot Information Not In SubdivisionStreet LightsMature TreesTrees-Small (Under 20 Ft) Parking Features AttachedAsphalt Porch CoveredDeck View YN No Waterfront YN No

Interior Features

Appliances DryerDisposalGas Water HeaterMicroHoodElectric OvenRefrigeratorWasherWater Softener Owned Areas Interior Living Room Formal Basement FinishedWalk-Out Access Basement YN Yes Below Grade Finished Area 648 Building Area Total 2432 Cooling Central Air Eating Area Formal Dining Room Fireplace Features Family RoomWood Burning Fireplaces Total 1 Full Baths Basement 1 Full Baths Main 0 Full Baths MU 2 Full Baths Upper 2 Half Baths Basement 0 Half Baths Main 1 Half Baths MU 1 Half Baths Upper 0 Heating Forced AirNatural Gas Interior Features Attic Pull Down StairsBreakfast BarVaulted Ceiling(s)Kitchen IslandPaddle FanSmart ThermostatWalk-In Closet(s)Wet BarWood Work Painted Main Level Bedrooms 0 Main Level Sq Ft 1136 Primary Bedroom Description Closet Walk in Rooms Bedroom 3 (Upper Level 12X12) Bedroom 2 (Upper Level 13X11) Family Room (Main Level 17X16) Dining Room (Main Level 12X11) Kitchen (Main Level 20X14) Living Room (Main Level 13X12) Master Bedroom (Upper Level 15X14) Laundry (Main Level 09X06) Play Room (Basement Level 31X11) Rooms MU 8 Rooms Total MU 8 Spa YN No Sq Ft MU 1784 Upper Sq Ft 648

Property Features

Accessibility Features YN No Acres <1/4 Acre Association YN No Current Financing Conventional Dpr YN Yes Laundry Main Level New Construction YN No Other Equipment Radon SystemSump Pump Dual Possession Closing Property Attached YN No Property Sub Type Single Family Residence Rooms Total 9 Semi Annual Property Tax Amt 3441 Solid Waste No Special Listing Conditions Not Applicable Tax Year 2025 Township Eagle Transaction Type Sale Utilities Cable ConnectedNatural Gas Connected Water Source Public

Listing provided courtesy of Encore Sotheby's International: . © 2026 Metropolitan Indianapolis Board of REALTORS®. Information Deemed Reliable But Not Guaranteed.


© 2026 Metropolitan Indianapolis Board of REALTORS®. IDX information is provided exclusively for consumers' personal, non-commercial use and may not be used for any purpose other than to identify prospective properties consumers may be interested in purchasing. Information is deemed reliable but is not guaranteed accurate by the BLC® listing service or The Indy Property Source | Keller Williams Realty.

Based on information submitted to the MLS GRID as of 2026-11-15T00:25:00.527. All data is obtained from various sources and may not have been verified by broker or MLS GRID. Supplied Open House Information is subject to change without notice. All information should be independently reviewed and verified for accuracy. Properties may or may not be listed by the office/agent presenting the information.
Click here for MLS GRID DMCA Notice
 
https://bt-photos.global.ssl.fastly.net/indy/1280_boomver_1_22128685-1.jpg https://bt-photos.global.ssl.fastly.net/indy/1280_boomver_1_22128685-1.jpg https://bt-photos.global.ssl.fastly.net/indy/1280_boomver_1_22128685-1.jpg
Logo
The Indy Property Source | Keller Williams Realty
,