



Skip To Content

6435 Birds Eye Drive

Indianapolis, IN 46203
  • $229,000
  • STATUS: Pending
  • ON SITE: 165 Days
  • MLS #: 22097674
Under Contract
UPDATED: 37 min ago
$229,000
  • 3
    BEDS
  • 0.24
    ACRES
  • 2
    BATHS
  • 0
    1/2 BATHS
  • 1,249
    SQFT
  • $183
    $/SQFT
Neighborhood:
Type:
Single-Family Home
Built:
2002
County:

School Ratings & Info

Description

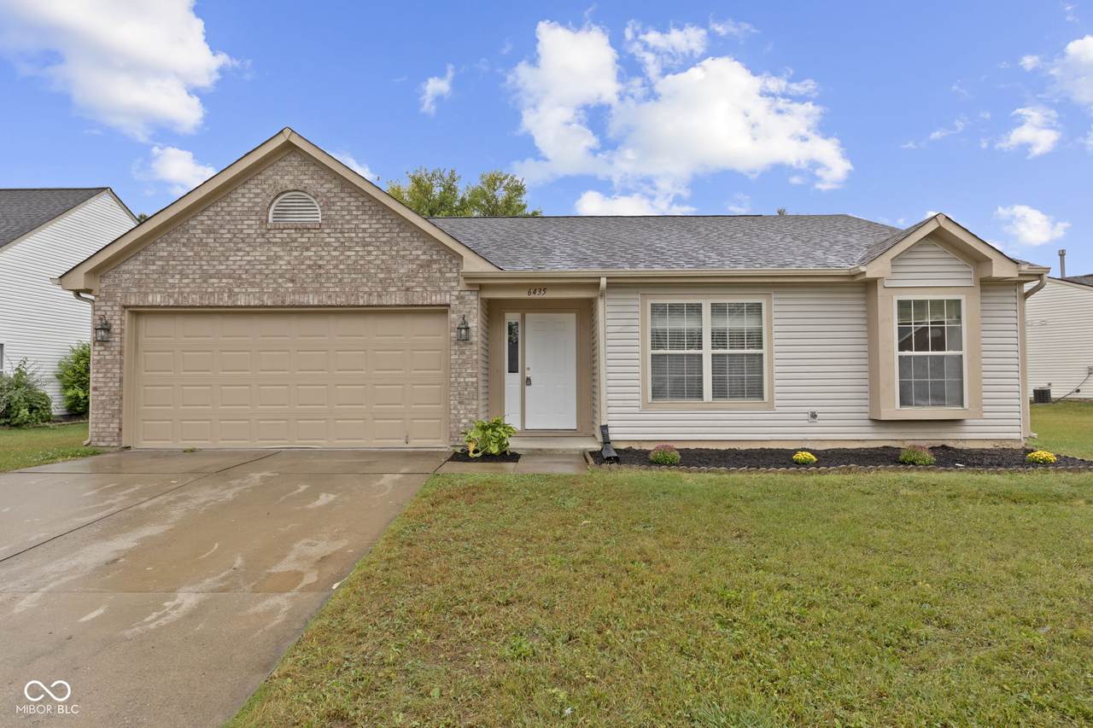
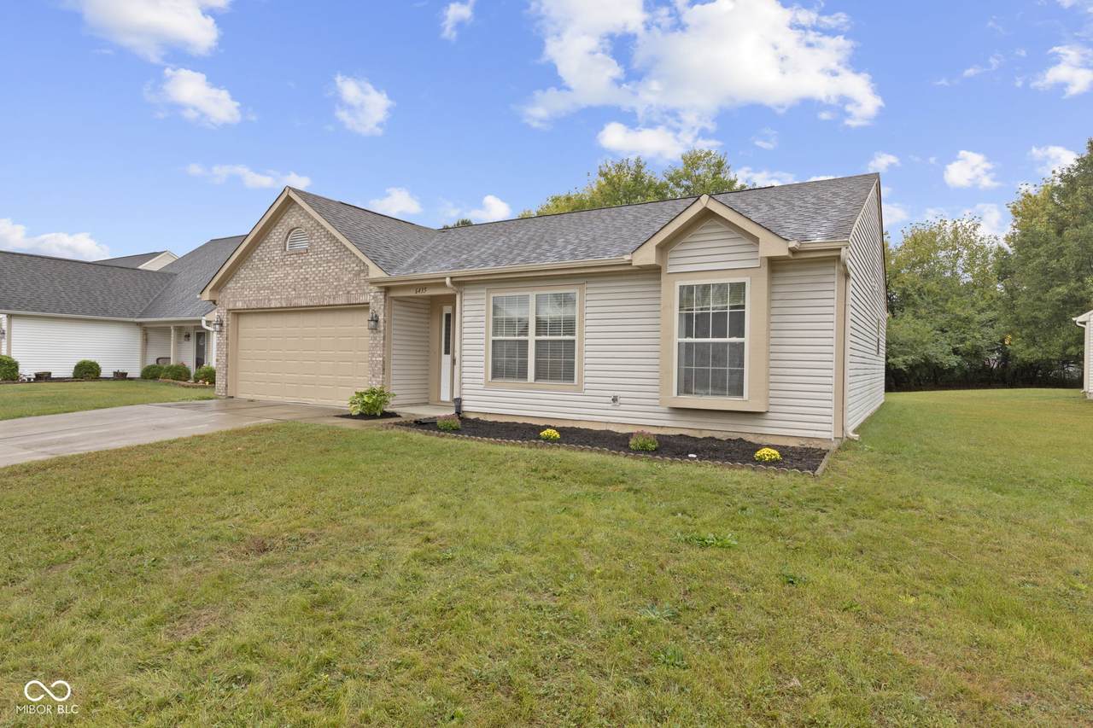
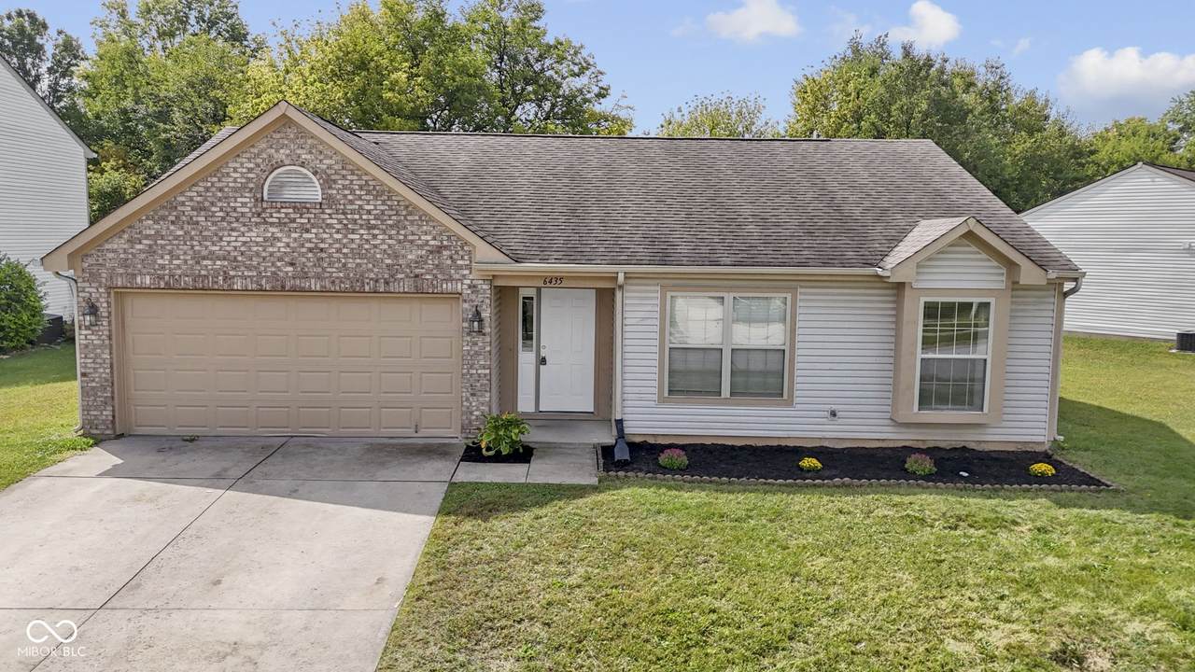
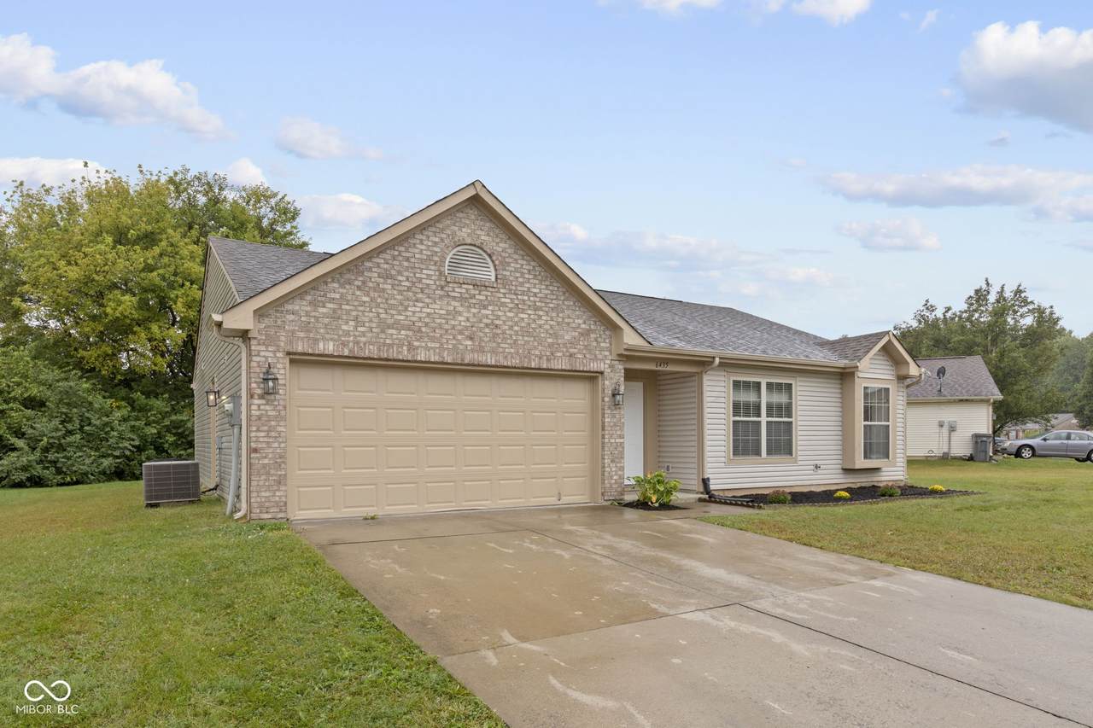
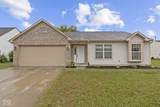
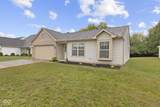
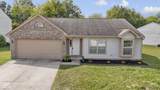
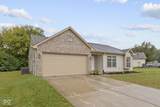
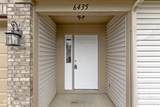
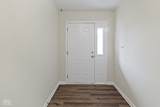
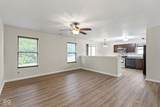
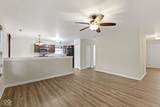
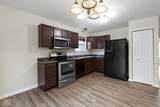
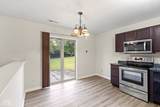
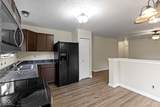
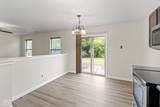
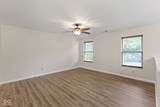
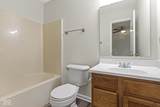
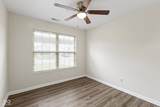
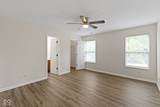
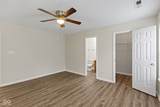
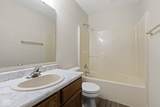
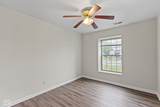
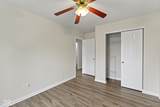
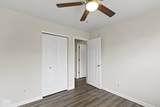
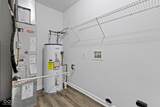
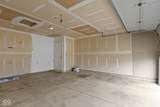
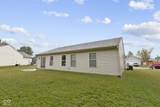
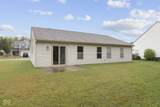
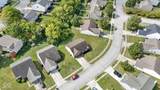
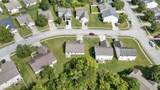
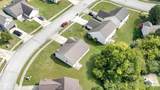
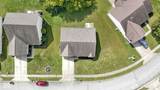
Step inside this move-in-ready ranch and you'll immediately notice the bright, open layout and fresh modern finishes. Recent updates include 2025 interior paint, exterior trim paint, new luxury vinyl plank flooring throughout, and updated light fixtures that create a clean, welcoming feel. Ceiling fans have been added for comfort and energy efficiency. The kitchen has been refreshed with painted cabinetry, stainless steel appliances, and updated hardware. Its open design provides clear sight lines into the dining and living areas, making it easy to cook, entertain, or gather with family. The primary suite includes a walk-in closet and private bath. Two additional bedrooms share a full hall bath with updated finishes. A dedicated laundry and mechanical room provides extra storage and keeps utilities organized. Outside, enjoy a spacious backyard that backs to mature trees, offering privacy and a peaceful setting. A concrete patio is perfect for grilling or outdoor dining. The attached two-car garage and extended driveway provide plenty of parking and storage options. This home combines thoughtful updates with a practical single-level floor plan, offering a modern, low-maintenance option that's truly move-in ready.

Monthly Payment Calculator


© 2026 Metropolitan Indianapolis Board of REALTORS®. IDX information is provided exclusively for consumers' personal, non-commercial use and may not be used for any purpose other than to identify prospective properties consumers may be interested in purchasing. Information is deemed reliable but is not guaranteed accurate by the BLC® listing service or The Indy Property Source | Keller Williams Realty.

Based on information submitted to the MLS GRID as of 2026-10-07T11:25:35.717. All data is obtained from various sources and may not have been verified by broker or MLS GRID. Supplied Open House Information is subject to change without notice. All information should be independently reviewed and verified for accuracy. Properties may or may not be listed by the office/agent presenting the information.
Click here for MLS GRID DMCA Notice
www.theindypropertysource.com/homes/175750298
Print Image

6435 Birds Eye Drive Indianapolis, IN 46203

  • Price: $229,000
  • Status: Pending
  • On Site: 165 Days
  • Updated: 37 min ago
  • MLS #: 22097674
3
Beds
2
Baths
0
½ Baths
0.24
Acres
1,249
SQFT
$183
$/SQFT
2002
Built
Neighborhood:
Woodland Trails
County:
Marion
Area:
4906 - Marion - Franklin
School District:
Franklin Township Com Sch Corp
Property Description
Step inside this move-in-ready ranch and you'll immediately notice the bright, open layout and fresh modern finishes. Recent updates include 2025 interior paint, exterior trim paint, new luxury vinyl plank flooring throughout, and updated light fixtures that create a clean, welcoming feel. Ceiling fans have been added for comfort and energy efficiency. The kitchen has been refreshed with painted cabinetry, stainless steel appliances, and updated hardware. Its open design provides clear sight lines into the dining and living areas, making it easy to cook, entertain, or gather with family. The primary suite includes a walk-in closet and private bath. Two additional bedrooms share a full hall bath with updated finishes. A dedicated laundry and mechanical room provides extra storage and keeps utilities organized. Outside, enjoy a spacious backyard that backs to mature trees, offering privacy and a peaceful setting. A concrete patio is perfect for grilling or outdoor dining. The attached two-car garage and extended driveway provide plenty of parking and storage options. This home combines thoughtful updates with a practical single-level floor plan, offering a modern, low-maintenance option that's truly move-in ready.
Exterior Features

Architectural Style Ranch Construction Materials BrickVinyl SidingVinyl With Brick Foundation Details Slab Garage Parking Other Finished Garage Garage Sq Ft 383 Garage YN Yes Horse Amenities None Levels One Lot Information Sidewalks Parking Features Attached Porch Patio

Interior Features

Appliances DishwasherElectric Water HeaterDisposalMicrowaveElectric OvenRefrigerator Areas Interior Living Room FormalUtility Room Basement YN No Building Area Total 1249 Cooling Central Air Eating Area Dining Combo/KitchenDining Combo/Living Room Full Baths Basement 0 Full Baths Main 2 Full Baths MU 2 Full Baths Upper 0 Half Baths Basement 0 Half Baths Main 0 Half Baths MU 0 Half Baths Upper 0 Heating ElectricForced Air Interior Features Attic AccessPantrySmart ThermostatWalk-In Closet(s) Kitchen Features Kitchen Updated Main Level Bedrooms 3 Main Level Sq Ft 1249 Primary Bedroom Description Closet Walk in Rooms Living Room (Main Level 15x15) Dining Room (Main Level 7x7) Kitchen (Main Level 7x8) Laundry (Main Level 7x8) Master Bedroom (Main Level 13x13) Bedroom 2 (Main Level 10x10) Bedroom 3 (Main Level 10x10) Rooms MU 7 Rooms Total MU 7 Sq Ft MU 1249 Upper Sq Ft 0

Property Features

Accessibility Features YN No Acres <1/4 Acre Association Fee 225 Association Fee Frequency Semi-Annually Association Fee Includes Association Home OwnersMaintenanceSnow Removal Association YN Yes Dpr YN Yes Laundry Connections All New Construction YN No Other Equipment Smoke Alarm Ownership Interest Types Mandatory Fee Possession Closing Property Attached YN No Property Condition Updated/Remodeled Property Sub Type Single Family Residence Rooms Total 7 Security Features Smoke Detector(s) Semi Annual Property Tax Amt 1086 Solid Waste No Tax Exemption Homestead Tax Exemption Tax Year 2024 Township Franklin Transaction Type Sale Utilities Electricity ConnectedSewer ConnectedWater Connected Water Source Public

Listing provided courtesy of eXp Realty, LLC: . © 2026 Metropolitan Indianapolis Board of REALTORS®. Information Deemed Reliable But Not Guaranteed.


© 2026 Metropolitan Indianapolis Board of REALTORS®. IDX information is provided exclusively for consumers' personal, non-commercial use and may not be used for any purpose other than to identify prospective properties consumers may be interested in purchasing. Information is deemed reliable but is not guaranteed accurate by the BLC® listing service or The Indy Property Source | Keller Williams Realty.

Based on information submitted to the MLS GRID as of 2026-10-07T11:25:35.717. All data is obtained from various sources and may not have been verified by broker or MLS GRID. Supplied Open House Information is subject to change without notice. All information should be independently reviewed and verified for accuracy. Properties may or may not be listed by the office/agent presenting the information.
Click here for MLS GRID DMCA Notice
 
https://bt-photos.global.ssl.fastly.net/indy/1280_boomver_1_22097674-1.jpg https://bt-photos.global.ssl.fastly.net/indy/1280_boomver_1_22097674-1.jpg https://bt-photos.global.ssl.fastly.net/indy/1280_boomver_1_22097674-1.jpg
Logo
The Indy Property Source | Keller Williams Realty
,