





























Description
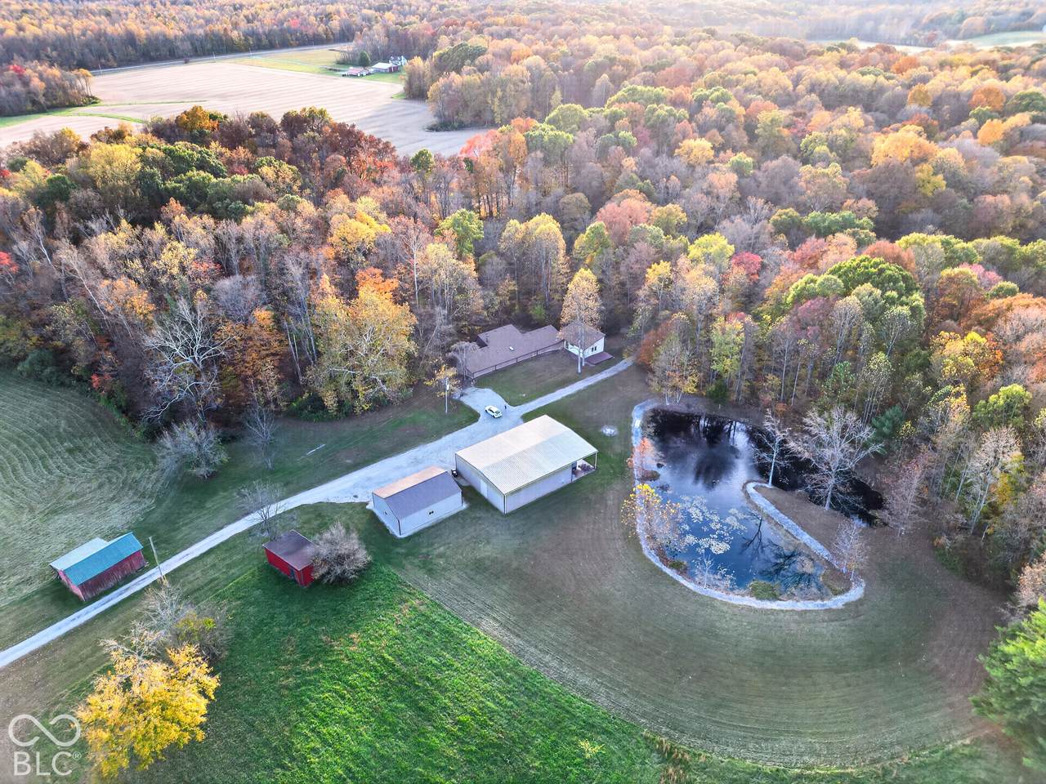
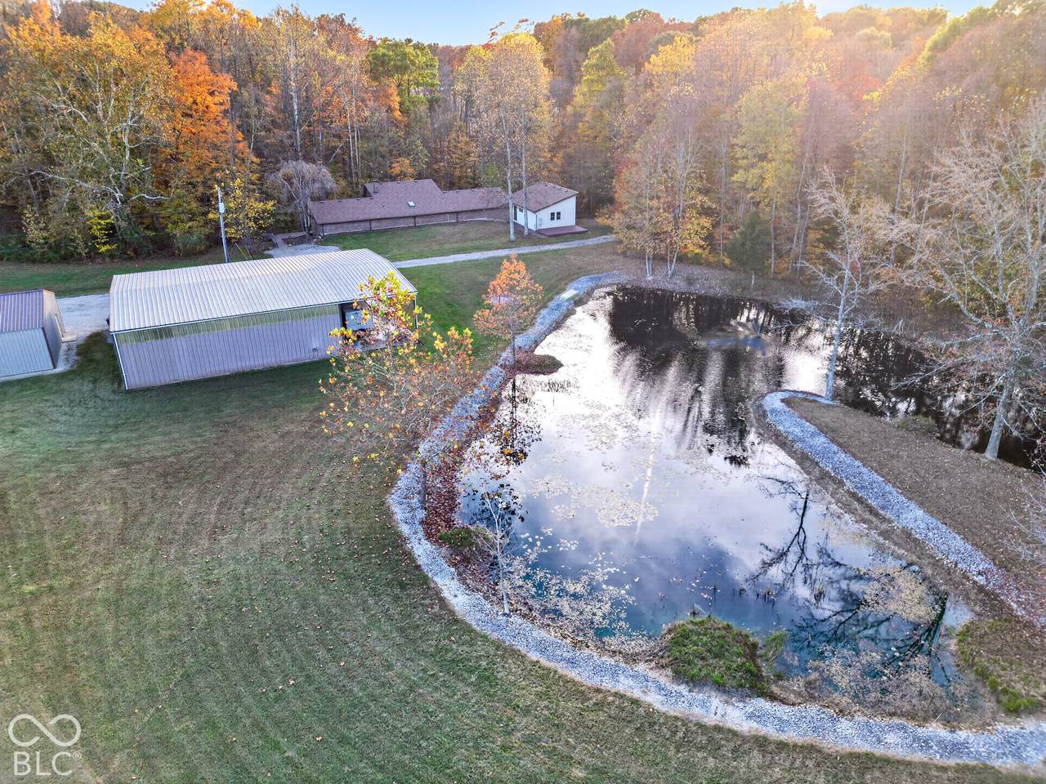
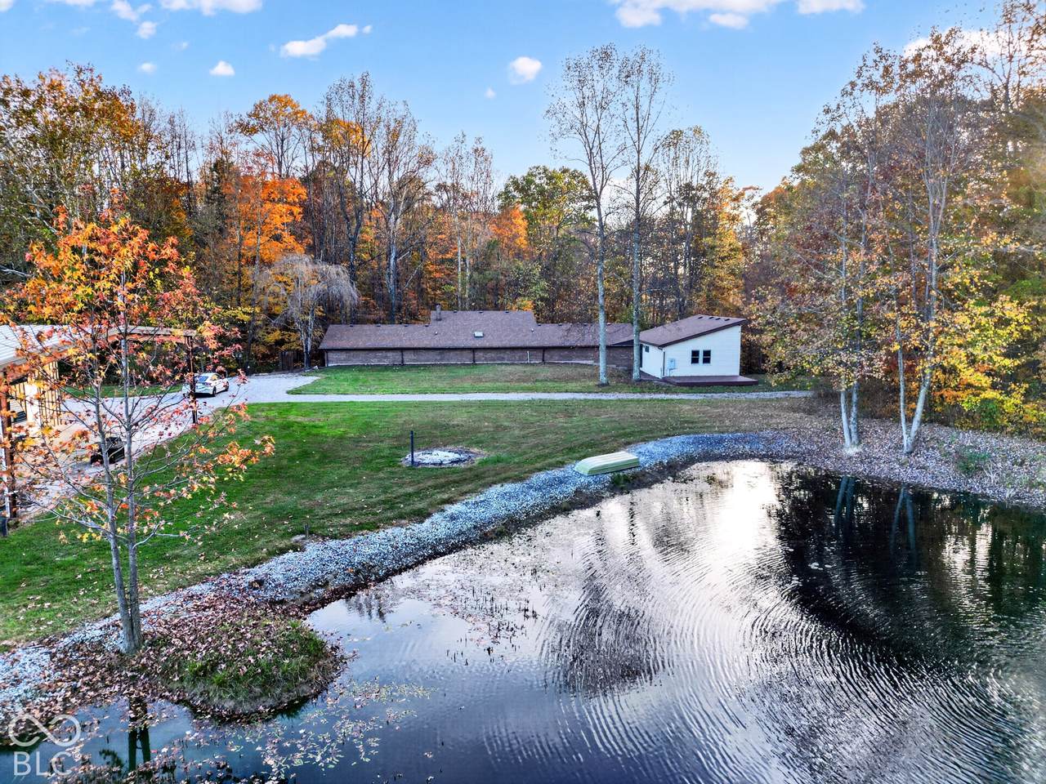
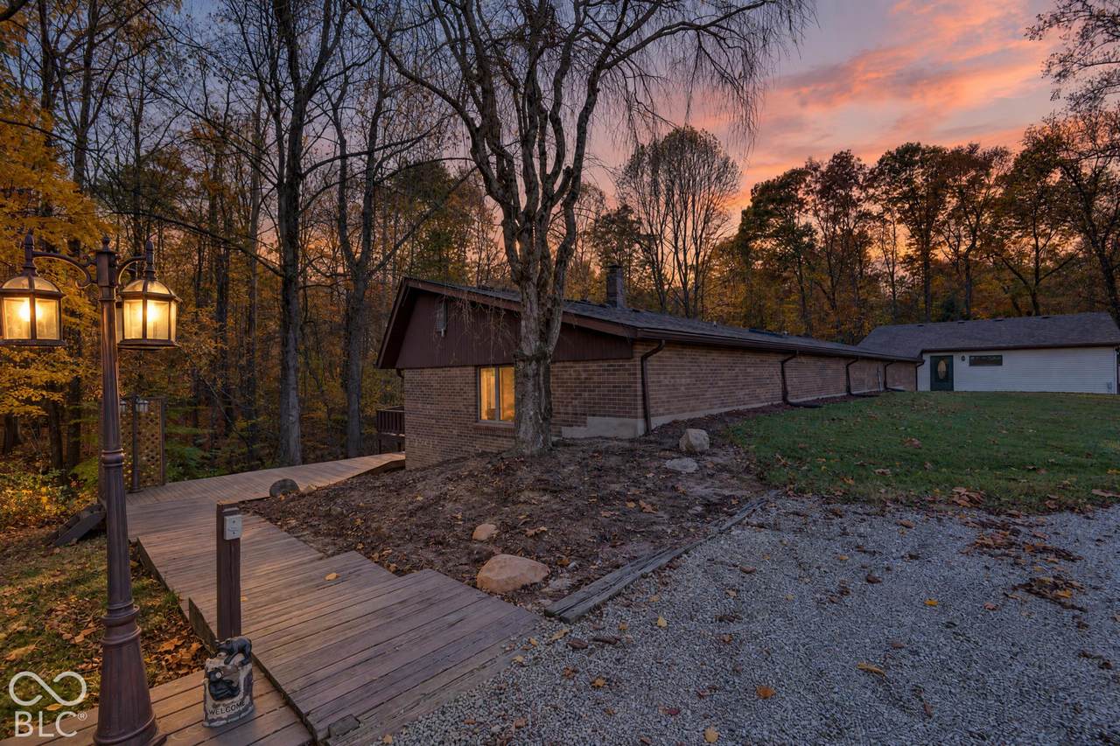
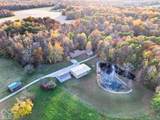
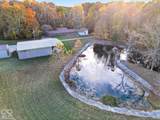
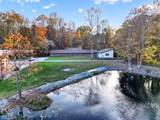
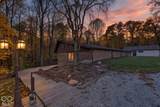
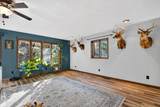
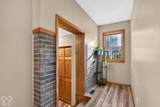
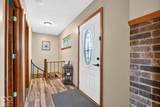
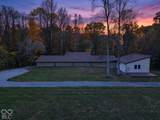
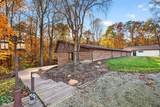
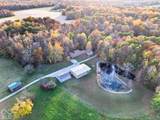
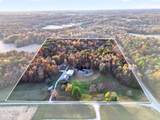
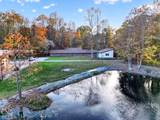
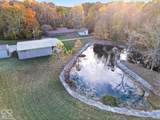
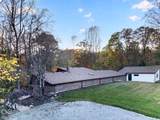
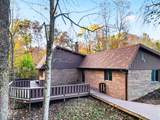
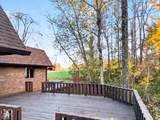
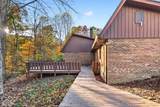
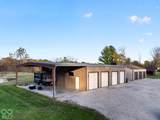
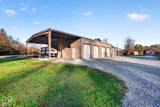
A rare opportunity to own your own private luxury estate and sportsman's paradise! Situated on 28.89 wooded acres in rural Ripley County, this impressive property offers the ultimate combination of privacy, recreation, and versatility. With over 4,400 finished square feet and more than 5,000 total square feet, this 4-bedroom, 3-bath home truly has it all. Enjoy the seclusion of having no visible neighbors, outstanding deer and turkey hunting right out your back door, and a beautiful pond perfect for fishing, swimming, or simply enjoying the scenery. All of this and still conveniently short drive to North Vernon or Versailles. Inside, you'll find two primary suites, each with its own full ensuite bathroom, totaling four bedrooms and three full bathrooms conveniently located on the main level. The expansive open-concept kitchen, dining, and living areas provide an incredible space for entertaining and everyday living. Relax beside the wood stove while taking in the peaceful views and watching wildlife through the living room windows. The full basement takes entertaining to another level with a full bar and arcade room, creating the perfect private retreat for hosting friends and family. An attached one-car garage offers additional flexibility for parking, storage, hobbies, or future finishing. Outside, the possibilities are just as impressive. Multiple outbuildings feature a combined seven bays with large overhead doors, a spacious lean-to, and an additional smaller barn. Whether you need room for equipment, recreational vehicles, hobbies, or even multiple home-based business operations, these buildings offer tremendous versatility. A long, winding driveway completes the setting, adding to the privacy and appeal of this remarkable nearly 29-acre estate. Properties offering this much living space, privacy, recreation, and functionality are exceptionally hard to find. Don't miss this once-in-a-lifetime opportunity!
-
4BEDS
-
28.89ACRES
-
3BATHS
-
01/2 BATHS
-
4,419SQFT
-
$136$/SQFT
Description
A rare opportunity to own your own private luxury estate and sportsman's paradise! Situated on 28.89 wooded acres in rural Ripley County, this impressive property offers the ultimate combination of privacy, recreation, and versatility. With over 4,400 finished square feet and more than 5,000 total square feet, this 4-bedroom, 3-bath home truly has it all. Enjoy the seclusion of having no visible neighbors, outstanding deer and turkey hunting right out your back door, and a beautiful pond perfect for fishing, swimming, or simply enjoying the scenery. All of this and still conveniently short drive to North Vernon or Versailles. Inside, you'll find two primary suites, each with its own full ensuite bathroom, totaling four bedrooms and three full bathrooms conveniently located on the main level. The expansive open-concept kitchen, dining, and living areas provide an incredible space for entertaining and everyday living. Relax beside the wood stove while taking in the peaceful views and watching wildlife through the living room windows. The full basement takes entertaining to another level with a full bar and arcade room, creating the perfect private retreat for hosting friends and family. An attached one-car garage offers additional flexibility for parking, storage, hobbies, or future finishing. Outside, the possibilities are just as impressive. Multiple outbuildings feature a combined seven bays with large overhead doors, a spacious lean-to, and an additional smaller barn. Whether you need room for equipment, recreational vehicles, hobbies, or even multiple home-based business operations, these buildings offer tremendous versatility. A long, winding driveway completes the setting, adding to the privacy and appeal of this remarkable nearly 29-acre estate. Properties offering this much living space, privacy, recreation, and functionality are exceptionally hard to find. Don't miss this once-in-a-lifetime opportunity!
© 2026 Metropolitan Indianapolis Board of REALTORS®. IDX information is provided exclusively for consumers' personal, non-commercial use and may not be used for any purpose other than to identify prospective properties consumers may be interested in purchasing. Information is deemed reliable but is not guaranteed accurate by the BLC® listing service or The Indy Property Source | Keller Williams Realty.
Based on information submitted to the MLS GRID as of 2026-11-17T17:26:26.107. All data is obtained from various sources and may not have been verified by broker or MLS GRID. Supplied Open House Information is subject to change without notice. All information should be independently reviewed and verified for accuracy. Properties may or may not be listed by the office/agent presenting the information.
Click here for MLS GRID DMCA Notice