




















Skip To Content

626 Patterson Road

Columbus, IN 47203
  • $285,000
  • STATUS: Active
  • ON SITE: 13 Days
  • MLS #: 22134300
Open House
UPDATED: 160 min ago
$285,000
  • 3
    BEDS
  • 0.19
    ACRES
  • 2
    BATHS
  • 0
    1/2 BATHS
  • 1,219
    SQFT
  • $234
    $/SQFT
Neighborhood:
Type:
Single-Family Home
Built:
2026
County:

School Ratings & Info

School District:

Description

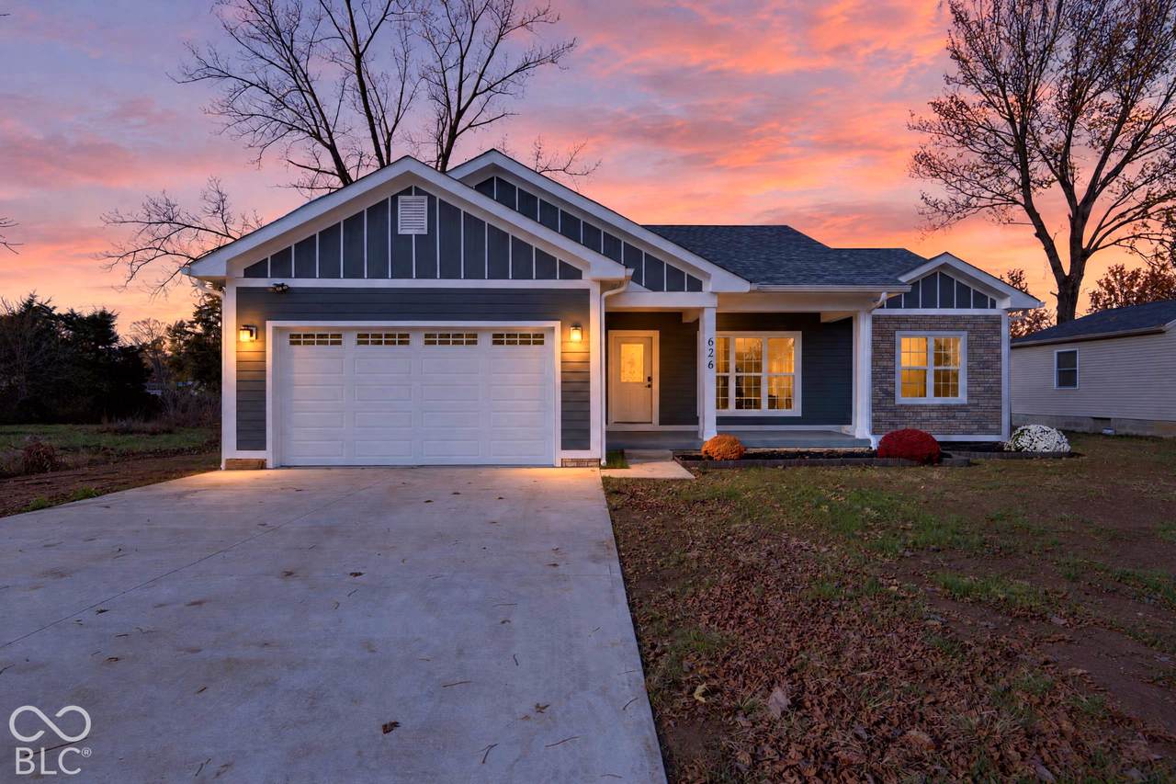
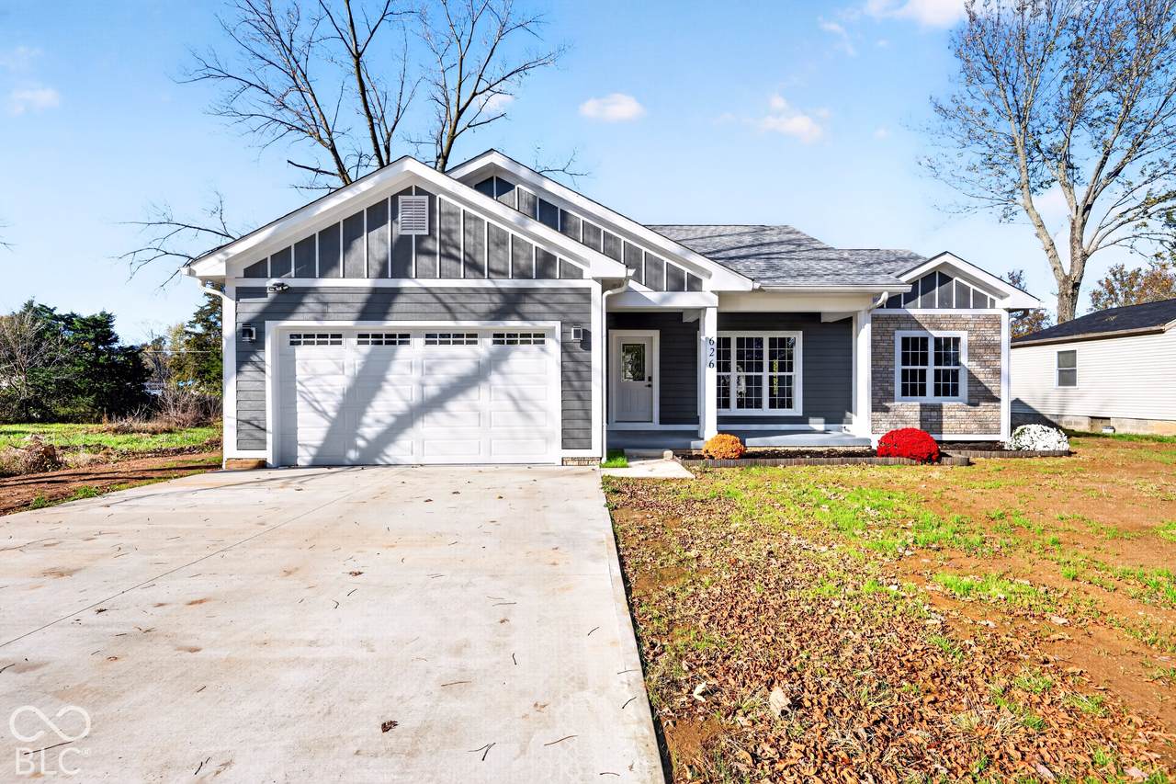
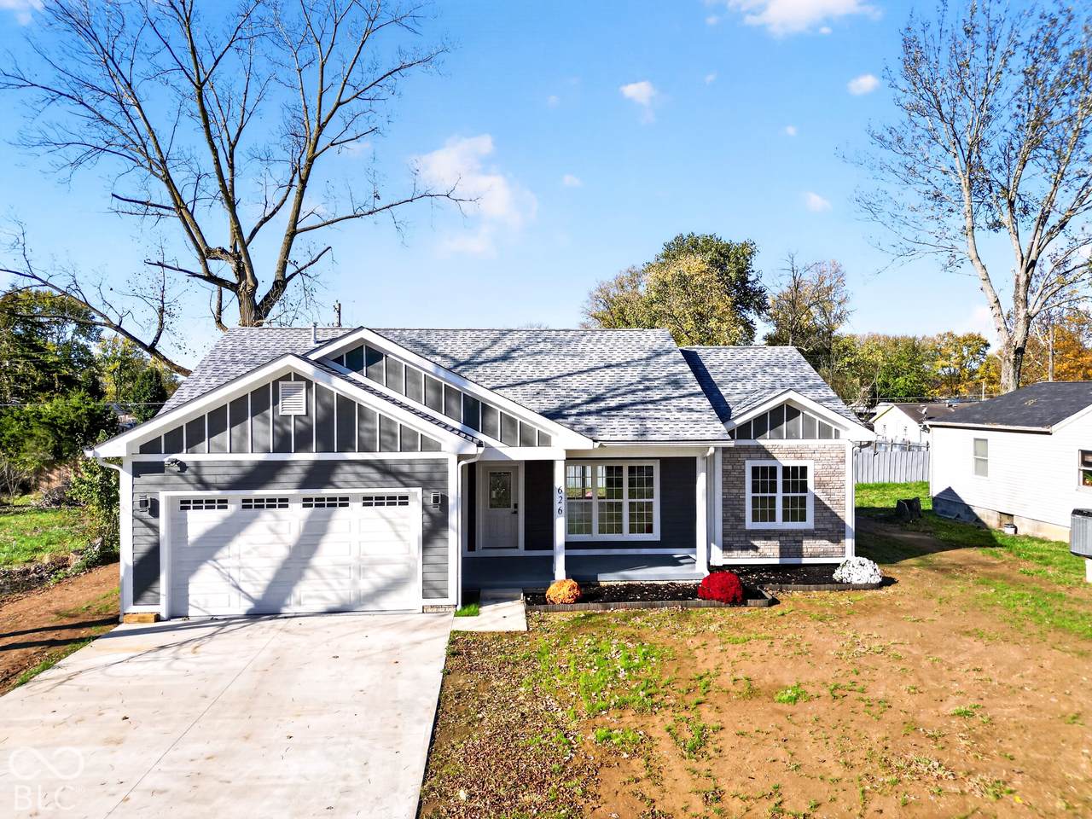
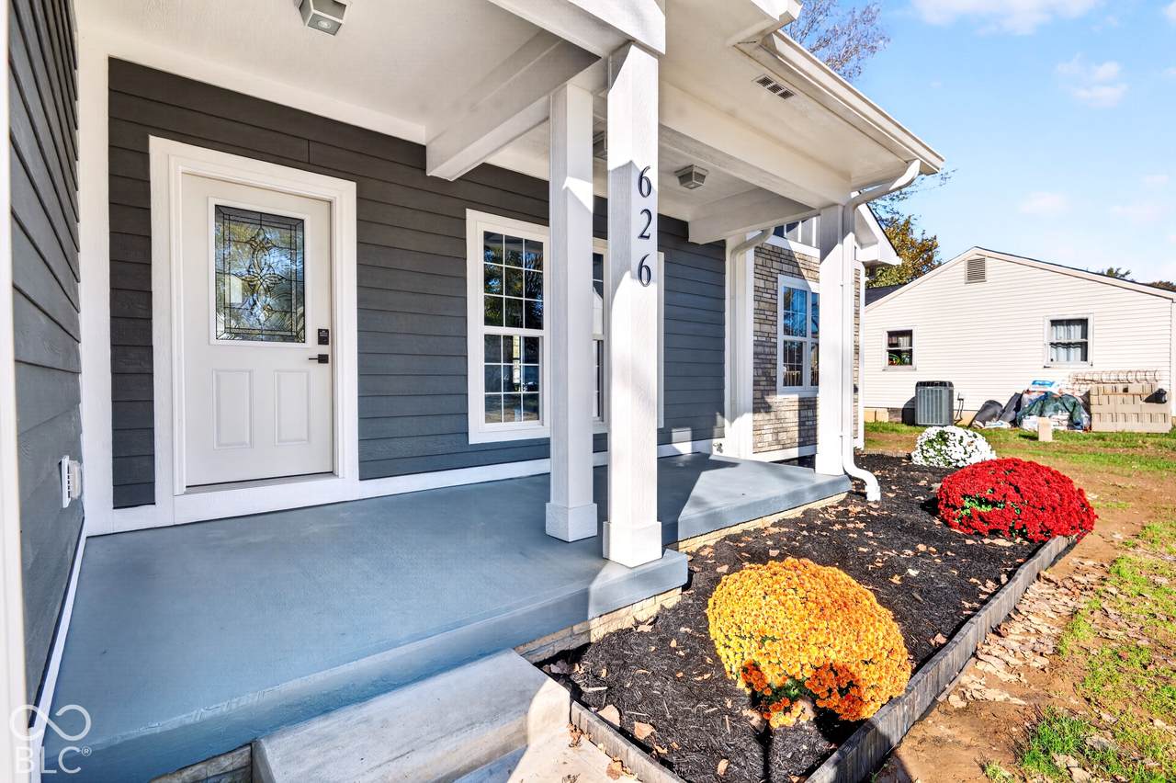
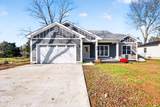
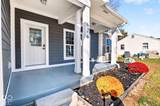
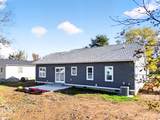
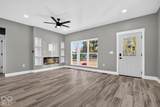
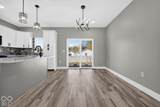
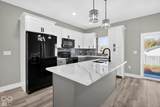
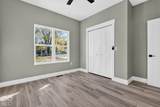
New construction with distinctive finishes! This 3-bedroom, 2-bath home in Columbus offers approximately 1,200 square feet of living space and an attached 2-car garage. Natural light, a soft neutral palette, and wood-look flooring create a welcoming atmosphere, complemented by crisp white trim and contrasting black hardware. The kitchen stands out with white upper cabinets, gray lower cabinetry, veined countertops, a mosaic tile backsplash, and black appliances. A center island with an integrated sink, high-arc faucet, and pendant lighting provides a convenient space for meal preparation and gathering. Tall pantry cabinetry adds practical storage. A tray ceiling with perimeter accent lighting brings an elegant touch to the interior, while contemporary ceiling fans and recessed lighting complement the home's modern style. Bathrooms feature white vanities, coordinating black fixtures, and illuminated mirrors. Closet shelving helps keep belongings organized, and the attached garage features finished walls and a speckled floor finish. A decorative glass entry door completes the inviting look. Discover the details that make this new construction home stand out-schedule your showing today!

Monthly Payment Calculator


© 2026 Metropolitan Indianapolis Board of REALTORS®. IDX information is provided exclusively for consumers' personal, non-commercial use and may not be used for any purpose other than to identify prospective properties consumers may be interested in purchasing. Information is deemed reliable but is not guaranteed accurate by the BLC® listing service or The Indy Property Source | Keller Williams Realty.

Based on information submitted to the MLS GRID as of 2026-11-13T00:25:50.913. All data is obtained from various sources and may not have been verified by broker or MLS GRID. Supplied Open House Information is subject to change without notice. All information should be independently reviewed and verified for accuracy. Properties may or may not be listed by the office/agent presenting the information.
Click here for MLS GRID DMCA Notice
www.theindypropertysource.com/homes/183236682
Print Image

626 Patterson Road Columbus, IN 47203

  • Price: $285,000
  • Status: Active
  • On Site: 13 Days
  • Updated: 160 min ago
  • MLS #: 22134300
3
Beds
2
Baths
0
½ Baths
0.19
Acres
1,219
SQFT
$234
$/SQFT
2026
Built
Neighborhood:
Jewell Village
County:
Bartholomew
Area:
307 - Bartholomew - Clay
School District:
Bartholomew Con School Corp
Property Description
New construction with distinctive finishes! This 3-bedroom, 2-bath home in Columbus offers approximately 1,200 square feet of living space and an attached 2-car garage. Natural light, a soft neutral palette, and wood-look flooring create a welcoming atmosphere, complemented by crisp white trim and contrasting black hardware. The kitchen stands out with white upper cabinets, gray lower cabinetry, veined countertops, a mosaic tile backsplash, and black appliances. A center island with an integrated sink, high-arc faucet, and pendant lighting provides a convenient space for meal preparation and gathering. Tall pantry cabinetry adds practical storage. A tray ceiling with perimeter accent lighting brings an elegant touch to the interior, while contemporary ceiling fans and recessed lighting complement the home's modern style. Bathrooms feature white vanities, coordinating black fixtures, and illuminated mirrors. Closet shelving helps keep belongings organized, and the attached garage features finished walls and a speckled floor finish. A decorative glass entry door completes the inviting look. Discover the details that make this new construction home stand out-schedule your showing today!
Exterior Features

Architectural Style Ranch Construction Materials Wood SidingCultured Stone Foundation Details Concrete Perimeter Garage Parking Other Garage Door Opener Garage Sq Ft 468 Garage YN Yes Horse Amenities None Levels One Parking Features Attached Porch Patio View YN No Waterfront YN No

Interior Features

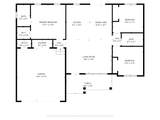
Appliances Electric CooktopDishwasherENERGY STAR Qualified Water HeaterDisposalGas Water Heater Areas Interior Laundry in Garage Basement YN No Building Area Total 1219 Cooling Central Air Eating Area Dining Combo/Family Room Full Baths Basement 0 Full Baths Main 2 Full Baths MU 2 Full Baths Upper 0 Half Baths Basement 0 Half Baths Main 0 Half Baths MU 0 Half Baths Upper 0 Heating Natural Gas Interior Features Attic AccessCathedral Ceiling(s)Kitchen IslandPaddle FanSmart Thermostat Main Level Bedrooms 3 Main Level Sq Ft 1219 Primary Bedroom Description PatioPorch Rooms Family Room (Main Level 14x19) Kitchen (Main Level 19x15) Master Bedroom (Main Level 14x15) Bedroom 2 (Main Level 12x12) Bedroom 3 (Main Level 12x12) Rooms MU 5 Rooms Total MU 5 Sq Ft MU 1219 Upper Sq Ft 0

Property Features

Accessibility Features YN No Acres <1/4 Acre Association YN No Builder Name Gamaliel Sanchez Construction Stage Completed Current Financing ConventionalFHAVA Dpr YN Yes Electric 200+ Amp Service Estimated Completion Date 2026 Laundry In Unit New Construction YN Yes Possession Closing Property Attached YN No Property Sub Type Single Family Residence Rooms Total 5 Semi Annual Property Tax Amt 40 Solid Waste Yes Special Listing Conditions Sales Disclosure On File Tax Exemption None Tax Year 2025 Township Clay Transaction Type Sale Utilities Cable AvailableElectricity ConnectedNatural Gas ConnectedSep Electric MeterSep Gas Meter Water Source Public

Listing provided courtesy of Berkshire Hathaway Home: . © 2026 Metropolitan Indianapolis Board of REALTORS®. Information Deemed Reliable But Not Guaranteed.


© 2026 Metropolitan Indianapolis Board of REALTORS®. IDX information is provided exclusively for consumers' personal, non-commercial use and may not be used for any purpose other than to identify prospective properties consumers may be interested in purchasing. Information is deemed reliable but is not guaranteed accurate by the BLC® listing service or The Indy Property Source | Keller Williams Realty.

Based on information submitted to the MLS GRID as of 2026-11-13T00:25:50.913. All data is obtained from various sources and may not have been verified by broker or MLS GRID. Supplied Open House Information is subject to change without notice. All information should be independently reviewed and verified for accuracy. Properties may or may not be listed by the office/agent presenting the information.
Click here for MLS GRID DMCA Notice
 
https://bt-photos.global.ssl.fastly.net/indy/1280_boomver_2_22134300-1.jpg https://bt-photos.global.ssl.fastly.net/indy/1280_boomver_2_22134300-1.jpg https://bt-photos.global.ssl.fastly.net/indy/1280_boomver_2_22134300-1.jpg
Logo
The Indy Property Source | Keller Williams Realty
,