





























Description
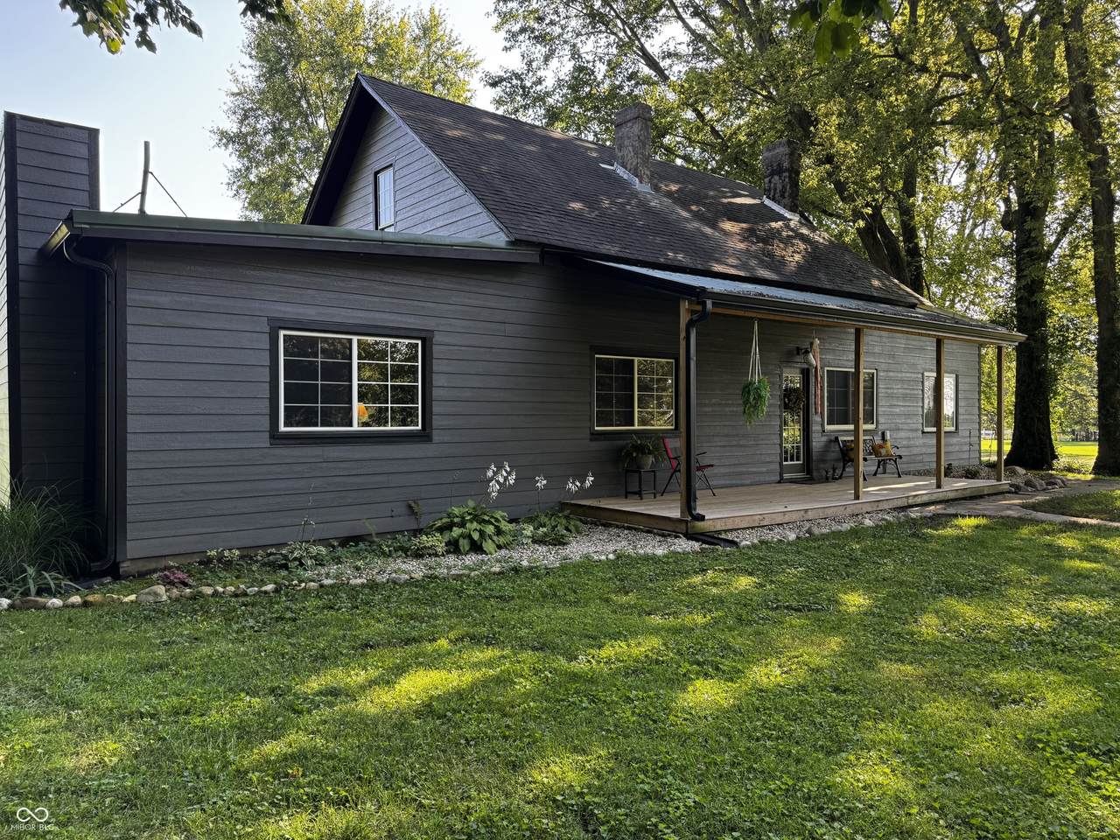
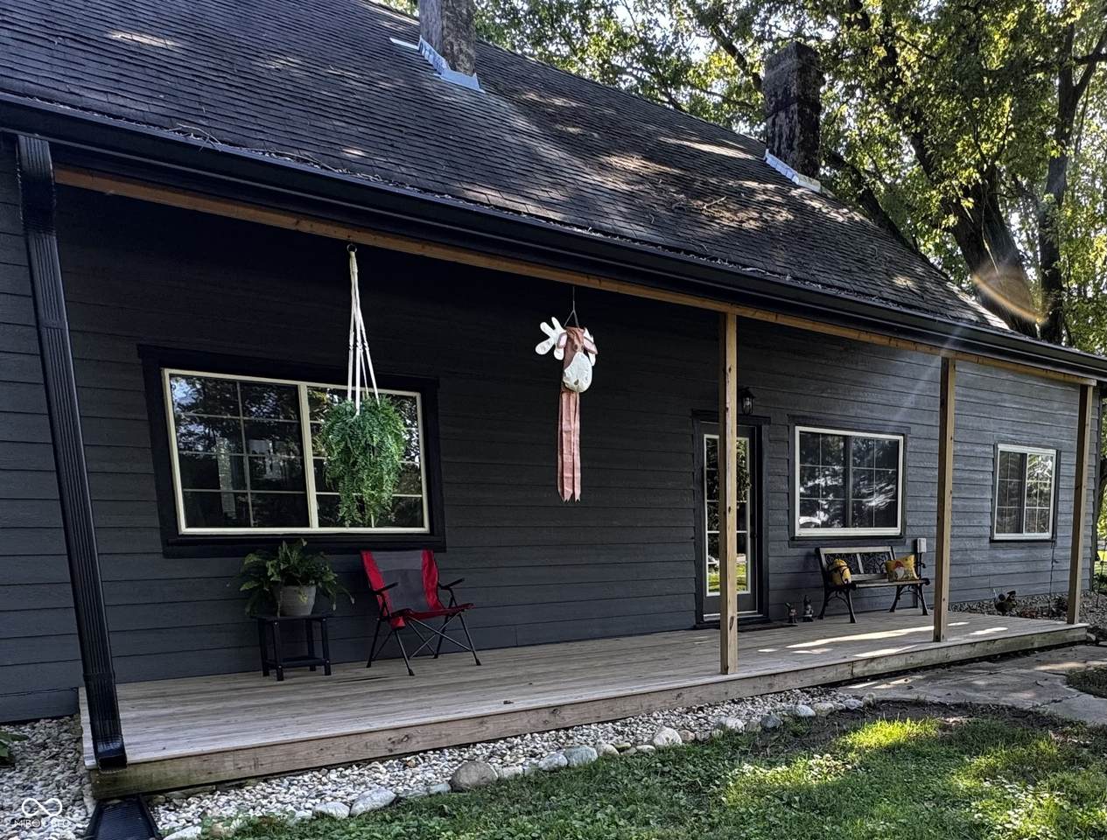
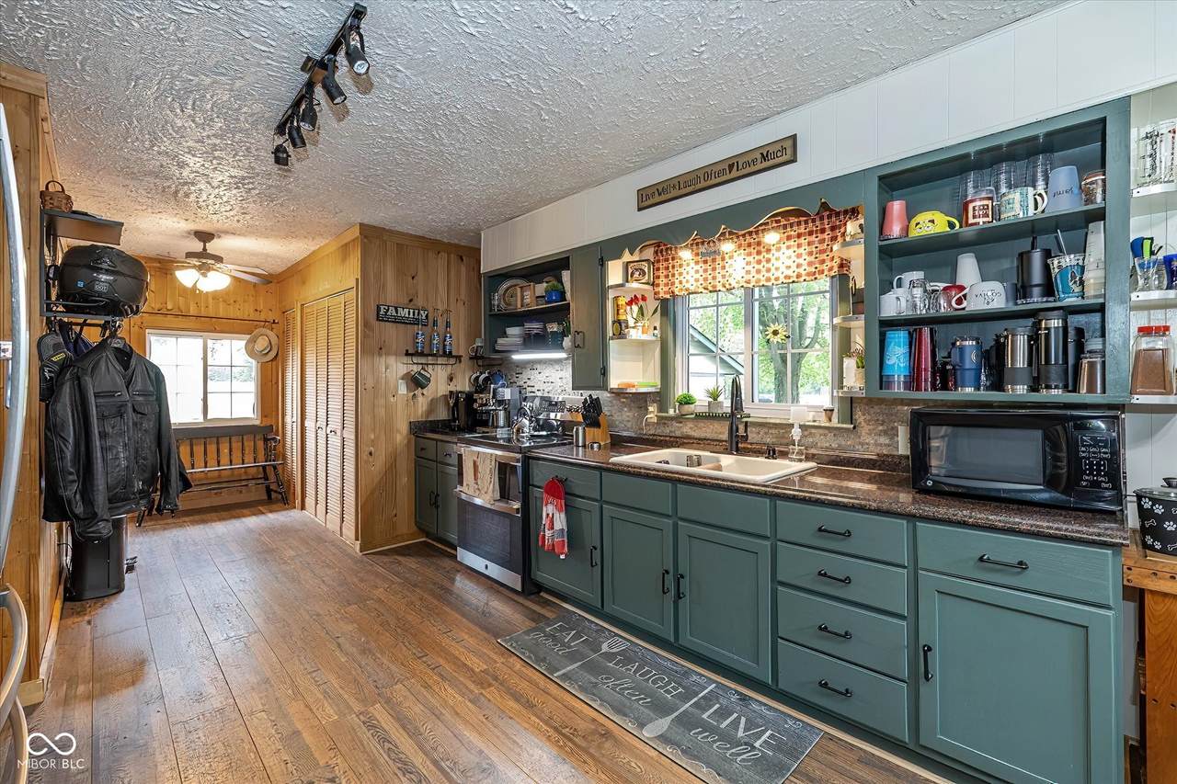
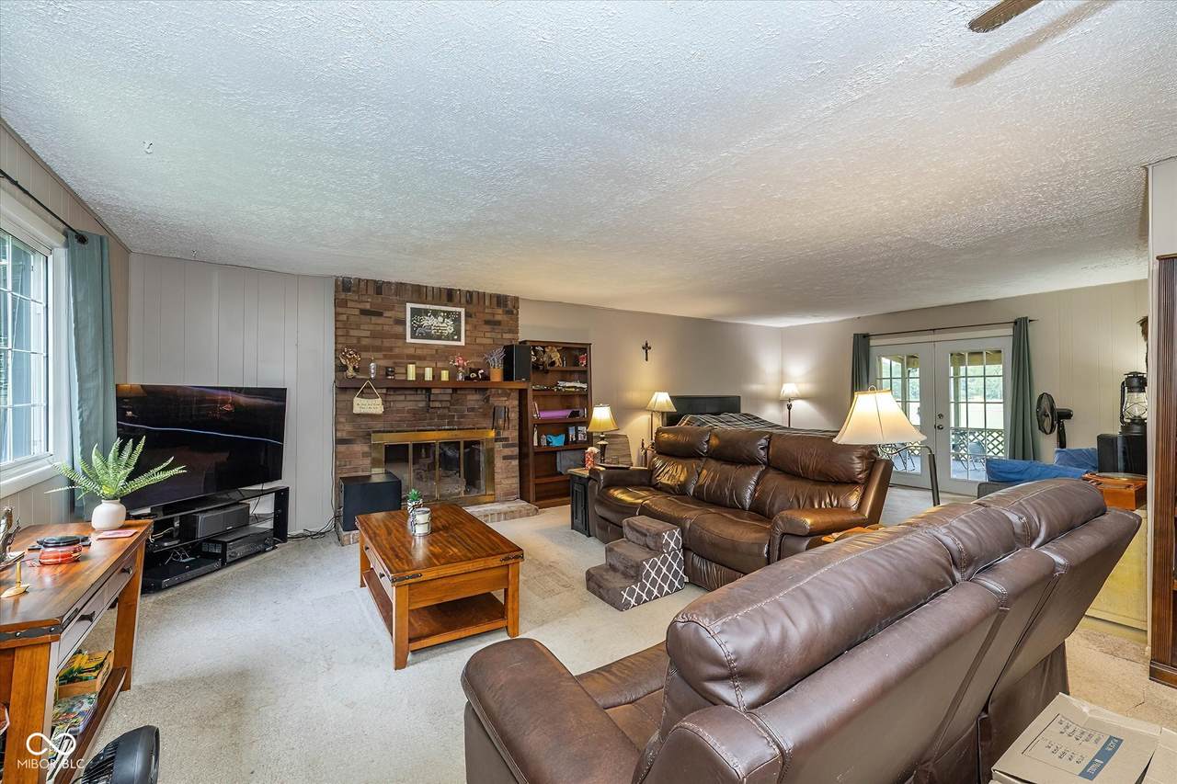
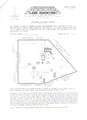
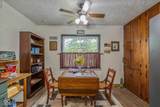
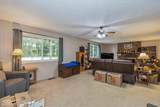
Experience the charm of country living at 5999 W 800 N, CARTHAGE, IN. This inviting single-family residence with newer outdoor siding offers 2558 square feet of comfortable living space, ready for you to move in and make it your own. Set on over 4 acres this expansive property provides ample room for outdoor pursuits and serene privacy, embodying a truly special retreat. Fresh paint and newer carpet throughout. The nicely updated kitchen with new flooring is perfect for entertaining and cooking up your favorite meals. Newer vinyl windows ensure the opportunity to enjoy all the smells and sounds, or lack thereof, that country living has to offer. The living room, a central gathering space, is warmed by a welcoming fireplace, perfect for cozy evenings and creating lasting memories. With four bedrooms spread across two stories, there is abundant space for family and guests. The home also includes a full bathroom, designed for everyday comfort and convenience. A classic screened in porch extends the living area outdoors, offering a delightful spot for morning coffee or enjoying the evening breeze. A generous sized pond near the back of the property is just begging to be fished in. The 2-car detached garage, 3 car carport, large mini barn and additional outbuilding offers plenty of space for toys. Discover the possibilities this charming property holds for your ideal lifestyle.
-
4BEDS
-
4.18ACRES
-
1BATHS
-
01/2 BATHS
-
2,558SQFT
-
$121$/SQFT
School Information
Description
Experience the charm of country living at 5999 W 800 N, CARTHAGE, IN. This inviting single-family residence with newer outdoor siding offers 2558 square feet of comfortable living space, ready for you to move in and make it your own. Set on over 4 acres this expansive property provides ample room for outdoor pursuits and serene privacy, embodying a truly special retreat. Fresh paint and newer carpet throughout. The nicely updated kitchen with new flooring is perfect for entertaining and cooking up your favorite meals. Newer vinyl windows ensure the opportunity to enjoy all the smells and sounds, or lack thereof, that country living has to offer. The living room, a central gathering space, is warmed by a welcoming fireplace, perfect for cozy evenings and creating lasting memories. With four bedrooms spread across two stories, there is abundant space for family and guests. The home also includes a full bathroom, designed for everyday comfort and convenience. A classic screened in porch extends the living area outdoors, offering a delightful spot for morning coffee or enjoying the evening breeze. A generous sized pond near the back of the property is just begging to be fished in. The 2-car detached garage, 3 car carport, large mini barn and additional outbuilding offers plenty of space for toys. Discover the possibilities this charming property holds for your ideal lifestyle.
© 2026 Metropolitan Indianapolis Board of REALTORS®. IDX information is provided exclusively for consumers' personal, non-commercial use and may not be used for any purpose other than to identify prospective properties consumers may be interested in purchasing. Information is deemed reliable but is not guaranteed accurate by the BLC® listing service or The Indy Property Source | Keller Williams Realty.
Based on information submitted to the MLS GRID as of 2026-10-07T10:25:24.957. All data is obtained from various sources and may not have been verified by broker or MLS GRID. Supplied Open House Information is subject to change without notice. All information should be independently reviewed and verified for accuracy. Properties may or may not be listed by the office/agent presenting the information.
Click here for MLS GRID DMCA Notice