









Description
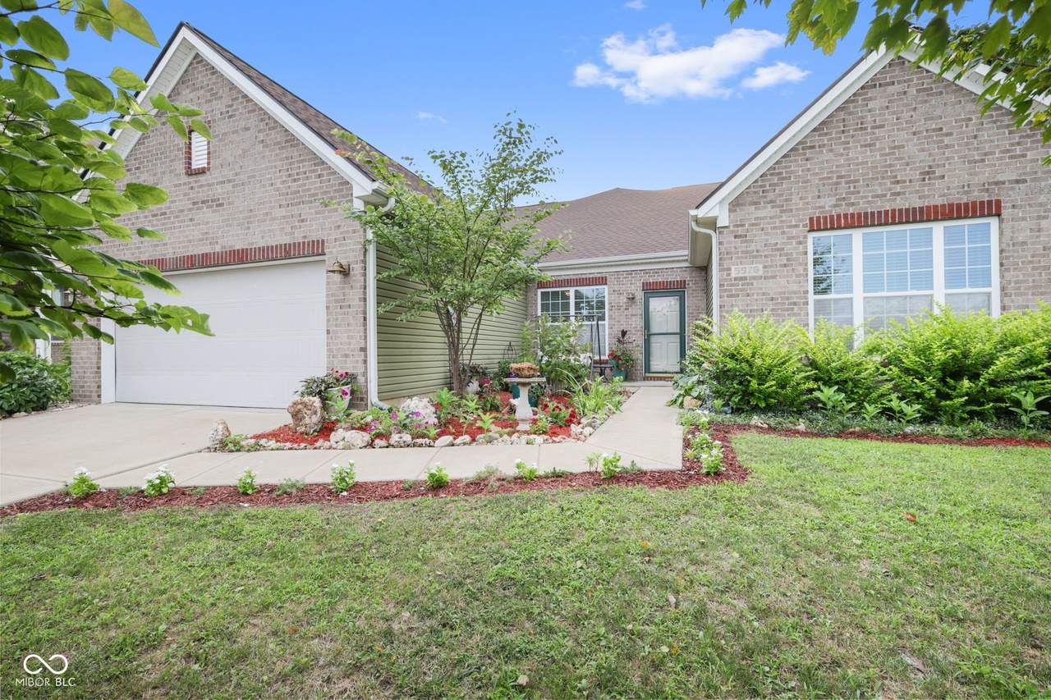
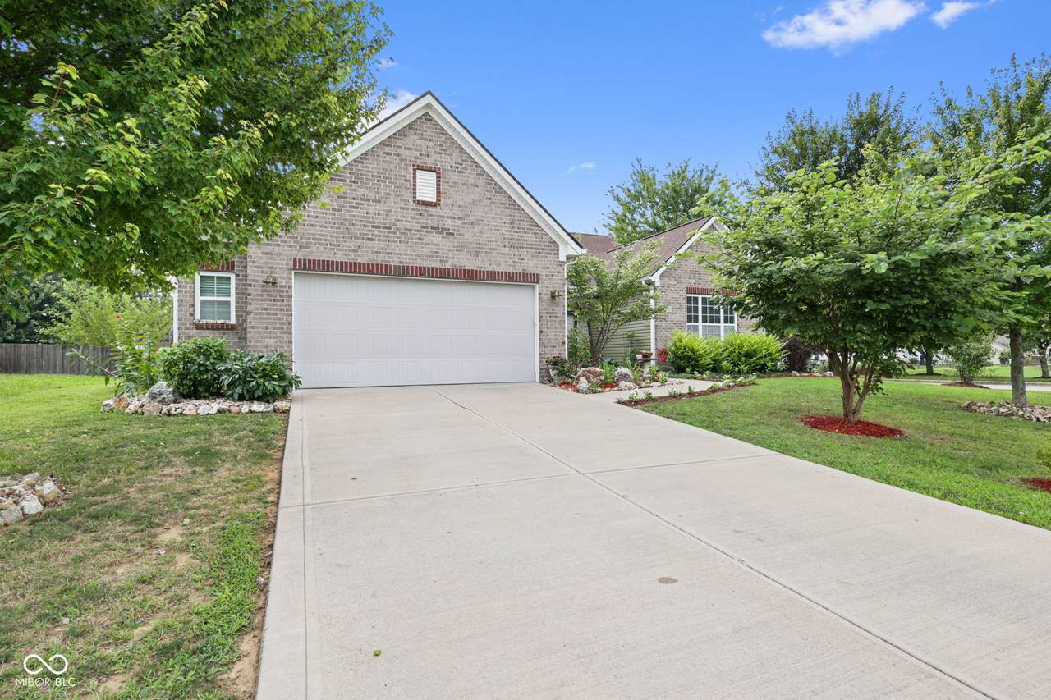
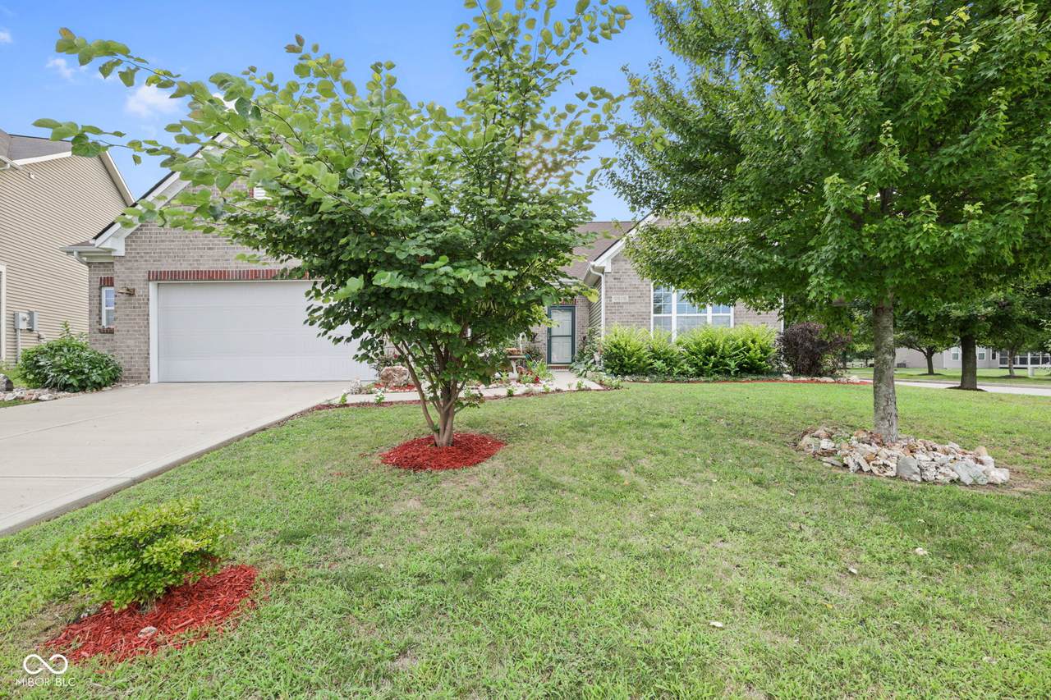
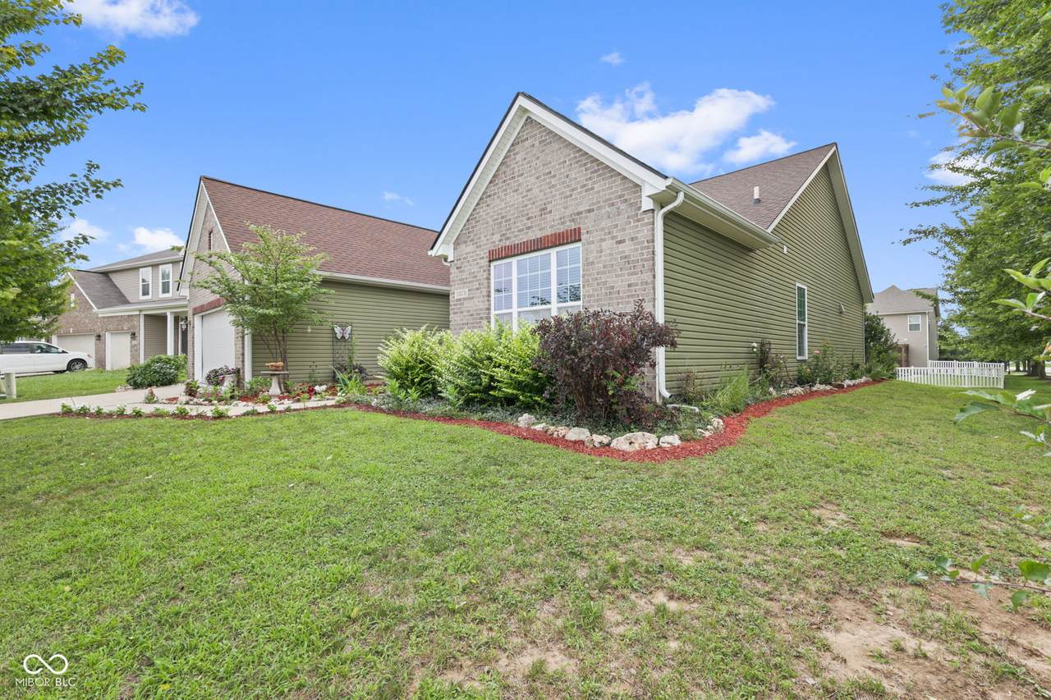
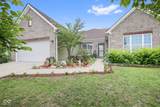
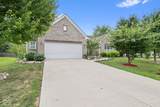
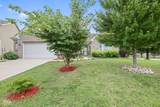
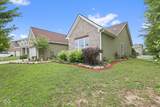
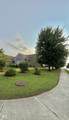
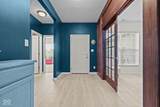
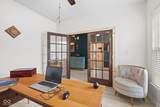
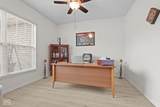
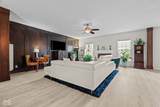
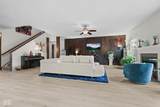
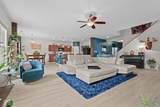
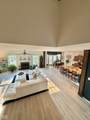
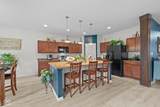
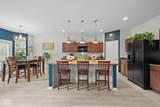
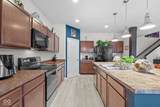
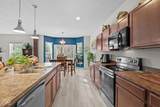
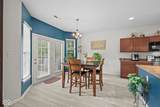
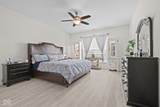
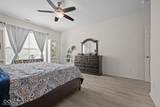
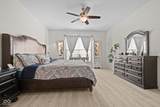
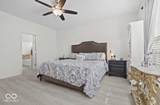
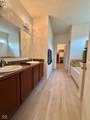
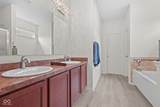
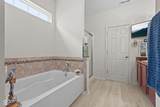
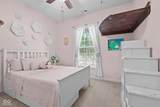
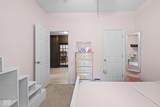
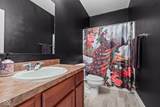
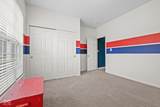
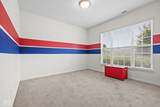
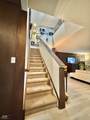
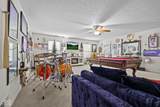
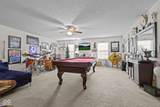
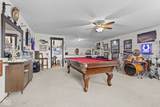
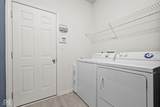
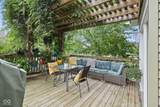
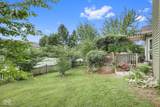
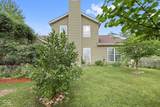
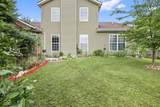
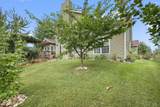
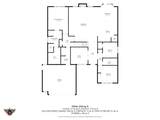
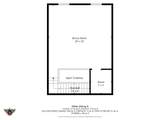
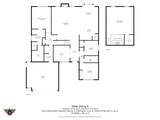
Welcome home to this beautifully maintained 3-bedroom, 2-full-bath home with a spacious upstairs loft, dedicated office, and desirable corner-lot location. The open-concept main level features a welcoming great room with a cozy fireplace that flows seamlessly into the dining area and kitchen. The kitchen offers a center eat-in island with ample storage, a pantry, and plenty of cabinet and counter space. All kitchen appliances stay, including the washer and dryer, making this home truly move-in ready. The main-floor primary suite provides a relaxing retreat with an en-suite bath featuring double sinks, a garden tub, separate stand-up shower, and walk-in closet. Two additional main-floor bedrooms share a full bath, offering comfortable space for family, guests, or hobbies. A dedicated office with elegant French doors provides the perfect space for working from home, studying, or enjoying a quiet retreat. Upstairs, the large loft offers a walk-in closet and plenty of flexible space for recreation, entertaining, relaxing, or creating a game room. The pool table is included, making this an ideal space for game nights and gatherings with family and friends. Step outside to the fenced-in backyard featuring a spacious deck, perfect for outdoor dining, grilling, entertaining, or enjoying your morning coffee. The fenced yard provides privacy and room to enjoy the outdoors, while the corner-lot setting adds to the home's curb appeal. With a thoughtful open-concept layout, main-floor primary suite, dedicated office, versatile loft, fenced backyard, corner-lot location, fireplace, and numerous included features, this home offers comfort, functionality, and plenty of room to relax, entertain, work, and grow. Don't miss the opportunity to make this inviting home your own!
-
3BEDS
-
0.28ACRES
-
2BATHS
-
01/2 BATHS
-
3,230SQFT
-
$119$/SQFT
School Information
Description
Welcome home to this beautifully maintained 3-bedroom, 2-full-bath home with a spacious upstairs loft, dedicated office, and desirable corner-lot location. The open-concept main level features a welcoming great room with a cozy fireplace that flows seamlessly into the dining area and kitchen. The kitchen offers a center eat-in island with ample storage, a pantry, and plenty of cabinet and counter space. All kitchen appliances stay, including the washer and dryer, making this home truly move-in ready. The main-floor primary suite provides a relaxing retreat with an en-suite bath featuring double sinks, a garden tub, separate stand-up shower, and walk-in closet. Two additional main-floor bedrooms share a full bath, offering comfortable space for family, guests, or hobbies. A dedicated office with elegant French doors provides the perfect space for working from home, studying, or enjoying a quiet retreat. Upstairs, the large loft offers a walk-in closet and plenty of flexible space for recreation, entertaining, relaxing, or creating a game room. The pool table is included, making this an ideal space for game nights and gatherings with family and friends. Step outside to the fenced-in backyard featuring a spacious deck, perfect for outdoor dining, grilling, entertaining, or enjoying your morning coffee. The fenced yard provides privacy and room to enjoy the outdoors, while the corner-lot setting adds to the home's curb appeal. With a thoughtful open-concept layout, main-floor primary suite, dedicated office, versatile loft, fenced backyard, corner-lot location, fireplace, and numerous included features, this home offers comfort, functionality, and plenty of room to relax, entertain, work, and grow. Don't miss the opportunity to make this inviting home your own!
© 2026 Metropolitan Indianapolis Board of REALTORS®. IDX information is provided exclusively for consumers' personal, non-commercial use and may not be used for any purpose other than to identify prospective properties consumers may be interested in purchasing. Information is deemed reliable but is not guaranteed accurate by the BLC® listing service or The Indy Property Source | Keller Williams Realty.
Based on information submitted to the MLS GRID as of 2026-10-12T00:24:49.77. All data is obtained from various sources and may not have been verified by broker or MLS GRID. Supplied Open House Information is subject to change without notice. All information should be independently reviewed and verified for accuracy. Properties may or may not be listed by the office/agent presenting the information.
Click here for MLS GRID DMCA Notice