





























Description
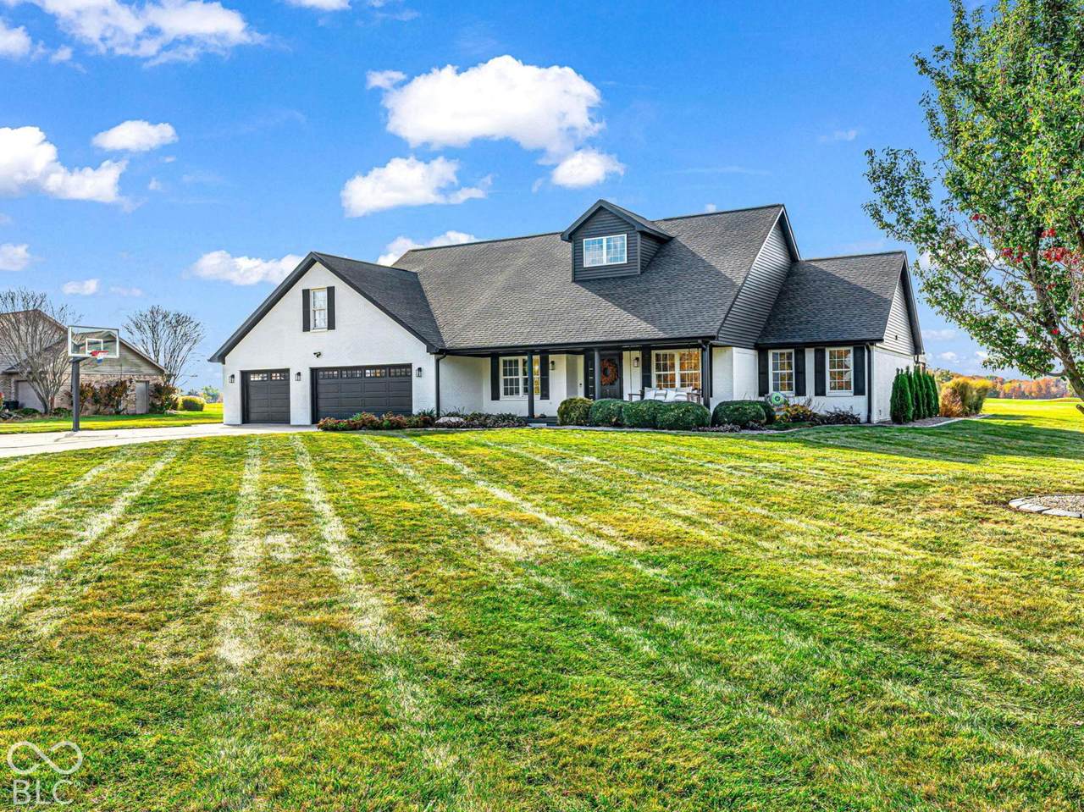
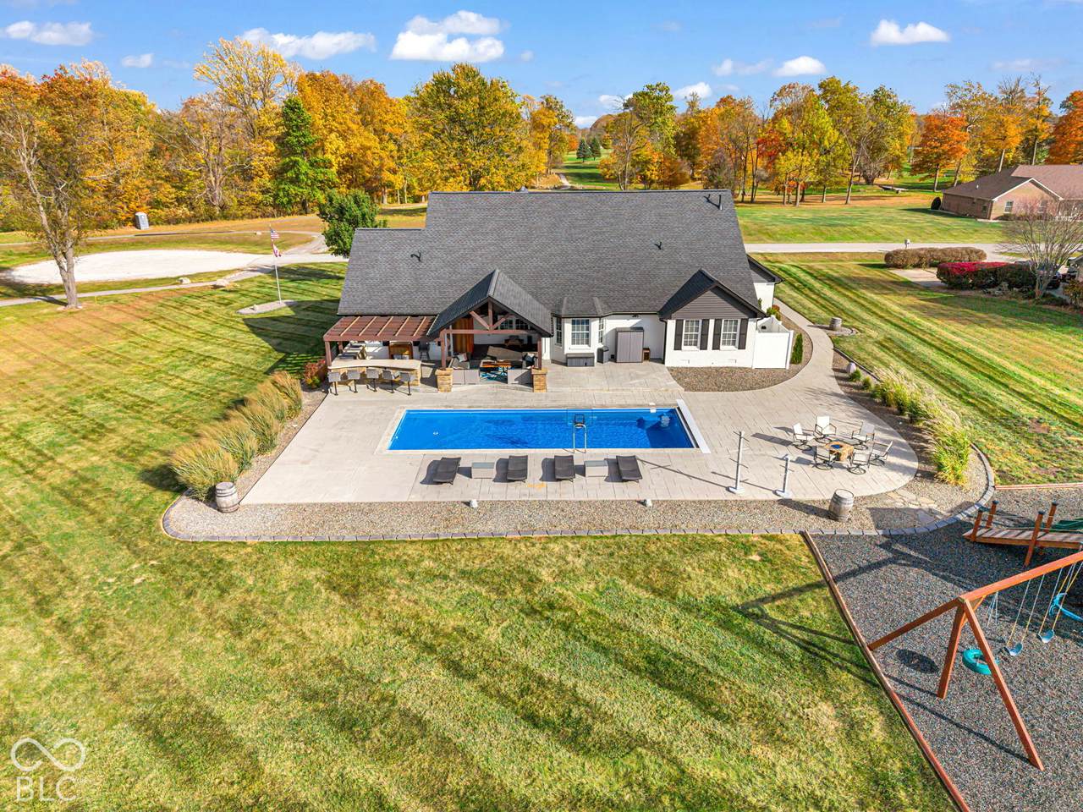
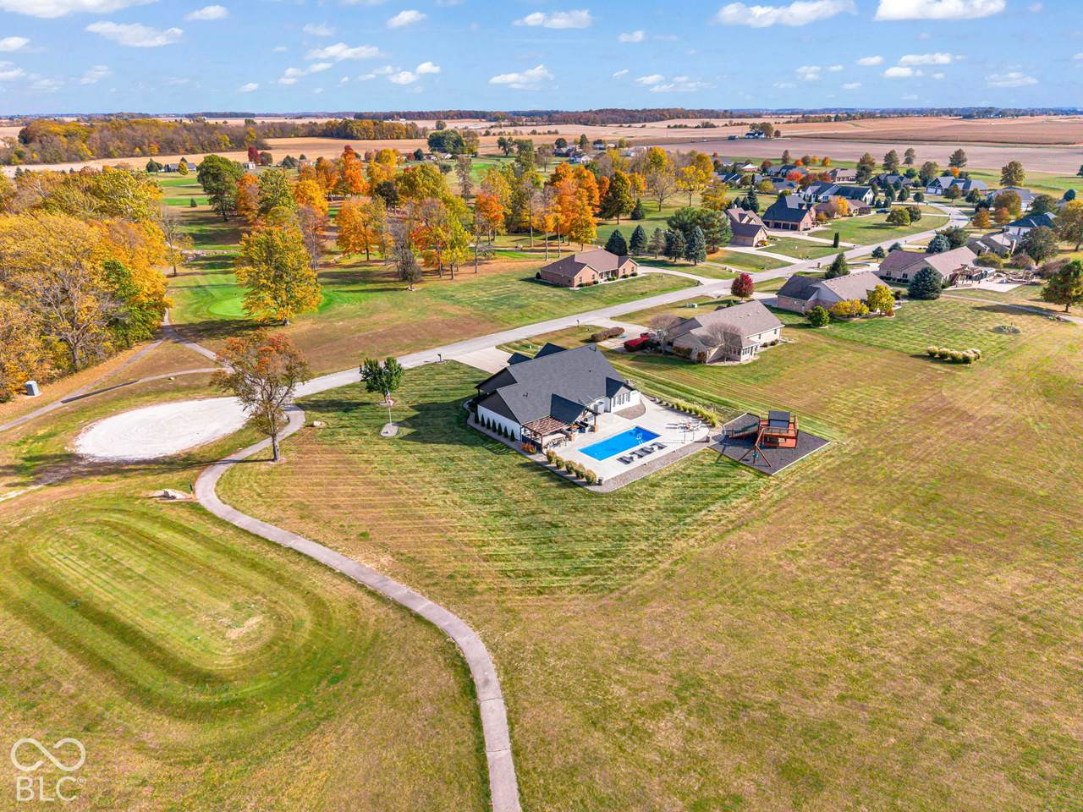
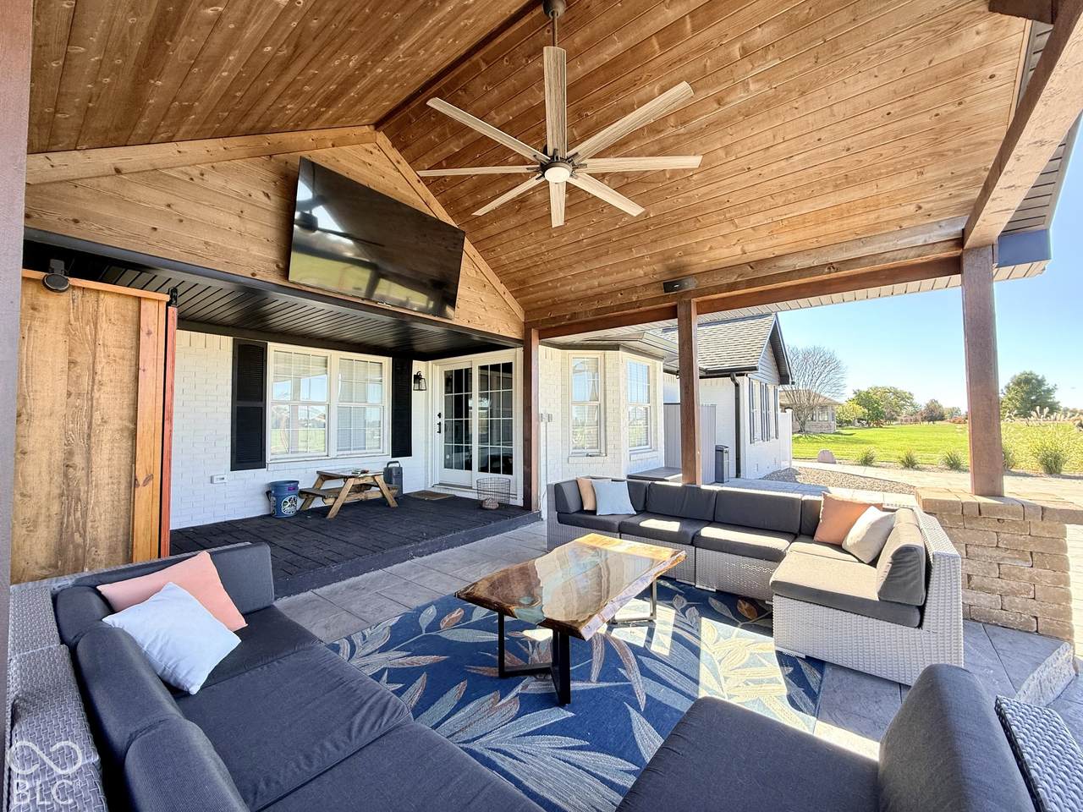
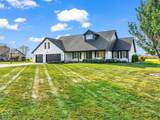
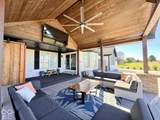
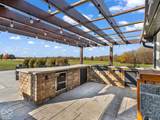
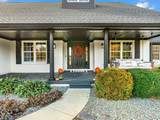
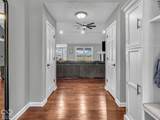
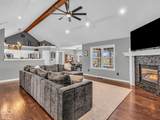
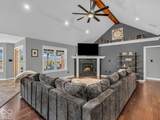
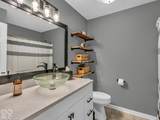
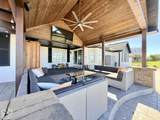
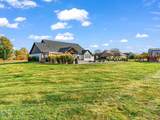
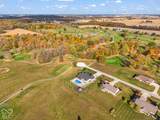
Enjoy a beautiful view overlooking the 14th tee and fairway at Rocky Ridge Golf Club from this spacious brick ranch offering 4-5 bedrooms, 2.5 baths, and a 3-car attached garage. The outdoor living space is truly a highlight, featuring an inground swimming pool, multiple stamped concrete patios, a pergola with an outdoor kitchen, a gas fire pit w/seating, and a covered patio with a vaulted wood ceiling. Whether entertaining a crowd or enjoying a quiet evening at home, this property offers plenty of room to relax and enjoy the setting. Inside, the open-concept great room features a fireplace and flows into the kitchen with pantry, breakfast bar, and breakfast dining area. A separate formal dining room offers flexibility for more formal gatherings or use as a home office. The split-bedroom floor plan provides a private primary suite with a walk-in closet, double sinks, whirlpool tub, and separate shower. Three additional bedrooms and a full bath complete the main-level bedroom layout, along with a convenient laundry room. Above the garage, a finished fifth bedroom has been transformed into a man cave with a bar area, creating a great space for watching the game, entertaining friends, or enjoying a little extra privacy. With its inviting interior, exceptional outdoor entertaining areas, pool, and golf course views, this property offers a combination of features that is hard to find in one home.
-
5BEDS
-
0.69ACRES
-
2BATHS
-
11/2 BATHS
-
2,768SQFT
-
$244$/SQFT
School Information
Description
Enjoy a beautiful view overlooking the 14th tee and fairway at Rocky Ridge Golf Club from this spacious brick ranch offering 4-5 bedrooms, 2.5 baths, and a 3-car attached garage. The outdoor living space is truly a highlight, featuring an inground swimming pool, multiple stamped concrete patios, a pergola with an outdoor kitchen, a gas fire pit w/seating, and a covered patio with a vaulted wood ceiling. Whether entertaining a crowd or enjoying a quiet evening at home, this property offers plenty of room to relax and enjoy the setting. Inside, the open-concept great room features a fireplace and flows into the kitchen with pantry, breakfast bar, and breakfast dining area. A separate formal dining room offers flexibility for more formal gatherings or use as a home office. The split-bedroom floor plan provides a private primary suite with a walk-in closet, double sinks, whirlpool tub, and separate shower. Three additional bedrooms and a full bath complete the main-level bedroom layout, along with a convenient laundry room. Above the garage, a finished fifth bedroom has been transformed into a man cave with a bar area, creating a great space for watching the game, entertaining friends, or enjoying a little extra privacy. With its inviting interior, exceptional outdoor entertaining areas, pool, and golf course views, this property offers a combination of features that is hard to find in one home.
© 2026 Metropolitan Indianapolis Board of REALTORS®. IDX information is provided exclusively for consumers' personal, non-commercial use and may not be used for any purpose other than to identify prospective properties consumers may be interested in purchasing. Information is deemed reliable but is not guaranteed accurate by the BLC® listing service or The Indy Property Source | Keller Williams Realty.
Based on information submitted to the MLS GRID as of 2026-11-15T00:25:00.527. All data is obtained from various sources and may not have been verified by broker or MLS GRID. Supplied Open House Information is subject to change without notice. All information should be independently reviewed and verified for accuracy. Properties may or may not be listed by the office/agent presenting the information.
Click here for MLS GRID DMCA Notice