



















































Skip To Content

5904 Allisonville Road

Indianapolis, IN 46220
  • $539,900
  • STATUS: Pending
  • ON SITE: 27 Days
  • MLS #: 22124756
Under Contract
UPDATED: 9 min ago
$539,900
  • 3
    BEDS
  • 0.88
    ACRES
  • 2
    BATHS
  • 1
    1/2 BATHS
  • 4,611
    SQFT
  • $117
    $/SQFT
Neighborhood:
Type:
Single-Family Home
Built:
1950
County:

School Ratings & Info

School District:

Description

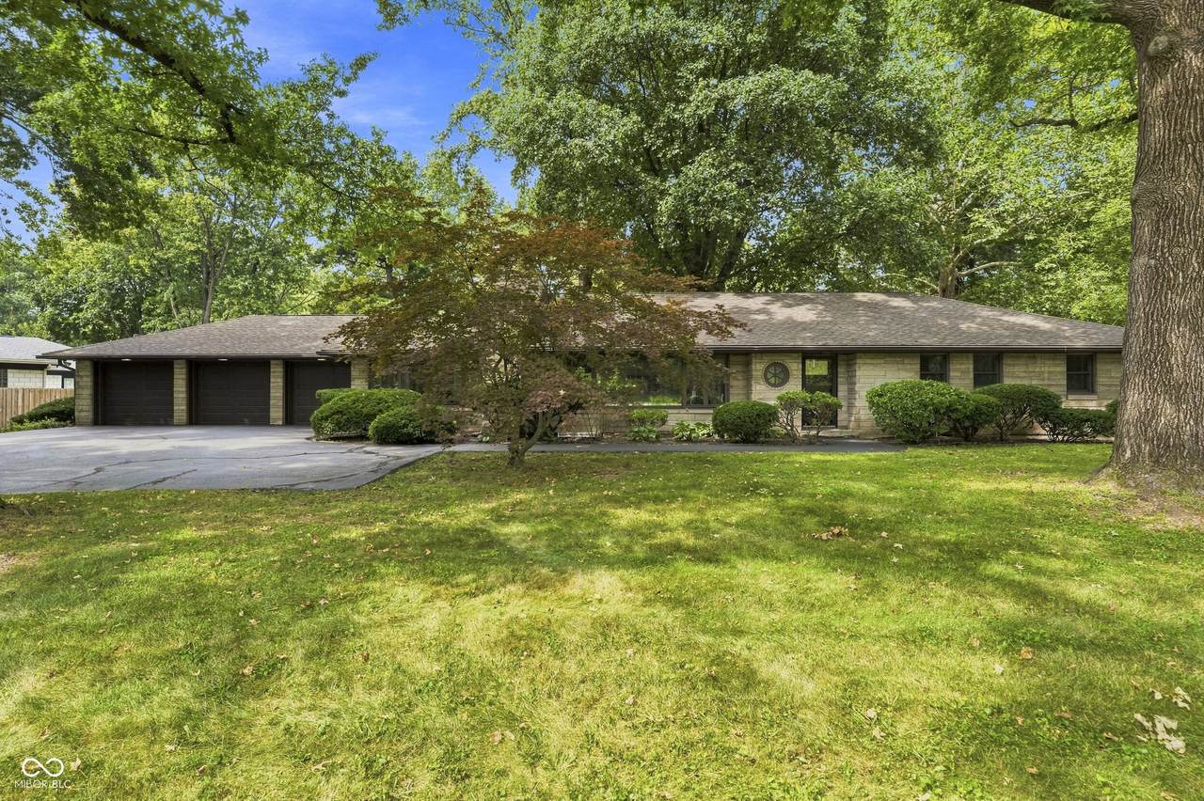
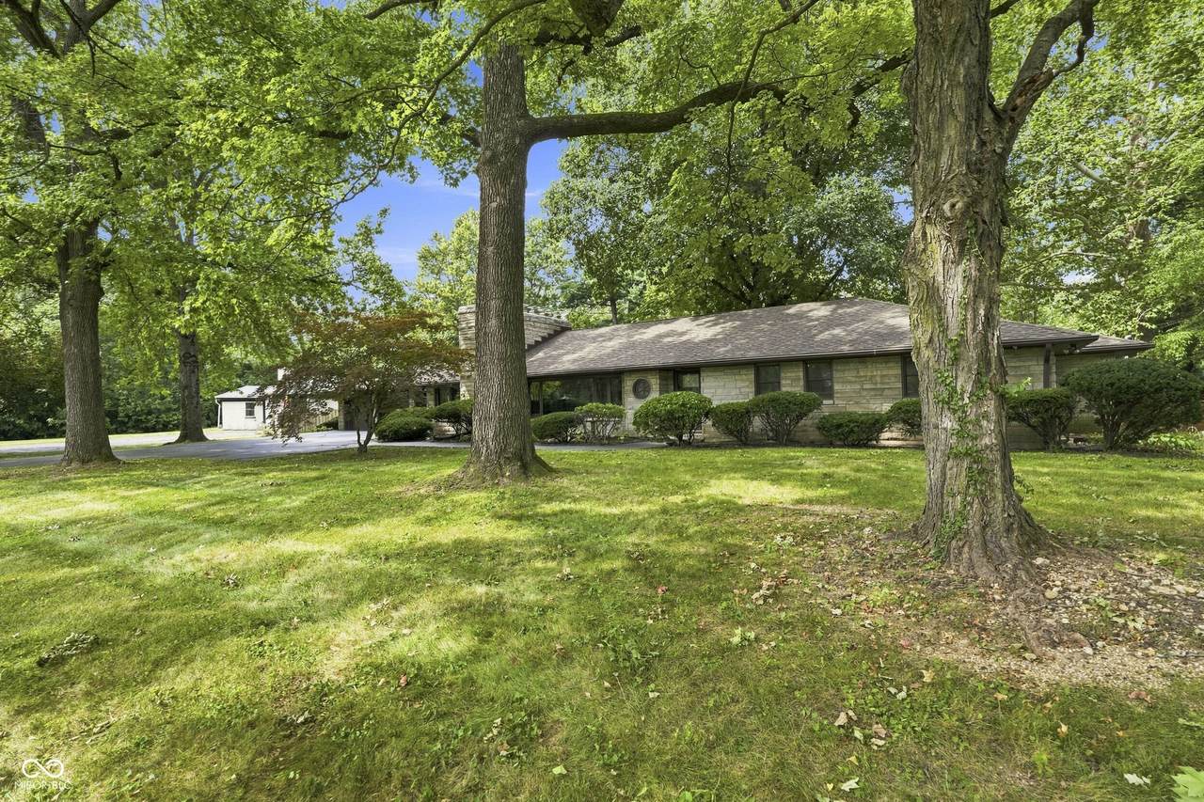
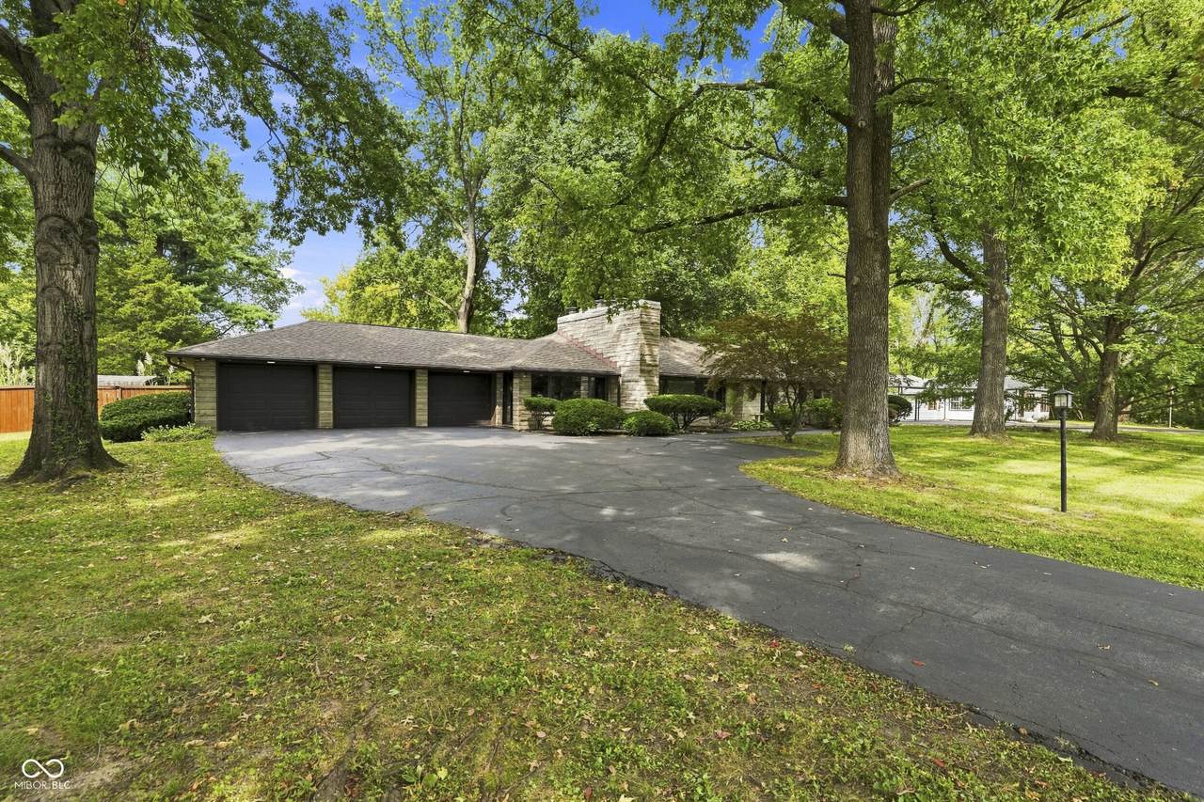
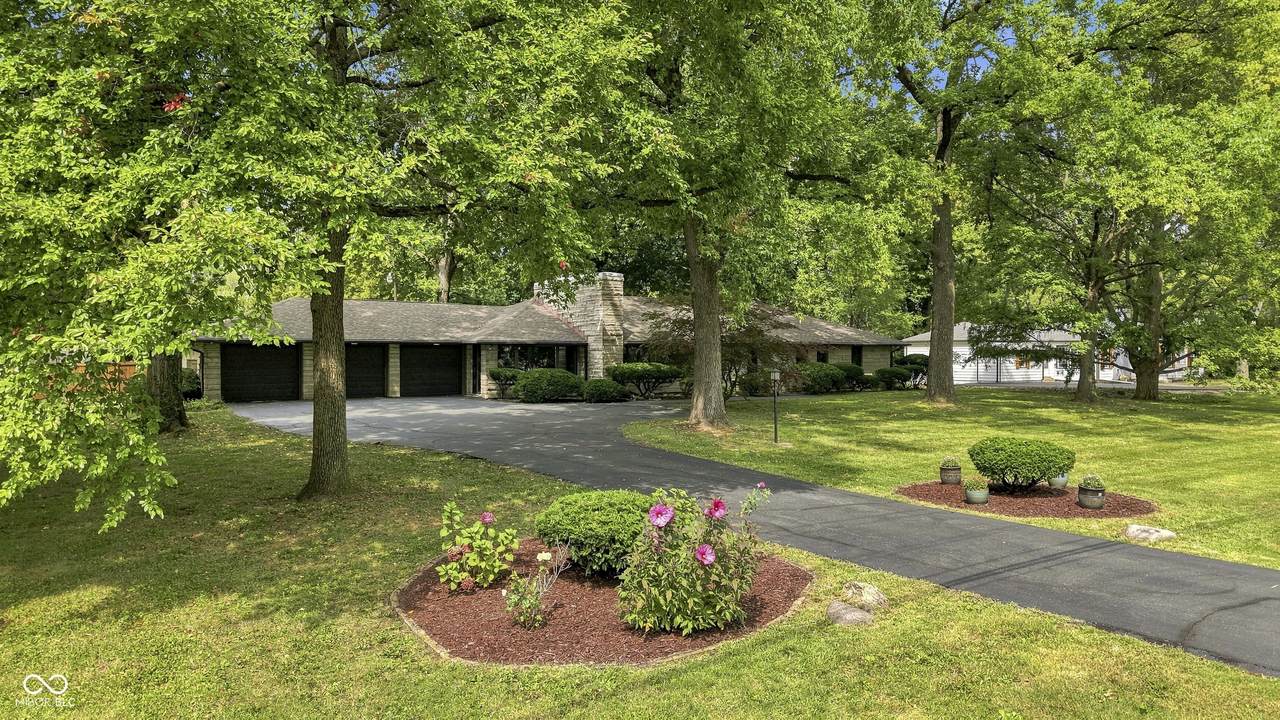
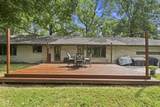
Welcome to this beautifully cared-for, sprawling updated ranch home with a full basement! Designed for comfortable & relaxed living, this home is nestled on nearly an acre of land and features a fully fenced-in backyard, fire pit and brand-new deck. The crowd-gathering kitchen is the centerpiece, featuring granite countertops, a spacious island, and stainless steel appliances, which are ideal for preparing meals and entertaining guests. Updated bathrooms and the kitchen, featuring stunning floors make this home move-in ready. Sellers have updated most of the home's mechanicals and added a third bedroom and a convenient half bath to the basement. There is also plenty of extra storage in the full basement. This space is perfect for hosting visitors or creating a private retreat. Classic wood panel second living room offers a great home office or sitting room. The attached three-car garage offers ample space for vehicles, tools, and extra storage. This home combines classic comfort with modern features, making it the ideal place to settle down in a convenient location for shopping, restaurants, downtown, Broad Ripple, and more!

Monthly Payment Calculator


© 2026 Metropolitan Indianapolis Board of REALTORS®. IDX information is provided exclusively for consumers' personal, non-commercial use and may not be used for any purpose other than to identify prospective properties consumers may be interested in purchasing. Information is deemed reliable but is not guaranteed accurate by the BLC® listing service or The Indy Property Source | Keller Williams Realty.

Based on information submitted to the MLS GRID as of 2026-10-07T11:25:35.717. All data is obtained from various sources and may not have been verified by broker or MLS GRID. Supplied Open House Information is subject to change without notice. All information should be independently reviewed and verified for accuracy. Properties may or may not be listed by the office/agent presenting the information.
Click here for MLS GRID DMCA Notice
www.theindypropertysource.com/homes/181010028
Print Image

5904 Allisonville Road Indianapolis, IN 46220

  • Price: $539,900
  • Status: Pending
  • On Site: 27 Days
  • Updated: 9 min ago
  • MLS #: 22124756
3
Beds
2
Baths
1
½ Baths
0.88
Acres
4,611
SQFT
$117
$/SQFT
1950
Built
Neighborhood:
Kessler Ridge
County:
Marion
Area:
4903 - Marion - Washington
School District:
Msd Washington Township
Property Description
Welcome to this beautifully cared-for, sprawling updated ranch home with a full basement! Designed for comfortable & relaxed living, this home is nestled on nearly an acre of land and features a fully fenced-in backyard, fire pit and brand-new deck. The crowd-gathering kitchen is the centerpiece, featuring granite countertops, a spacious island, and stainless steel appliances, which are ideal for preparing meals and entertaining guests. Updated bathrooms and the kitchen, featuring stunning floors make this home move-in ready. Sellers have updated most of the home's mechanicals and added a third bedroom and a convenient half bath to the basement. There is also plenty of extra storage in the full basement. This space is perfect for hosting visitors or creating a private retreat. Classic wood panel second living room offers a great home office or sitting room. The attached three-car garage offers ample space for vehicles, tools, and extra storage. This home combines classic comfort with modern features, making it the ideal place to settle down in a convenient location for shopping, restaurants, downtown, Broad Ripple, and more!
Exterior Features

Architectural Style RanchTraditional Construction Materials Stone Exterior Features Barn MiniFire Pit Fencing Fence CompleteFullPrivacy Foundation Details BlockCrawl Space Garage Sq Ft 768 Garage YN Yes Horse Amenities None Levels One Lot Information Not In SubdivisionMature Trees Parking Features Attached Porch Deck View Trees/Woods View YN Yes Waterfront YN No

Interior Features

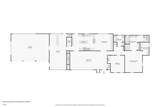
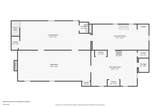
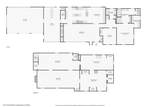
Appliances DishwasherENERGY STAR Qualified AppliancesDisposalGas Water HeaterMicrowaveOvenElectric OvenRefrigerator Areas Interior Utility Room Basement Partially Finished Basement YN Yes Below Grade Finished Area 2158 Building Area Total 4906 Cooling Central Air Eating Area Dining Combo/Kitchen Fireplace Features BasementFamily RoomLiving Room Fireplaces Total 2 Full Baths Basement 0 Full Baths Main 2 Full Baths MU 2 Full Baths Upper 0 Half Baths Basement 1 Half Baths Main 0 Half Baths MU 0 Half Baths Upper 0 Heating Hot WaterNatural Gas Interior Features Attic AccessWalk-In Closet(s)Breakfast BarEat-in KitchenHi-Speed Internet AvailblPantry Kitchen Features Kitchen Updated Main Level Bedrooms 2 Main Level Sq Ft 2453 Primary Bedroom Description Closet Walk in Rooms Master Bedroom (Main Level 13.5x17) Kitchen (Main Level 14x20) Bedroom 2 (Main Level 11x13) Family Room (Main Level 13x26) Dining Room (Main Level 14x16) Laundry (Basement Level 12x28) Play Room (Basement Level 14x34) Bedroom 3 (Basement Level 34x14) Utility Room (Basement Level 21x17) Living Room (Main Level 21x14) Rooms MU 6 Rooms Total MU 6 Spa YN No Sq Ft MU 2453 Upper Sq Ft 0

Property Features

Accessibility Features YN No Acres 1/2-1 Acre Association YN No Current Financing ConventionalFHA Dpr YN Yes Laundry In Basement New Construction YN No Other Equipment NoneSump Pump w/Backup Possession Negotiable Property Attached YN No Property Condition Updated/Remodeled Property Sub Type Single Family Residence Rooms Total 9 Semi Annual Property Tax Amt 3676 Solid Waste Yes Special Listing Conditions Sales Disclosure Supplements Tax Exemption Homestead Tax Exemption Tax Year 2025 Township Washington Transaction Type Sale Utilities Cable Connected Water Source Public

Listing provided courtesy of F.C. Tucker Company: . © 2026 Metropolitan Indianapolis Board of REALTORS®. Information Deemed Reliable But Not Guaranteed.


© 2026 Metropolitan Indianapolis Board of REALTORS®. IDX information is provided exclusively for consumers' personal, non-commercial use and may not be used for any purpose other than to identify prospective properties consumers may be interested in purchasing. Information is deemed reliable but is not guaranteed accurate by the BLC® listing service or The Indy Property Source | Keller Williams Realty.

Based on information submitted to the MLS GRID as of 2026-10-07T11:25:35.717. All data is obtained from various sources and may not have been verified by broker or MLS GRID. Supplied Open House Information is subject to change without notice. All information should be independently reviewed and verified for accuracy. Properties may or may not be listed by the office/agent presenting the information.
Click here for MLS GRID DMCA Notice
 
https://bt-photos.global.ssl.fastly.net/indy/1280_boomver_1_22124756-1.jpg https://bt-photos.global.ssl.fastly.net/indy/1280_boomver_1_22124756-1.jpg https://bt-photos.global.ssl.fastly.net/indy/1280_boomver_1_22124756-1.jpg
Logo
The Indy Property Source | Keller Williams Realty
,