





















Skip To Content

5810 Cherokee Drive

Bargersville, IN 46106
  • $615,000
  • STATUS: Active
  • ON SITE: 10 Days
  • MLS #: 22129152
Price Reduced
UPDATED: 149 min ago
$615,000
  • 4
    BEDS
  • 0.37
    ACRES
  • 3
    BATHS
  • 1
    1/2 BATHS
  • 4,303
    SQFT
  • $143
    $/SQFT
Neighborhood:
Type:
Single-Family Home
Built:
2012
County:

School Information

Description

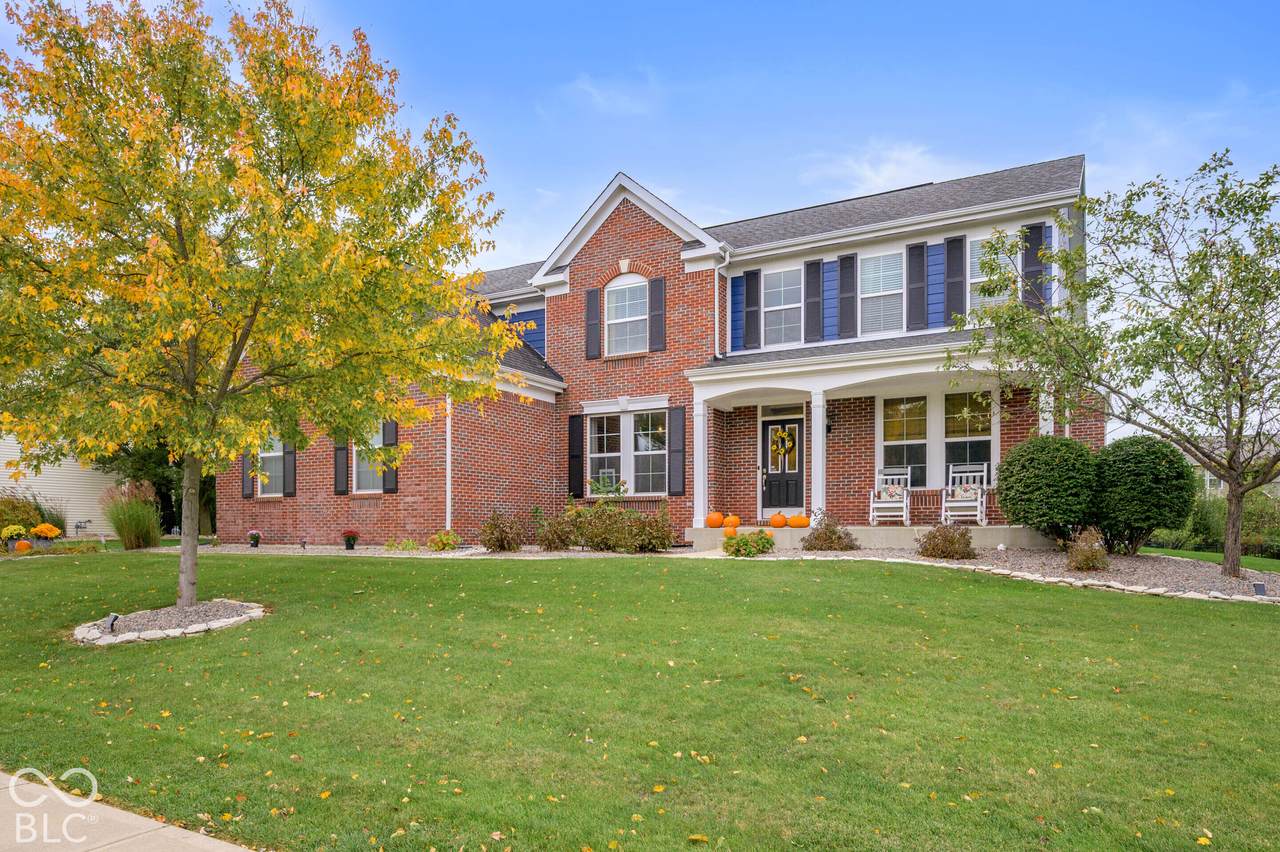
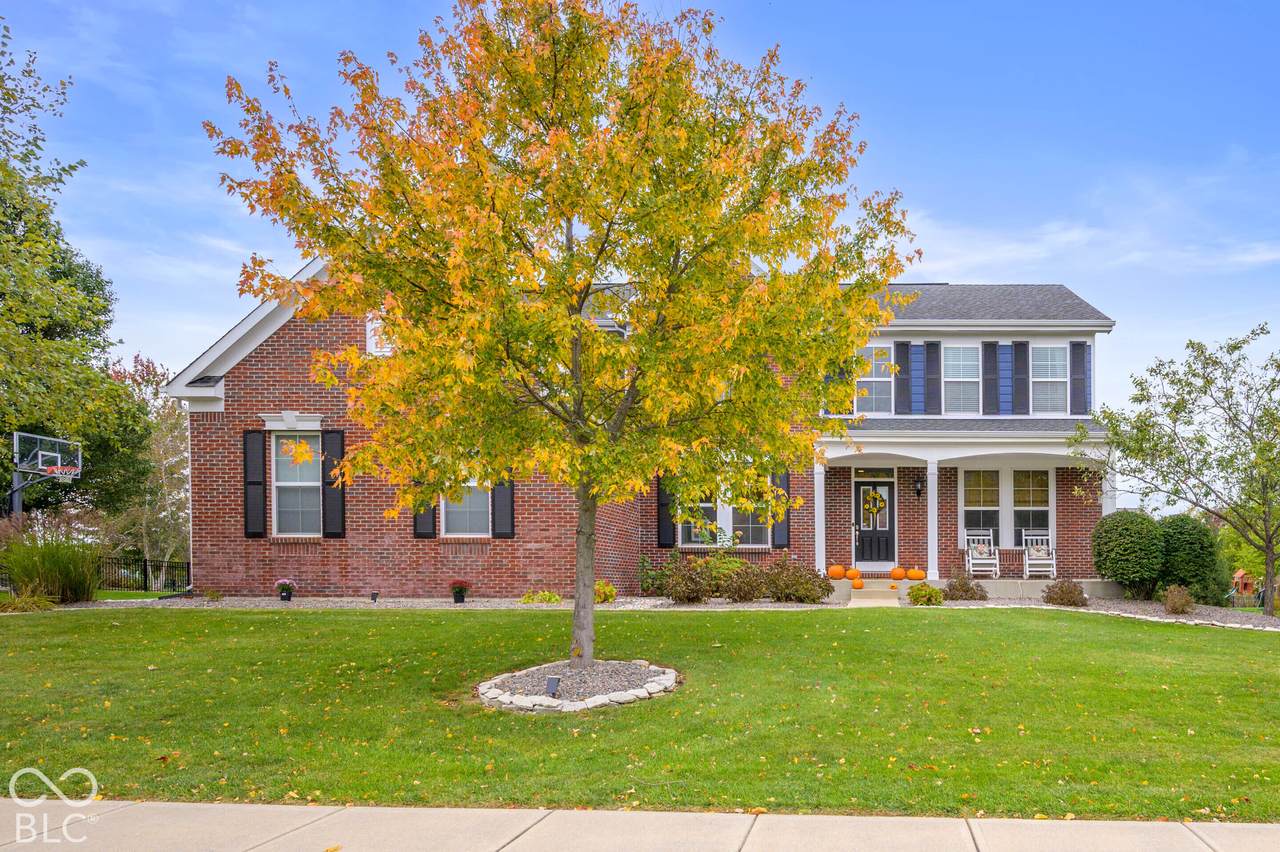
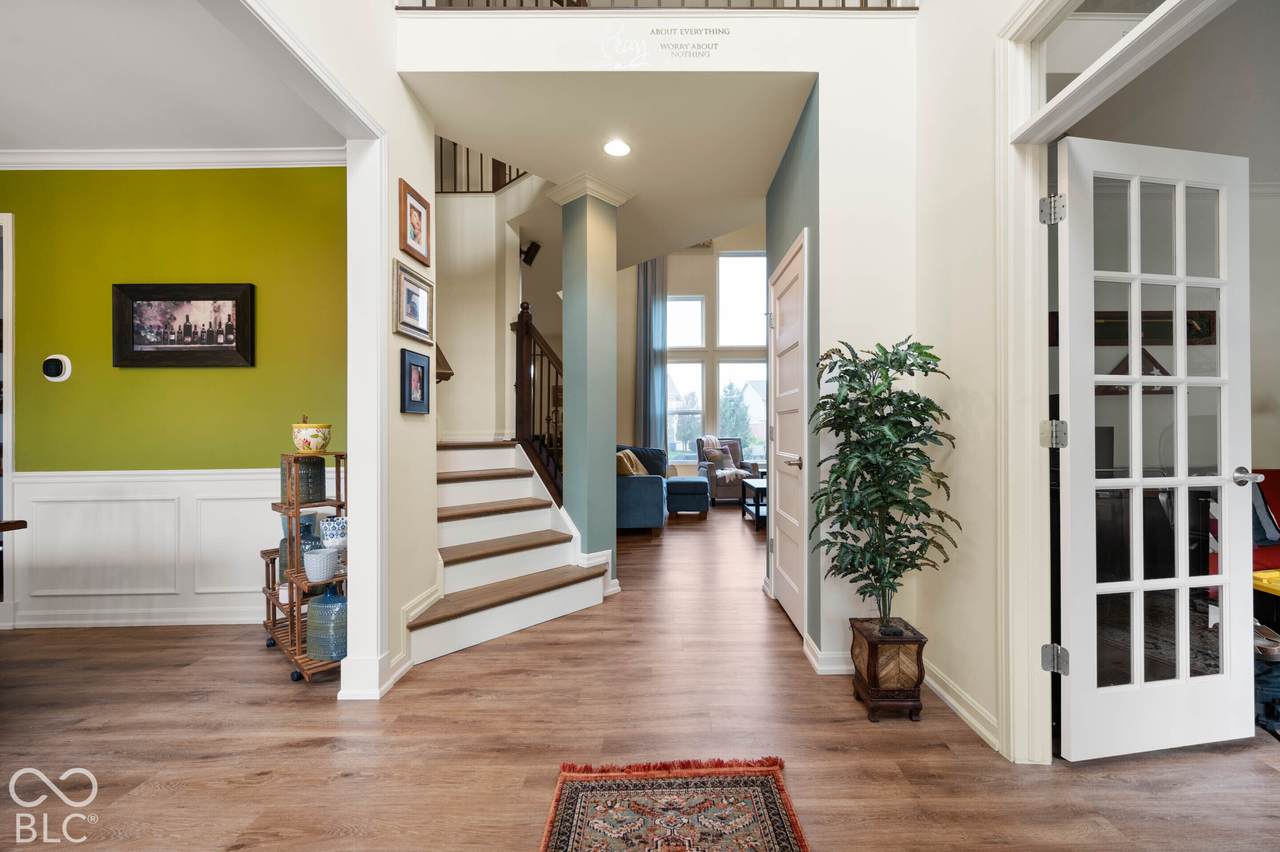
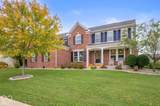
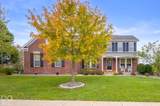
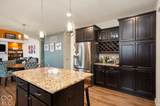
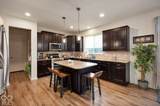
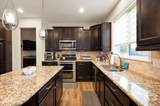
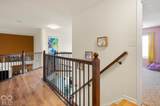
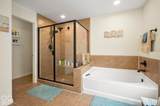
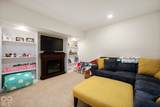
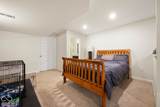
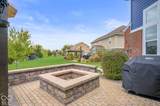
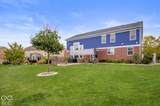
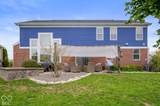
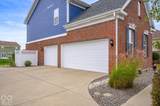
Stunning two-story home in the highly desirable Reserve at Somerset, located in the Center Grove School District! This spacious home features 4 large bedrooms, 3.5 baths, and a 3-car garage. The bright, open main level offers a large great room filled with natural light, formal dining room, private office, and beautiful LVP flooring throughout. The kitchen is perfect for gathering with a large center island, granite countertops, stainless steel appliances, coffee bar, and abundant cabinet space. Upstairs, the spacious primary suite features an ensuite bath with dual sinks, garden tub, and separate walk-in shower. The fully finished basement with a full bath provides plenty of additional living space for entertaining, a home gym, theater, guest area, or whatever fits your needs. Step outside to a fully fenced backyard featuring a custom patio and fire pit-the perfect spot for relaxing or entertaining. Neighborhood amenities include a community pool, playground, basketball and tennis courts, and walking trails. Conveniently located near schools, parks, shopping, dining, and more!

Monthly Payment Calculator


© 2026 Metropolitan Indianapolis Board of REALTORS®. IDX information is provided exclusively for consumers' personal, non-commercial use and may not be used for any purpose other than to identify prospective properties consumers may be interested in purchasing. Information is deemed reliable but is not guaranteed accurate by the BLC® listing service or The Indy Property Source | Keller Williams Realty.

Based on information submitted to the MLS GRID as of 2026-10-12T00:24:49.77. All data is obtained from various sources and may not have been verified by broker or MLS GRID. Supplied Open House Information is subject to change without notice. All information should be independently reviewed and verified for accuracy. Properties may or may not be listed by the office/agent presenting the information.
Click here for MLS GRID DMCA Notice
www.theindypropertysource.com/homes/181717898
Print Image

5810 Cherokee Drive Bargersville, IN 46106

  • Price: $615,000
  • Status: Active
  • On Site: 10 Days
  • Updated: 149 min ago
  • MLS #: 22129152
4
Beds
3
Baths
1
½ Baths
0.37
Acres
4,303
SQFT
$143
$/SQFT
2012
Built
Neighborhood:
Reserve At Somerset
County:
Johnson
Area:
4101 - Johnson - White River
High School:
Center Grove High School
School District:
Center Grove Community School Corp
Property Description
Stunning two-story home in the highly desirable Reserve at Somerset, located in the Center Grove School District! This spacious home features 4 large bedrooms, 3.5 baths, and a 3-car garage. The bright, open main level offers a large great room filled with natural light, formal dining room, private office, and beautiful LVP flooring throughout. The kitchen is perfect for gathering with a large center island, granite countertops, stainless steel appliances, coffee bar, and abundant cabinet space. Upstairs, the spacious primary suite features an ensuite bath with dual sinks, garden tub, and separate walk-in shower. The fully finished basement with a full bath provides plenty of additional living space for entertaining, a home gym, theater, guest area, or whatever fits your needs. Step outside to a fully fenced backyard featuring a custom patio and fire pit-the perfect spot for relaxing or entertaining. Neighborhood amenities include a community pool, playground, basketball and tennis courts, and walking trails. Conveniently located near schools, parks, shopping, dining, and more!
Exterior Features

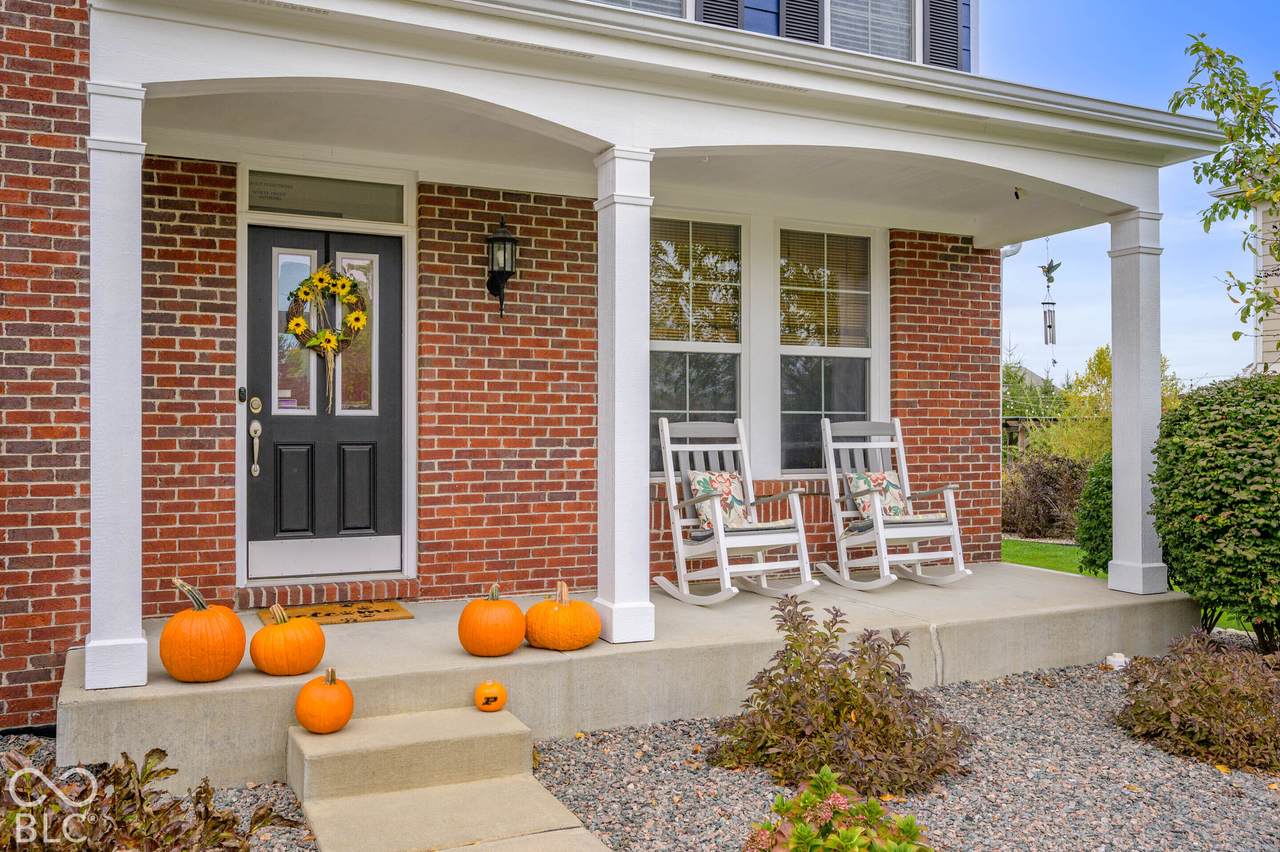
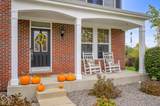
Architectural Style Traditional Construction Materials BrickCement Siding Exterior Features Fire Pit Fencing Fence Complete Foundation Details Poured Concrete Garage Parking Other Finished GarageGarage Door Opener Garage Sq Ft 682 Garage YN Yes Horse Amenities None Levels Two Parking Features Attached Porch CoveredPatio View YN No Waterfront YN No

Interior Features

Appliances Gas CooktopDishwasherDryerDisposalGas Water HeaterMicroHoodMicrowaveGas OvenRefrigeratorWasherWater Heater Areas Interior Great Room - 2 Story Basement Ceiling - 9+ feetEgress Window(s)Finished CeilingFinished WallsFull Basement YN Yes Below Grade Finished Area 1386 Building Area Total 4303 Cooling Central Air Eating Area Dining Combo/KitchenFormal Dining Room Fireplace Features Gas StarterGreat Room Fireplaces Total 1 Full Baths Basement 1 Full Baths Main 0 Full Baths MU 2 Full Baths Upper 2 Half Baths Basement 0 Half Baths Main 1 Half Baths MU 1 Half Baths Upper 0 Heating Forced AirGas Interior Features Attic AccessBath Sinks Double MainCathedral Ceiling(s)High CeilingsTray Ceiling(s)Kitchen IslandEntrance FoyerPaddle FanHi-Speed Internet AvailblEat-in KitchenPantryWalk-In Closet(s) Kitchen Features Kitchen Updated Main Level Bedrooms 0 Main Level Sq Ft 1506 Primary Bedroom Description Closet Walk in Rooms Breakfast Room (Main Level 15x12) Great Room (Main Level 20x17) Dining Room (Main Level 12x14) Office (Main Level 12x13) Laundry (Main Level 9x10) Master Bedroom (Upper Level 15x17) Bedroom 2 (Upper Level 14x12) Bedroom 3 (Upper Level 11x13) Bedroom 4 (Upper Level 13x12) Kitchen (Main Level 15x13) Rooms MU 10 Rooms Total MU 10 Spa YN No Sq Ft MU 2917 Upper Sq Ft 1411

Property Features

Accessibility Features YN No Acres 1/4-1/2 Acre Association Fee 750 Association Fee Frequency Annually Association Fee Includes Entrance CommonMaintenanceParkPlaygroundManagementTennis Court(s)Walking TrailsOther Association YN Yes Current Financing ConventionalFHAVA Dpr YN Yes Laundry Laundry RoomMain Level New Construction YN No Ownership Interest Types Mandatory Fee Possession Negotiable Property Attached YN No Property Sub Type Single Family Residence Rooms Total 11 Semi Annual Property Tax Amt 2910 Solid Waste No Tax Exemption Homestead Tax Exemption Tax Year 2025 Township White River Transaction Type Sale Utilities Cable ConnectedElectricity ConnectedNatural Gas ConnectedSewer ConnectedWater Connected Water Source Public

Listing provided courtesy of Harvest Realty Group LLC: . © 2026 Metropolitan Indianapolis Board of REALTORS®. Information Deemed Reliable But Not Guaranteed.


© 2026 Metropolitan Indianapolis Board of REALTORS®. IDX information is provided exclusively for consumers' personal, non-commercial use and may not be used for any purpose other than to identify prospective properties consumers may be interested in purchasing. Information is deemed reliable but is not guaranteed accurate by the BLC® listing service or The Indy Property Source | Keller Williams Realty.

Based on information submitted to the MLS GRID as of 2026-10-12T00:24:49.77. All data is obtained from various sources and may not have been verified by broker or MLS GRID. Supplied Open House Information is subject to change without notice. All information should be independently reviewed and verified for accuracy. Properties may or may not be listed by the office/agent presenting the information.
Click here for MLS GRID DMCA Notice
 
https://bt-photos.global.ssl.fastly.net/indy/1280_boomver_1_22129152-1.jpg https://bt-photos.global.ssl.fastly.net/indy/1280_boomver_1_22129152-1.jpg https://bt-photos.global.ssl.fastly.net/indy/1280_boomver_1_22129152-1.jpg
Logo
The Indy Property Source | Keller Williams Realty
,