














































Description
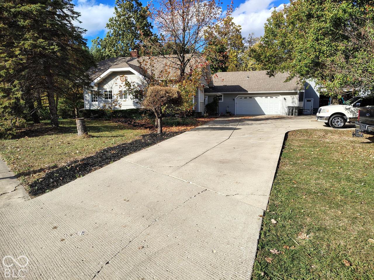
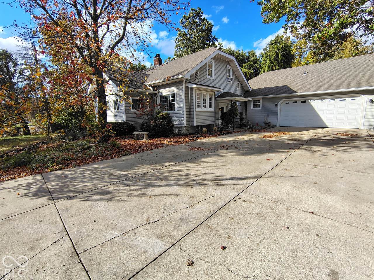
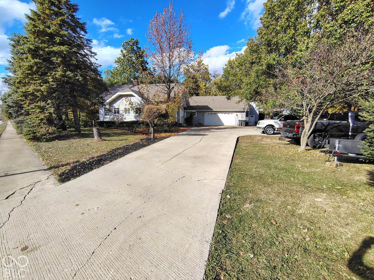
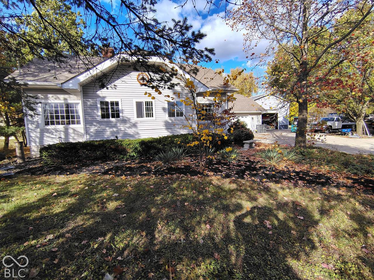
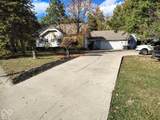
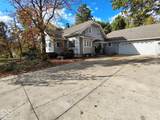
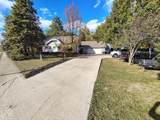
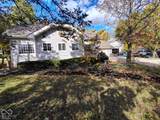
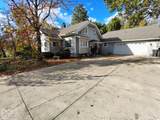
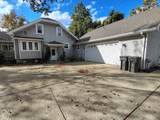
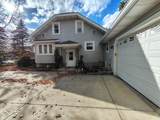
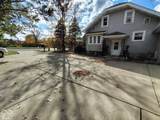
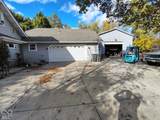
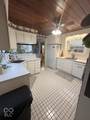
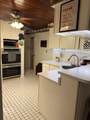
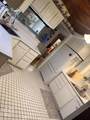
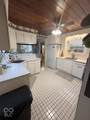
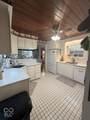
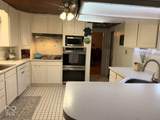
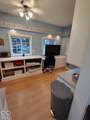
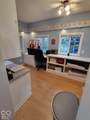
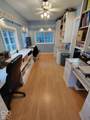
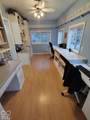
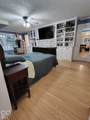
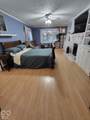
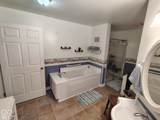
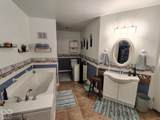
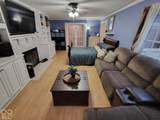
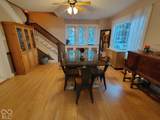
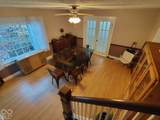
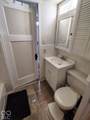
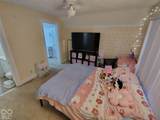
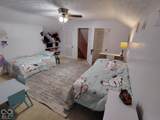
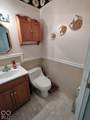
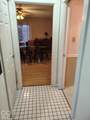
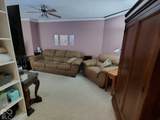
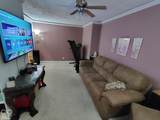
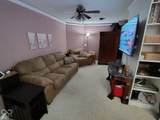
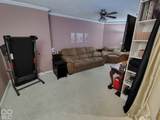
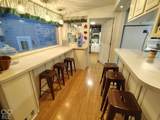
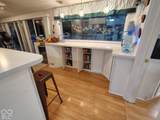
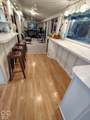
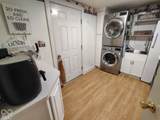
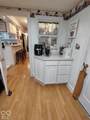
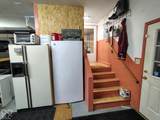
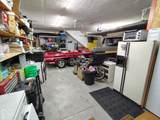
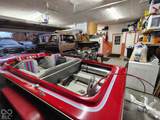
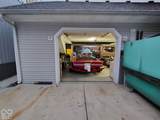
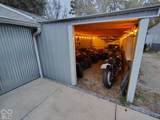
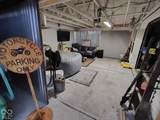
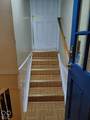
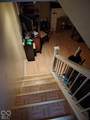
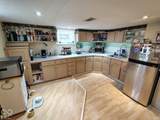
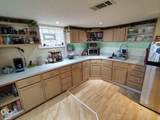
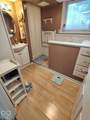
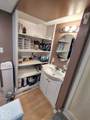
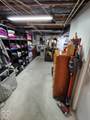
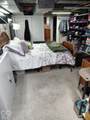
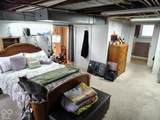
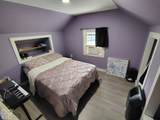
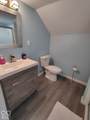
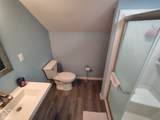
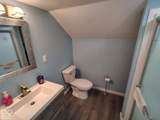
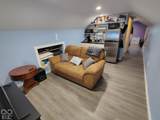
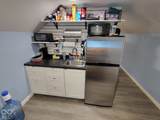
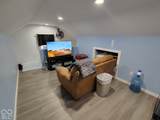
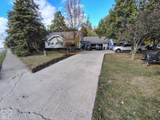
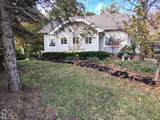
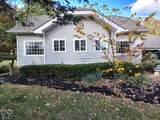
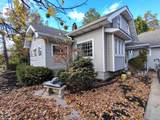
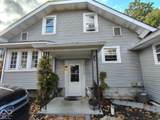
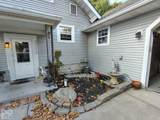
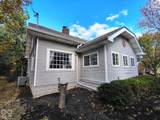
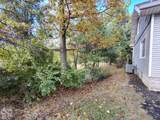
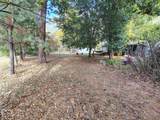
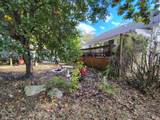
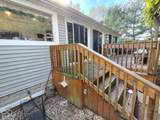
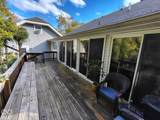
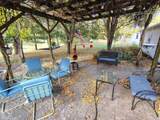
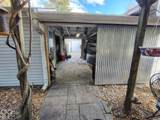
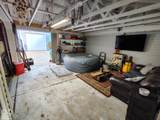
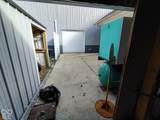
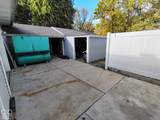
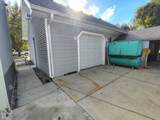
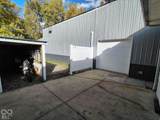
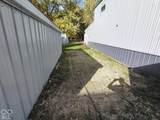
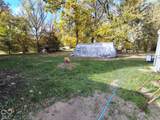
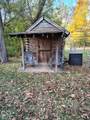
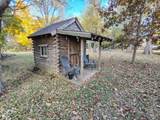
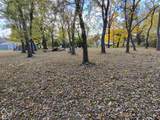
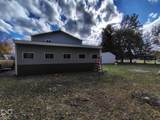
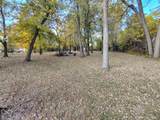
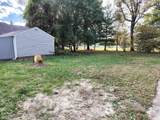
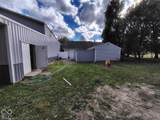
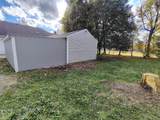
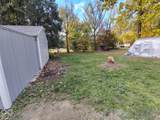
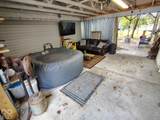
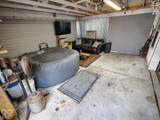
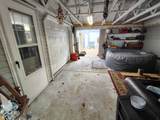
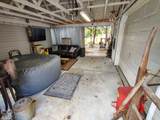
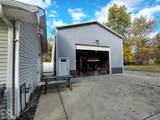
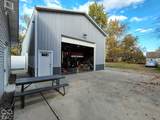
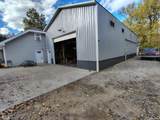
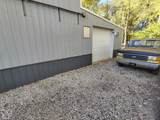
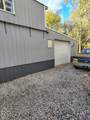
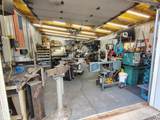
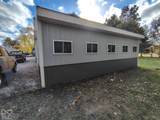
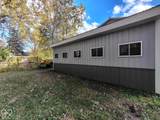
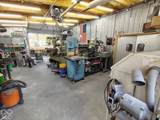
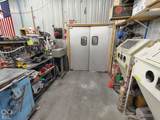
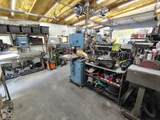
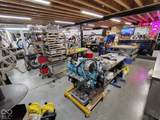
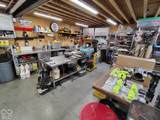
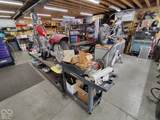
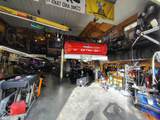
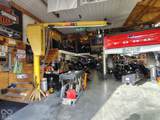
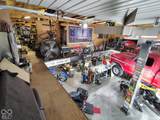
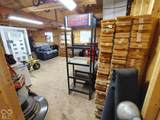
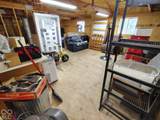
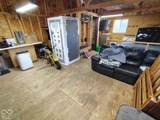
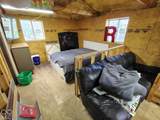
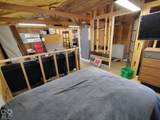
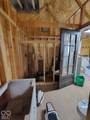
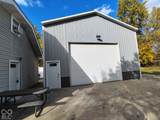
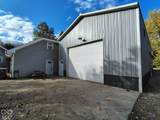
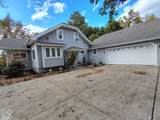
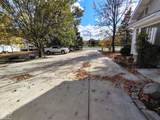
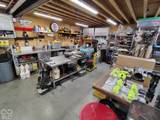
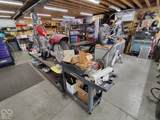
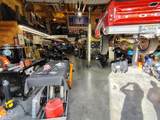
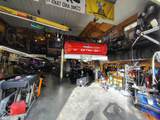
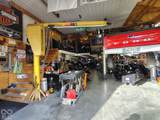
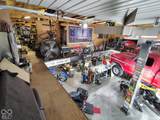
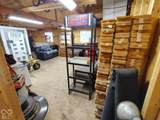
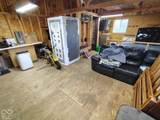
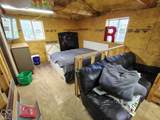
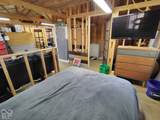
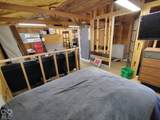
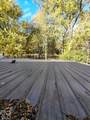
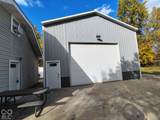
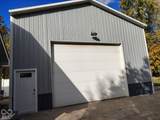
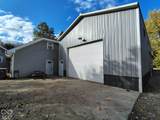
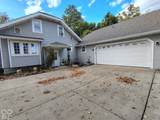
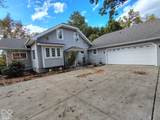
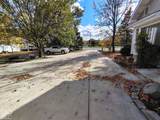
A RARE FIND with endless possibilities! Step back in time and experience the charm, character, and timeless appeal of this beautiful two-story home built in 1918, situated on approximately 1.5 acres. Offering an incredible combination of historic character, spacious living, multiple living quarters, and an impressive workspace, this property is truly one of a kind! The main house features four bedrooms, including a spacious main-level primary suite complete with a cozy fireplace, king-suite bedroom, and private office. Two additional bedrooms are located upstairs with Jack and Jill bathroom. The finished basement offers its own private in-law quarters, featuring a full kitchen with custom cabinetry, bedroom, full bathroom, generous living space, and plenty of storage. Above the attached garage, you'll find an additional one-bedroom efficiency apartment, providing even more flexibility for extended family, guests, or potential rental opportunities. Outside, enjoy relaxing and entertaining on the large wood deck or under the pergola-covered patio while taking in the spacious 1.5-acre setting. The property also features multiple garages and an incredible 3,300-square-foot custom shop that is sure to impress! Whether you're an entrepreneur looking to run your business from home, an automotive enthusiast, mechanic, or looking for space for an auto repair or body shop, the possibilities are endless. There is plenty of room for equipment, vehicles, projects, storage, and so much more! Above the pole barn shop is another unfinished efficiency apartment, offering even more potential for additional living space or future customization.
-
4BEDS
-
1.5ACRES
-
3BATHS
-
11/2 BATHS
-
3,076SQFT
-
$276$/SQFT
Description
A RARE FIND with endless possibilities! Step back in time and experience the charm, character, and timeless appeal of this beautiful two-story home built in 1918, situated on approximately 1.5 acres. Offering an incredible combination of historic character, spacious living, multiple living quarters, and an impressive workspace, this property is truly one of a kind! The main house features four bedrooms, including a spacious main-level primary suite complete with a cozy fireplace, king-suite bedroom, and private office. Two additional bedrooms are located upstairs with Jack and Jill bathroom. The finished basement offers its own private in-law quarters, featuring a full kitchen with custom cabinetry, bedroom, full bathroom, generous living space, and plenty of storage. Above the attached garage, you'll find an additional one-bedroom efficiency apartment, providing even more flexibility for extended family, guests, or potential rental opportunities. Outside, enjoy relaxing and entertaining on the large wood deck or under the pergola-covered patio while taking in the spacious 1.5-acre setting. The property also features multiple garages and an incredible 3,300-square-foot custom shop that is sure to impress! Whether you're an entrepreneur looking to run your business from home, an automotive enthusiast, mechanic, or looking for space for an auto repair or body shop, the possibilities are endless. There is plenty of room for equipment, vehicles, projects, storage, and so much more! Above the pole barn shop is another unfinished efficiency apartment, offering even more potential for additional living space or future customization.
© 2026 Metropolitan Indianapolis Board of REALTORS®. IDX information is provided exclusively for consumers' personal, non-commercial use and may not be used for any purpose other than to identify prospective properties consumers may be interested in purchasing. Information is deemed reliable but is not guaranteed accurate by the BLC® listing service or The Indy Property Source | Keller Williams Realty.
Based on information submitted to the MLS GRID as of 2026-11-08T12:24:59.997. All data is obtained from various sources and may not have been verified by broker or MLS GRID. Supplied Open House Information is subject to change without notice. All information should be independently reviewed and verified for accuracy. Properties may or may not be listed by the office/agent presenting the information.
Click here for MLS GRID DMCA Notice