


















Description
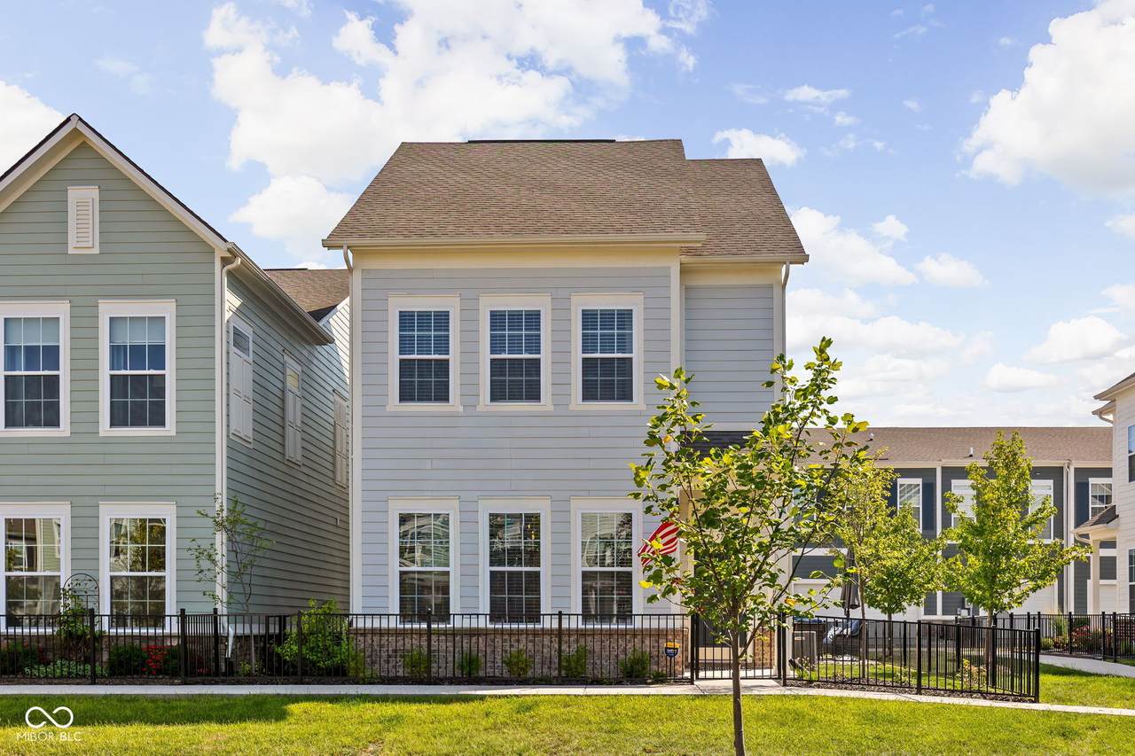
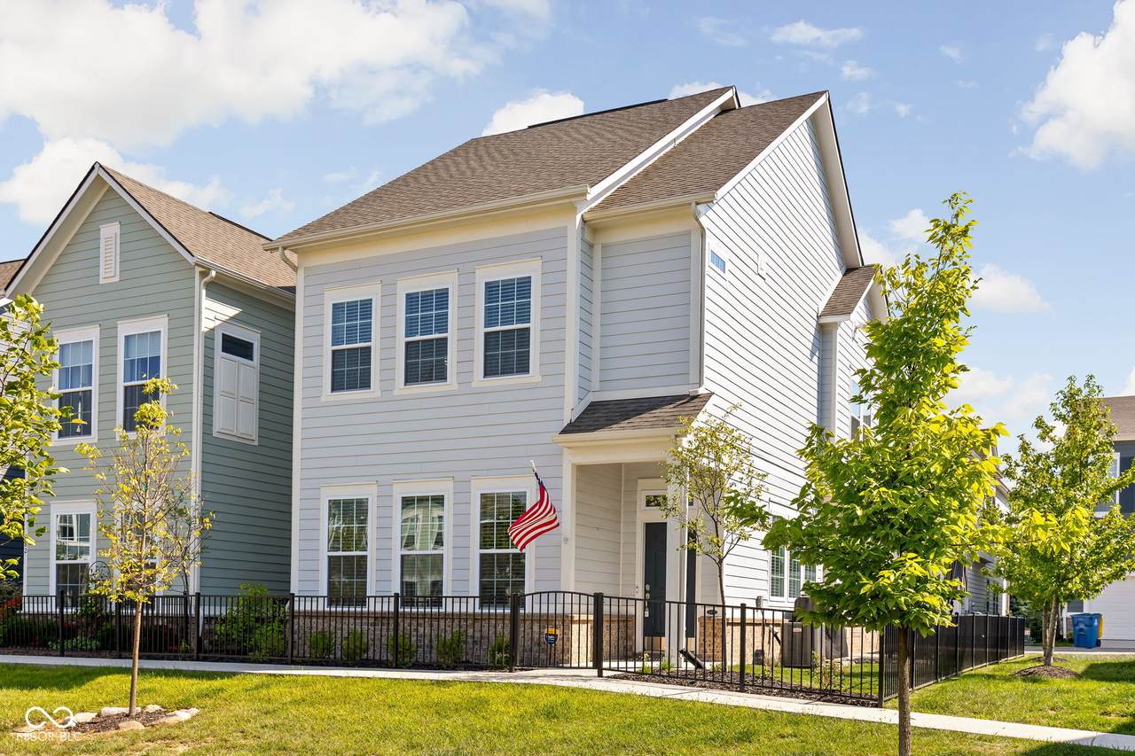
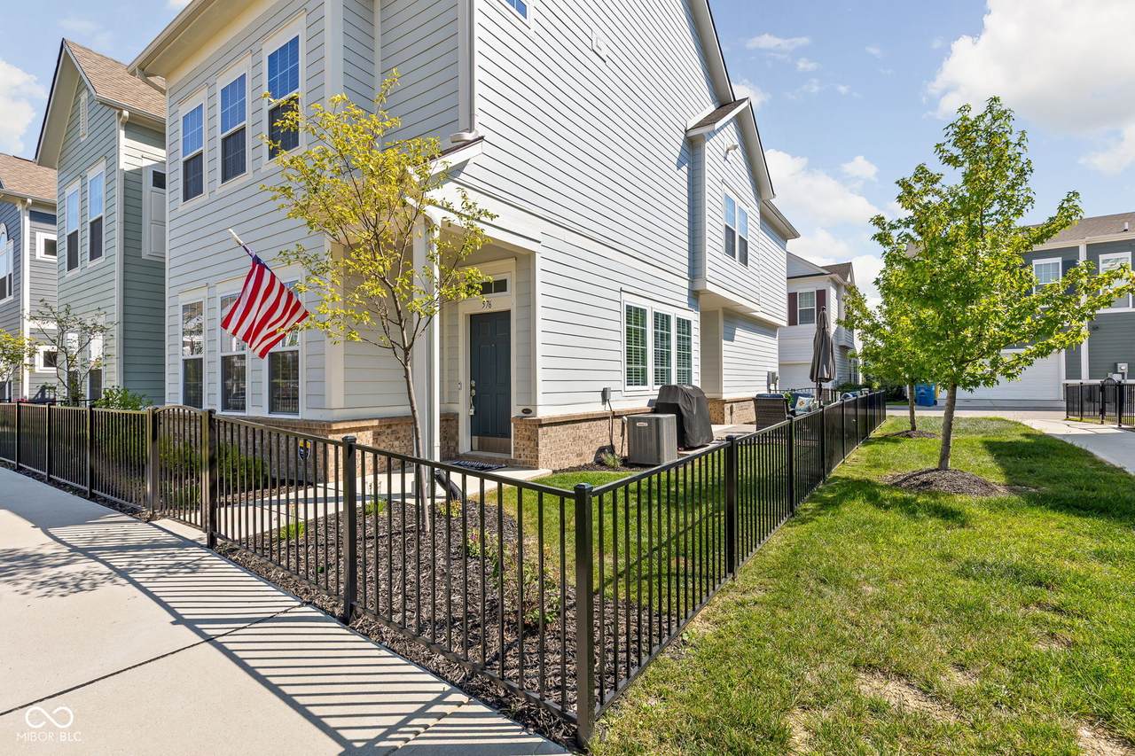
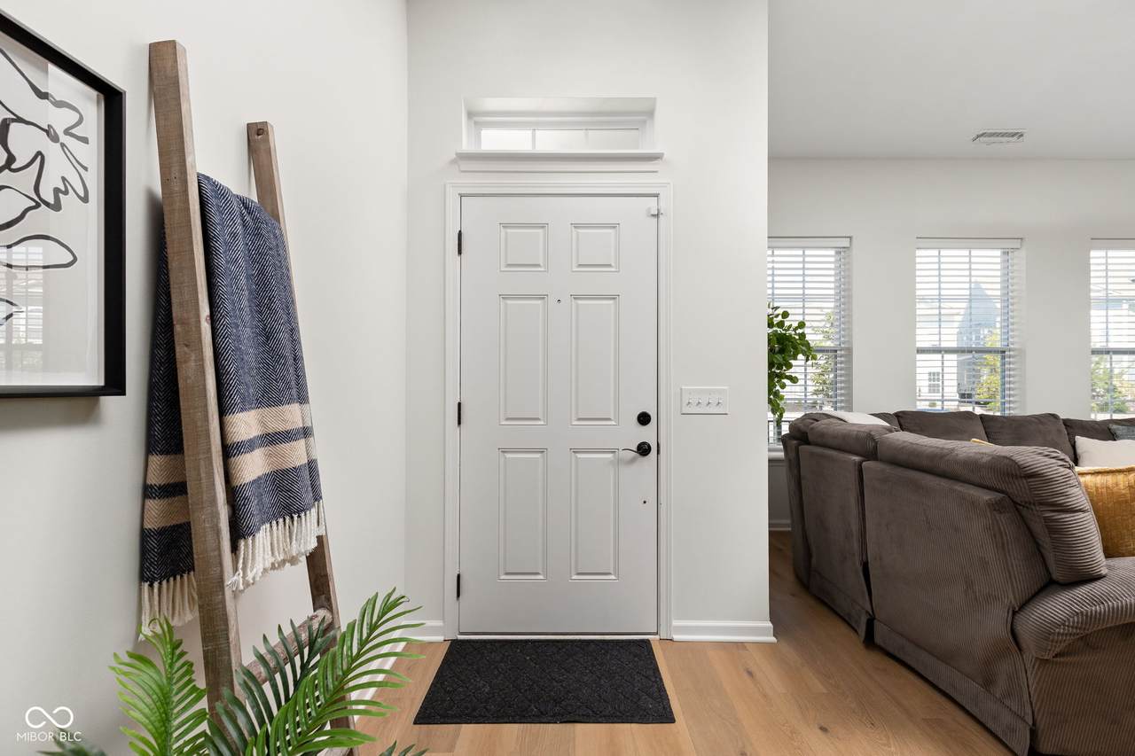
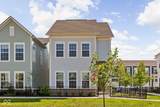
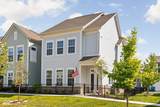
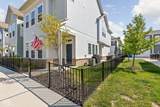
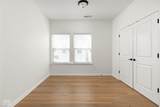
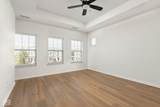
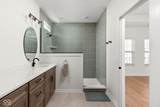
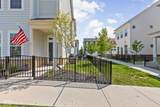
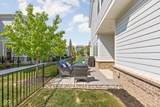
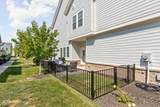
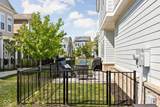
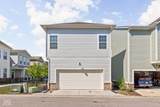
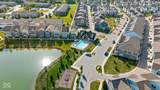
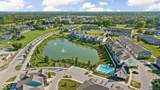
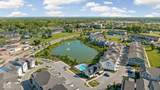
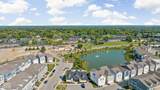
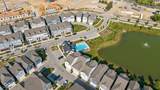
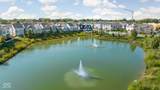
What if home put you minutes from everything you love about Carmel-without giving you a long list of things to maintain when you get there? Welcome to Gramercy West, where weekends can start on the Monon, include an afternoon by the neighborhood pool, dinner in Midtown or downtown Carmel, and end with a drink on your own private patio. Built by David Weekley and offering one of the community's largest floorplans, this freestanding 3-bedroom + loft, 2.5-bath home gives you the space you want with the low-maintenance lifestyle you'll love. Its desirable end location offers added privacy, while an abundance of windows fills the home with natural light. Fresh interior paint, new carpet and light LVP flooring create a bright, neutral backdrop throughout. The open main level was designed for connection, with an expansive great room flowing into a beautifully appointed kitchen featuring quartz countertops, a generous island and gas range. Upstairs, the loft adds valuable flexibility for a home office, second living space or fitness area. The spacious Primary Suite features a designer-tiled walk-in shower, dual vanities and generous walk-in closet, with two additional bedrooms, a stylish full bath and conveniently located laundry nearby. Outside, a small fenced side yard and brand-new patio give you just enough private outdoor space for morning coffee, dinner outside or an evening unwinding-without sacrificing your weekends to yardwork. And with the community pool just steps away, plus walking paths, green spaces, the Monon Trail, Carmel City Center, Midtown and downtown Carmel all close by, this is a home that makes it easy to spend more time enjoying where you live.
-
3BEDS
-
0.04ACRES
-
2BATHS
-
11/2 BATHS
-
1,885SQFT
-
$270$/SQFT
Description
What if home put you minutes from everything you love about Carmel-without giving you a long list of things to maintain when you get there? Welcome to Gramercy West, where weekends can start on the Monon, include an afternoon by the neighborhood pool, dinner in Midtown or downtown Carmel, and end with a drink on your own private patio. Built by David Weekley and offering one of the community's largest floorplans, this freestanding 3-bedroom + loft, 2.5-bath home gives you the space you want with the low-maintenance lifestyle you'll love. Its desirable end location offers added privacy, while an abundance of windows fills the home with natural light. Fresh interior paint, new carpet and light LVP flooring create a bright, neutral backdrop throughout. The open main level was designed for connection, with an expansive great room flowing into a beautifully appointed kitchen featuring quartz countertops, a generous island and gas range. Upstairs, the loft adds valuable flexibility for a home office, second living space or fitness area. The spacious Primary Suite features a designer-tiled walk-in shower, dual vanities and generous walk-in closet, with two additional bedrooms, a stylish full bath and conveniently located laundry nearby. Outside, a small fenced side yard and brand-new patio give you just enough private outdoor space for morning coffee, dinner outside or an evening unwinding-without sacrificing your weekends to yardwork. And with the community pool just steps away, plus walking paths, green spaces, the Monon Trail, Carmel City Center, Midtown and downtown Carmel all close by, this is a home that makes it easy to spend more time enjoying where you live.
© 2026 Metropolitan Indianapolis Board of REALTORS®. IDX information is provided exclusively for consumers' personal, non-commercial use and may not be used for any purpose other than to identify prospective properties consumers may be interested in purchasing. Information is deemed reliable but is not guaranteed accurate by the BLC® listing service or The Indy Property Source | Keller Williams Realty.
Based on information submitted to the MLS GRID as of 2026-11-18T00:25:06.983. All data is obtained from various sources and may not have been verified by broker or MLS GRID. Supplied Open House Information is subject to change without notice. All information should be independently reviewed and verified for accuracy. Properties may or may not be listed by the office/agent presenting the information.
Click here for MLS GRID DMCA Notice