

























Description
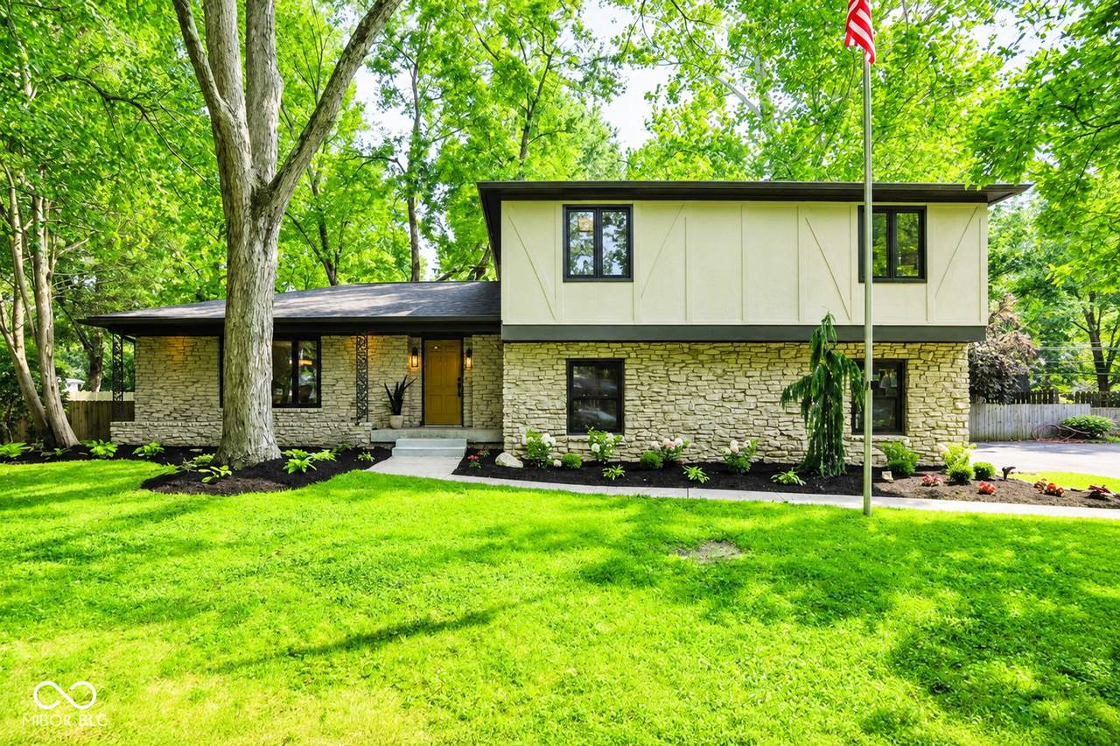
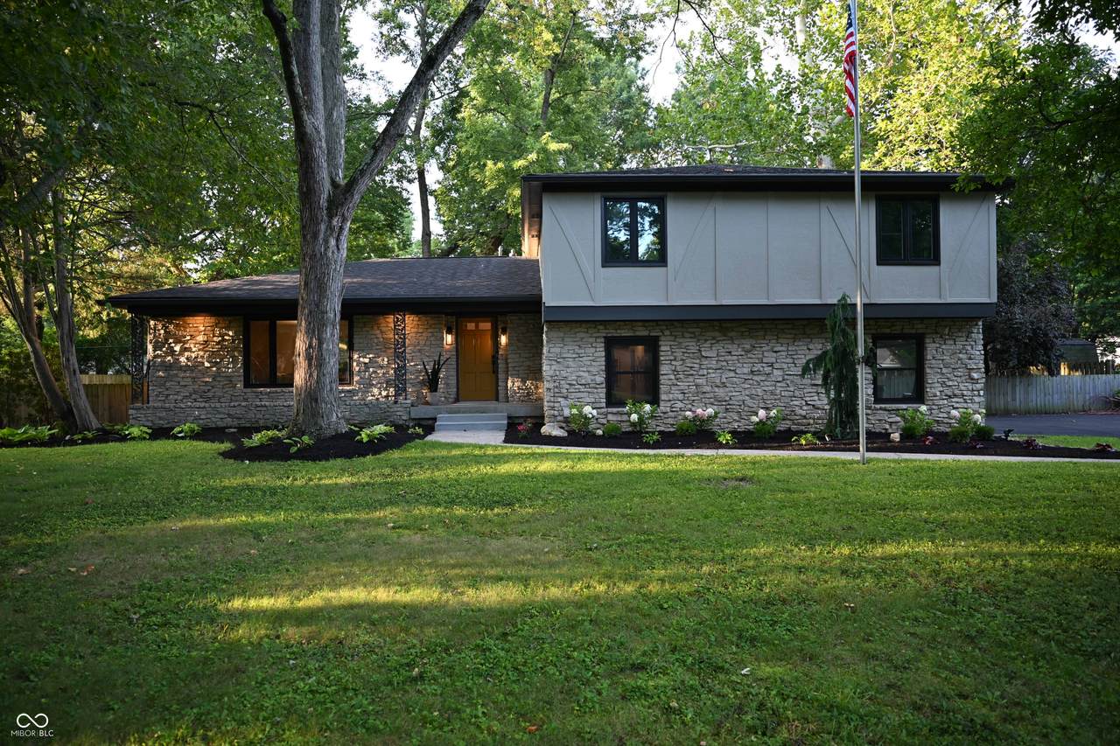
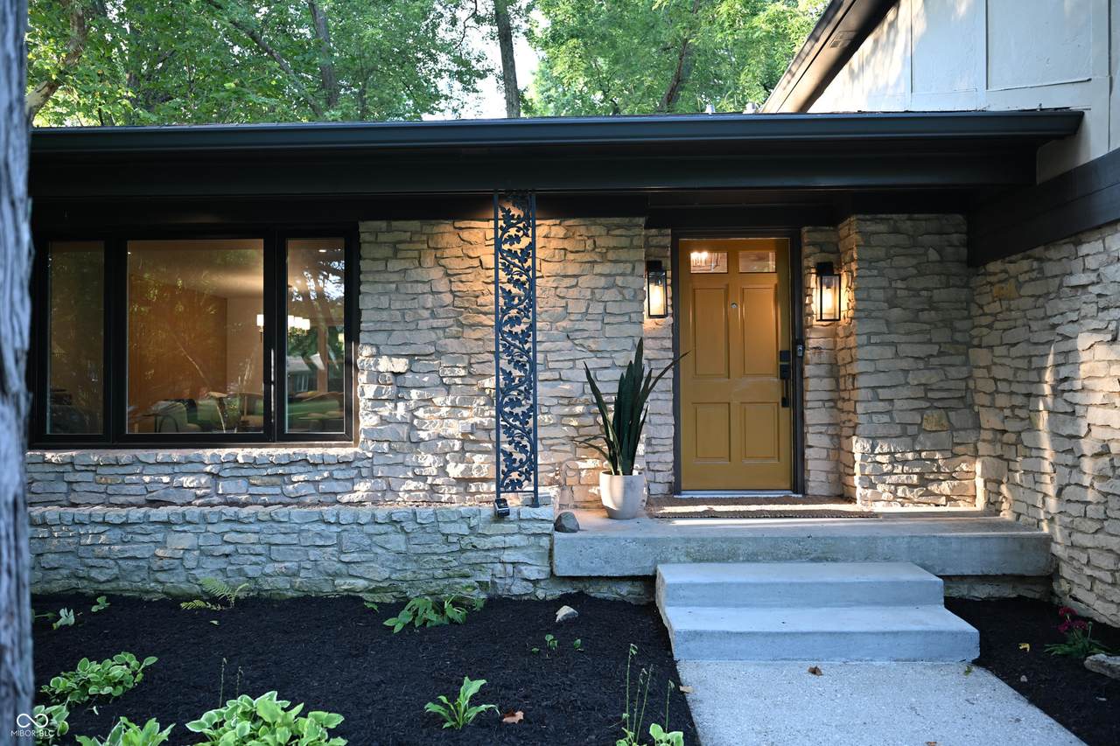
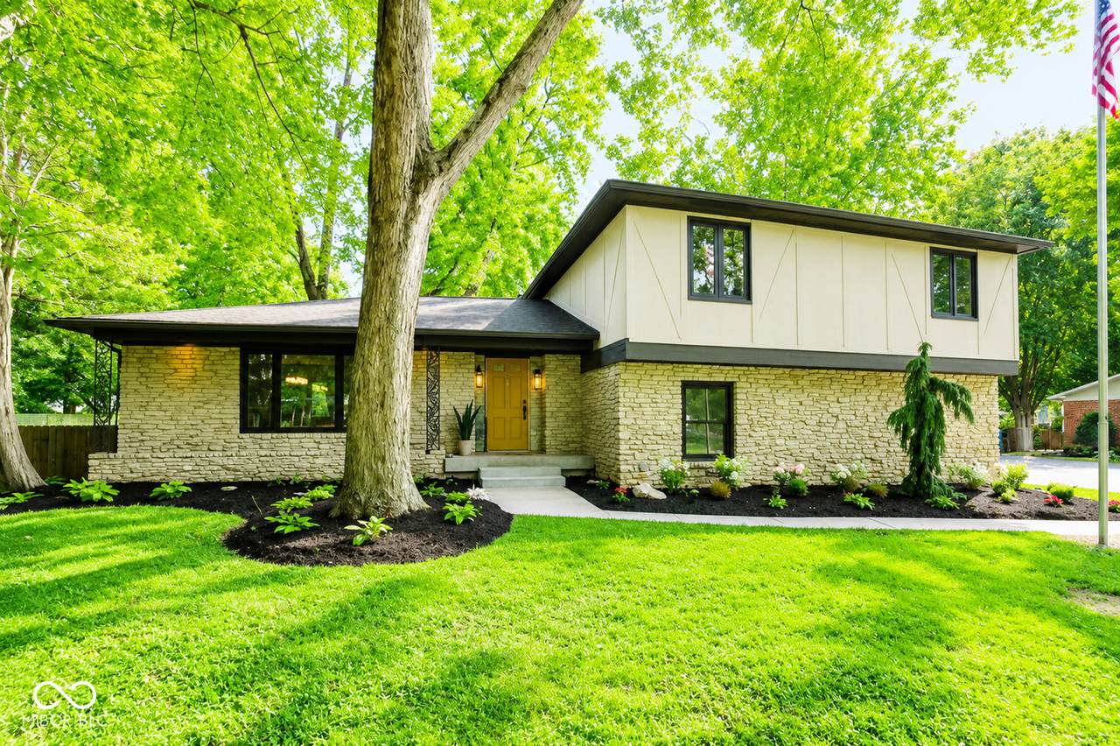
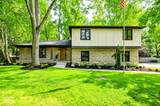
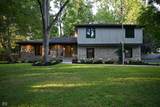
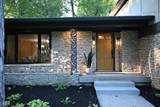
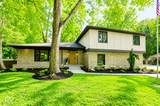
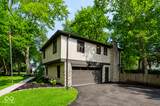
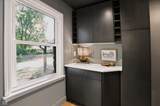
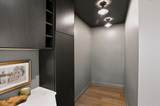
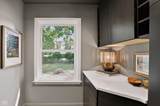
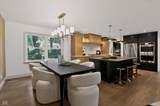
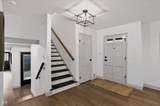
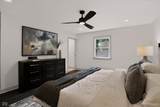
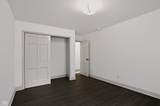
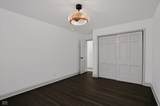
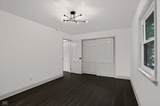
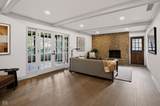
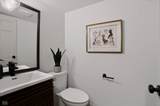
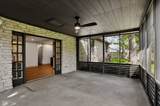
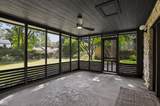
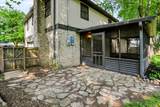
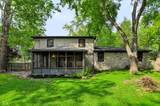
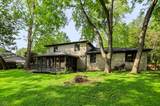
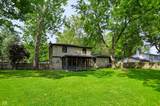
569 King Drive is a love story, completely rewritten. Some homes ask you to imagine what could be. This one already did the imagining for you - and fell head over heels. Just north of Meridian Hills, tucked into an established neighborhood of towering trees, generous lots, and neighbors who clearly take pride in what they own, 569 King Drive has been completely renovated, rebuilt from the studs out: new electrical, new plumbing, new roof, new HVAC, new windows, new water heater, new bathrooms, new flooring, new landscaping...all of it. Every hidden vein and heartbeat of this house has been made new again - which means your only job now is to move in, exhale, and make it yours. And then there's the kitchen. Sculptural, and unapologetically indulgent, it's outfitted with GE Cafe appliances, a 36" gas cooktop, double ovens, a microwave drawer, and an 8-foot island built for slow mornings and long, wine-soaked dinner parties. A walk-in butler's pantry offers serious storage - thoughtfully cabineted, but left partially open so you can design the rest exactly to your taste. The open-concept living, dining, and kitchen flow together effortlessly, made for entertaining without ever losing intimacy. The walk-in lower level reveals a spacious family room anchored by an original stone fireplace, plus a new storage room with custom walnut door, and a wet bar with beverage fridge - the kind of space that turns "let's have people over" into a standing invitation. This is a home that was already loved once, restored with intention, and is ready to be loved again.
-
4BEDS
-
0.47ACRES
-
2BATHS
-
11/2 BATHS
-
3,360SQFT
-
$208$/SQFT
School Information
Description
569 King Drive is a love story, completely rewritten. Some homes ask you to imagine what could be. This one already did the imagining for you - and fell head over heels. Just north of Meridian Hills, tucked into an established neighborhood of towering trees, generous lots, and neighbors who clearly take pride in what they own, 569 King Drive has been completely renovated, rebuilt from the studs out: new electrical, new plumbing, new roof, new HVAC, new windows, new water heater, new bathrooms, new flooring, new landscaping...all of it. Every hidden vein and heartbeat of this house has been made new again - which means your only job now is to move in, exhale, and make it yours. And then there's the kitchen. Sculptural, and unapologetically indulgent, it's outfitted with GE Cafe appliances, a 36" gas cooktop, double ovens, a microwave drawer, and an 8-foot island built for slow mornings and long, wine-soaked dinner parties. A walk-in butler's pantry offers serious storage - thoughtfully cabineted, but left partially open so you can design the rest exactly to your taste. The open-concept living, dining, and kitchen flow together effortlessly, made for entertaining without ever losing intimacy. The walk-in lower level reveals a spacious family room anchored by an original stone fireplace, plus a new storage room with custom walnut door, and a wet bar with beverage fridge - the kind of space that turns "let's have people over" into a standing invitation. This is a home that was already loved once, restored with intention, and is ready to be loved again.
© 2026 Metropolitan Indianapolis Board of REALTORS®. IDX information is provided exclusively for consumers' personal, non-commercial use and may not be used for any purpose other than to identify prospective properties consumers may be interested in purchasing. Information is deemed reliable but is not guaranteed accurate by the BLC® listing service or The Indy Property Source | Keller Williams Realty.
Based on information submitted to the MLS GRID as of 2026-10-12T00:24:49.77. All data is obtained from various sources and may not have been verified by broker or MLS GRID. Supplied Open House Information is subject to change without notice. All information should be independently reviewed and verified for accuracy. Properties may or may not be listed by the office/agent presenting the information.
Click here for MLS GRID DMCA Notice