





Skip To Content

5573 Gaston Road

Avon, IN 46123
  • $694,900
  • STATUS: Active
  • ON SITE: 166 Days
  • MLS #: 22097462
Price Reduced
UPDATED: 6 min ago
$694,900
  • 4
    BEDS
  • 0.23
    ACRES
  • 4
    BATHS
  • 0
    1/2 BATHS
  • 3,095
    SQFT
  • $225
    $/SQFT
Neighborhood:
Type:
Single-Family Home
Built:
2026
County:

School Information

Elementary School:
Middle School:
High School:
School District:

Description

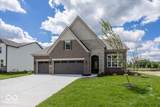
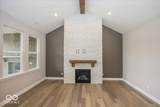
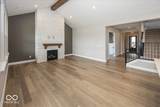
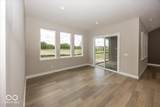
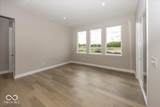
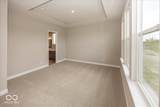
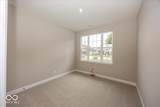
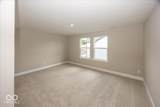
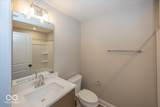
Welcome to a thoughtfully designed new home set in a welcoming neighborhood built for everyday living and lifelong memories. Inside, open and airy living spaces create the perfect backdrop for family time, from busy mornings to cozy evenings together. Generously sized bedrooms, flexible spaces for work or play, and smart design details make daily routines effortless. Step outside and enjoy a community that encourages connection-perfect for walks, bike rides, and meeting neighbors along the way. This home offers more than just beautiful interiors; it delivers a lifestyle centered on comfort, community, and the feeling of truly being home.

Monthly Payment Calculator


© 2026 Metropolitan Indianapolis Board of REALTORS®. IDX information is provided exclusively for consumers' personal, non-commercial use and may not be used for any purpose other than to identify prospective properties consumers may be interested in purchasing. Information is deemed reliable but is not guaranteed accurate by the BLC® listing service or The Indy Property Source | Keller Williams Realty.

Based on information submitted to the MLS GRID as of 2026-10-07T11:25:35.717. All data is obtained from various sources and may not have been verified by broker or MLS GRID. Supplied Open House Information is subject to change without notice. All information should be independently reviewed and verified for accuracy. Properties may or may not be listed by the office/agent presenting the information.
Click here for MLS GRID DMCA Notice
www.theindypropertysource.com/homes/175710097
Print Image

5573 Gaston Road Avon, IN 46123

  • Price: $694,900
  • Status: Active
  • On Site: 166 Days
  • Updated: 6 min ago
  • MLS #: 22097462
4
Beds
4
Baths
0
½ Baths
0.23
Acres
3,095
SQFT
$225
$/SQFT
2026
Built
Neighborhood:
Welford At Easton Grey
County:
Hendricks
Area:
3204 - Hendricks - Washington
Elementary School:
River Birch Elementary School
Middle School:
Avon Middle School North
High School:
Avon High School
School District:
Avon Community School Corp
Property Description
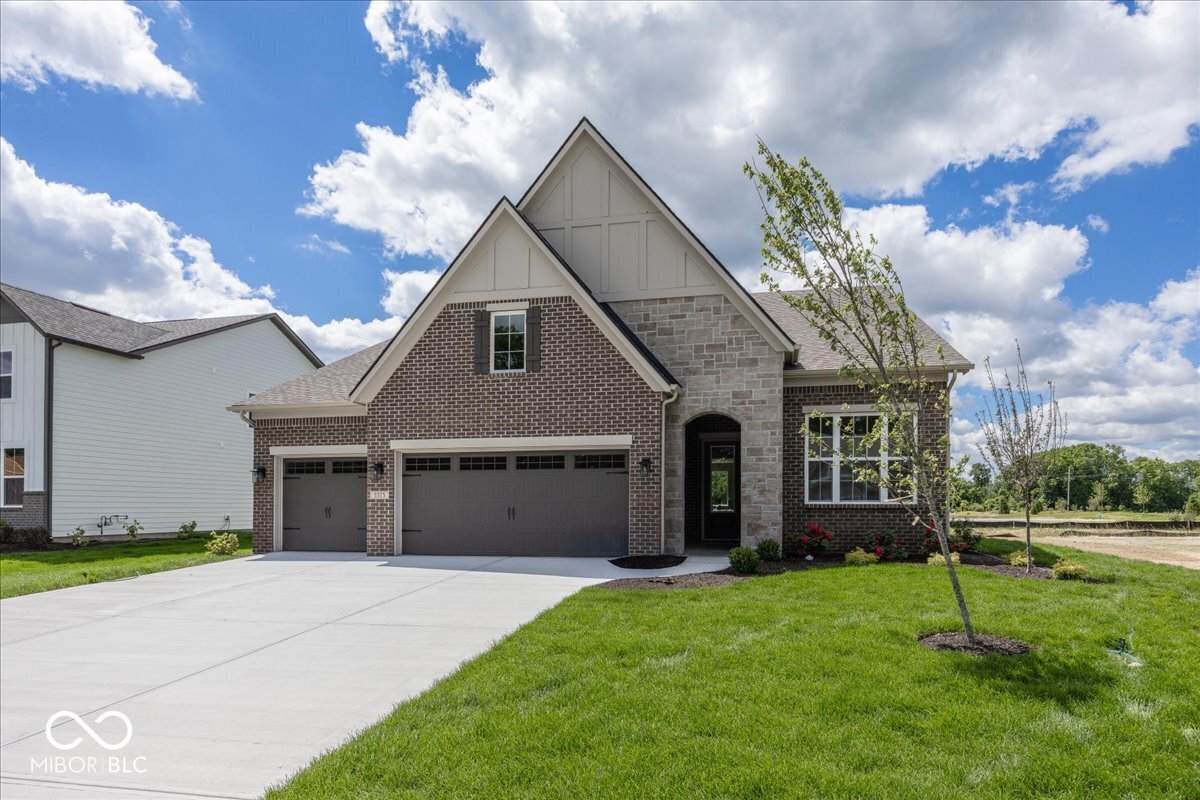
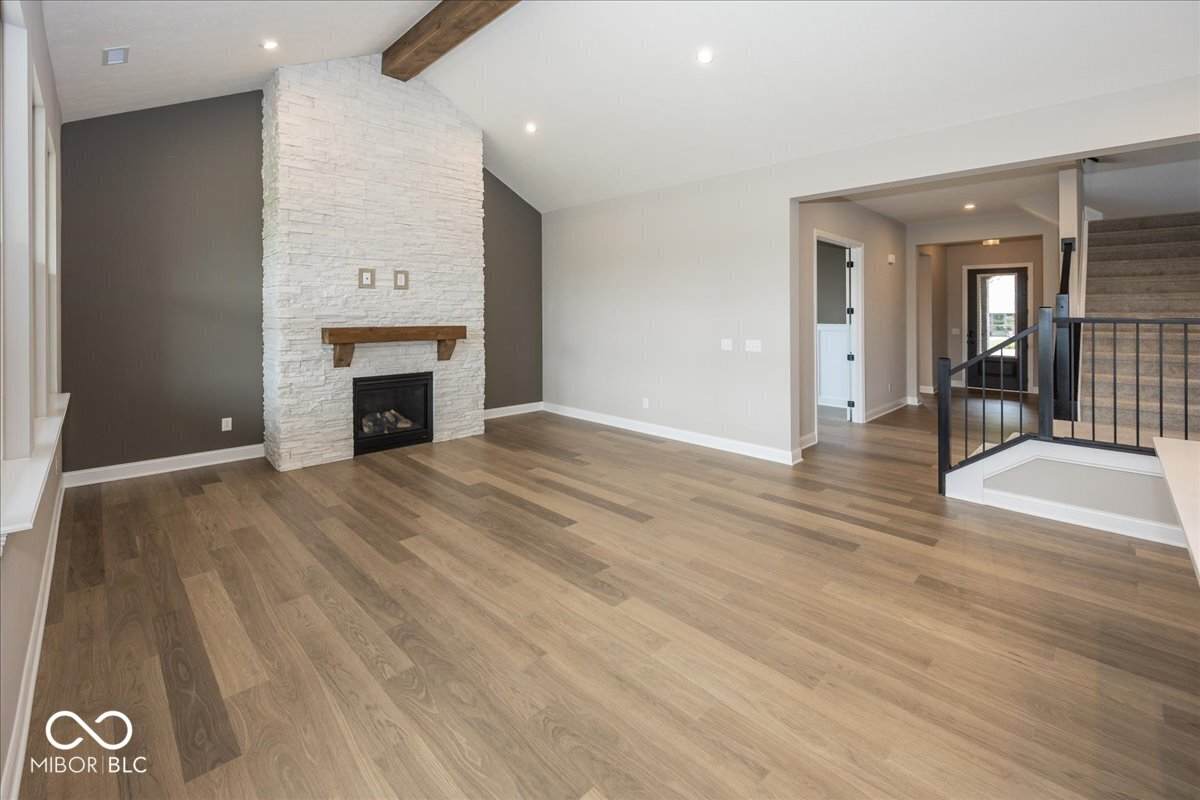
Welcome to a thoughtfully designed new home set in a welcoming neighborhood built for everyday living and lifelong memories. Inside, open and airy living spaces create the perfect backdrop for family time, from busy mornings to cozy evenings together. Generously sized bedrooms, flexible spaces for work or play, and smart design details make daily routines effortless. Step outside and enjoy a community that encourages connection-perfect for walks, bike rides, and meeting neighbors along the way. This home offers more than just beautiful interiors; it delivers a lifestyle centered on comfort, community, and the feeling of truly being home.
Exterior Features

Architectural Style Traditional Construction Materials BrickCement SidingStone Foundation Details Slab Garage Parking Other Finished Garage Garage Sq Ft 675 Garage YN Yes Horse Amenities None Levels One and One Half Parking Features AttachedConcrete Porch Covered

Interior Features

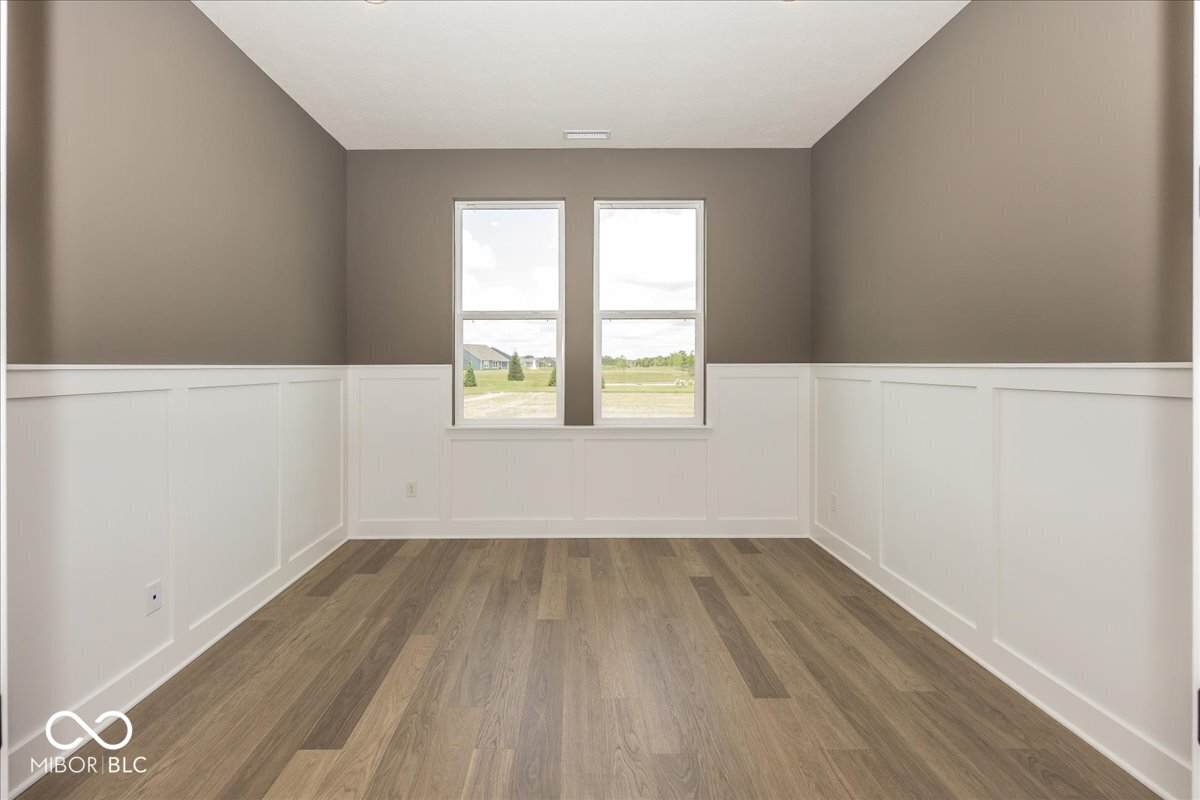
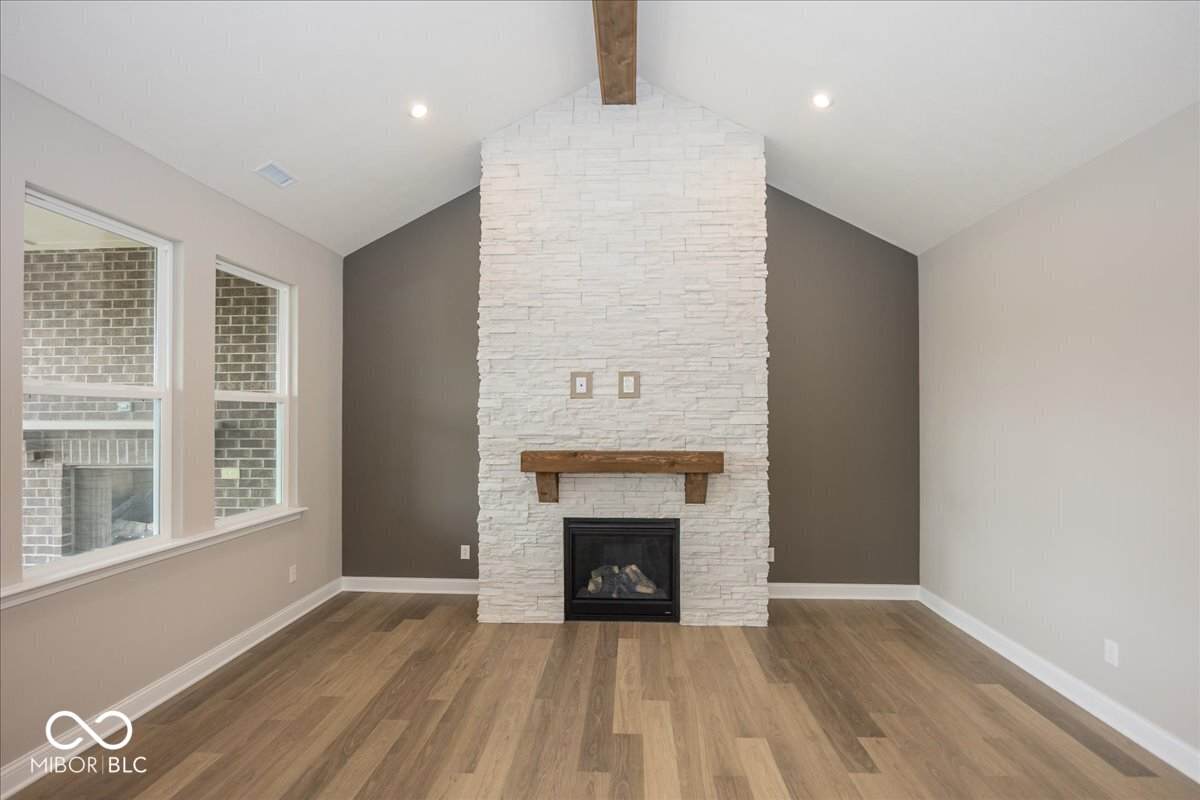
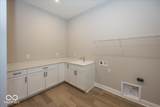
Appliances Gas CooktopDishwasherDisposalMicrowaveOvenRange Hood Areas Interior Bedroom Other on Main Basement YN No Building Area Total 3095 Cooling Central Air Eating Area Dining Combo/Kitchen Fireplace Features Family RoomOutside Fireplaces Total 2 Full Baths Basement 0 Full Baths Main 3 Full Baths MU 4 Full Baths Upper 1 Half Baths Basement 0 Half Baths Main 0 Half Baths MU 0 Half Baths Upper 0 Heating Forced Air Interior Features Tray Ceiling(s)Vaulted Ceiling(s)Kitchen IslandPantryWalk-In Closet(s) Main Level Bedrooms 3 Main Level Sq Ft 2295 Primary Bedroom Description Closet Walk in Rooms Master Bedroom (Main Level 18x14) Bedroom 3 (Main Level 14x11) Bedroom 2 (Main Level 13x11) Laundry (Main Level 11x09) Kitchen (Main Level 17x16) Dining Room (Main Level 15x14) Family Room (Main Level 18x12) Office (Main Level 12x11) Bedroom 4 (Upper Level 16x12) Bonus Room (Upper Level 16x16) Rooms MU 10 Rooms Total MU 10 Sq Ft MU 3095 Upper Sq Ft 800

Property Features

Accessibility Features YN No Acres <1/4 Acre Association Fee 750 Association Fee Frequency Annually Association Fee Includes InsuranceMaintenance Association YN Yes Builder Name Drees Homes Construction Stage Completed Dpr YN Yes Estimated Completion Date 05/26 Hoa Disclosures Covenants & Restrictions Laundry Main Level New Construction YN Yes Other Equipment Smoke Alarm Ownership Interest Types Mandatory Fee Possession Closing Property Attached YN No Property Condition New Construction Property Sub Type Single Family Residence Rooms Total 10 Security Features Smoke Detector(s) Semi Annual Property Tax Amt 0 Smart Home Features Thermostat - WiFi Solid Waste No Tax Year 2026 Township Washington Transaction Type Sale Water Source Public

Listing provided courtesy of Drees Home: . © 2026 Metropolitan Indianapolis Board of REALTORS®. Information Deemed Reliable But Not Guaranteed.


© 2026 Metropolitan Indianapolis Board of REALTORS®. IDX information is provided exclusively for consumers' personal, non-commercial use and may not be used for any purpose other than to identify prospective properties consumers may be interested in purchasing. Information is deemed reliable but is not guaranteed accurate by the BLC® listing service or The Indy Property Source | Keller Williams Realty.

Based on information submitted to the MLS GRID as of 2026-10-07T11:25:35.717. All data is obtained from various sources and may not have been verified by broker or MLS GRID. Supplied Open House Information is subject to change without notice. All information should be independently reviewed and verified for accuracy. Properties may or may not be listed by the office/agent presenting the information.
Click here for MLS GRID DMCA Notice
 
https://bt-photos.global.ssl.fastly.net/indy/orig_boomver_2_22097462-1.jpg https://bt-photos.global.ssl.fastly.net/indy/orig_boomver_2_22097462-1.jpg https://bt-photos.global.ssl.fastly.net/indy/orig_boomver_2_22097462-1.jpg
Logo
The Indy Property Source | Keller Williams Realty
,