





Description
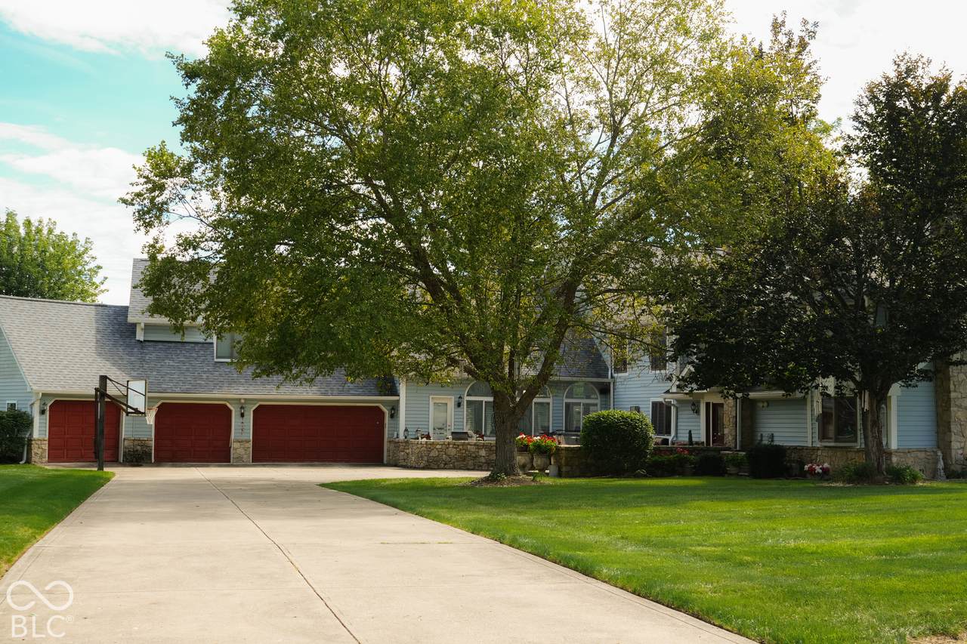
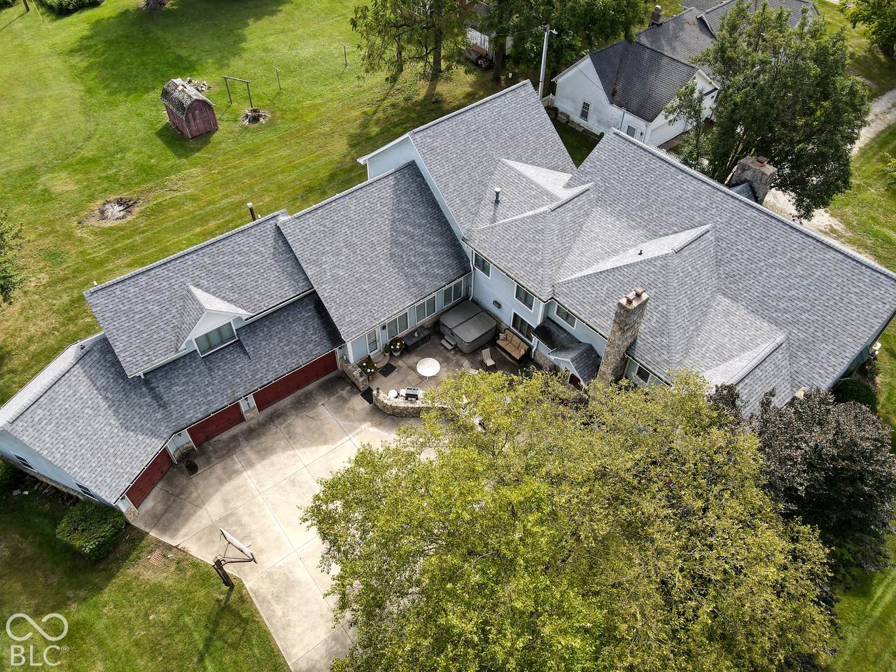
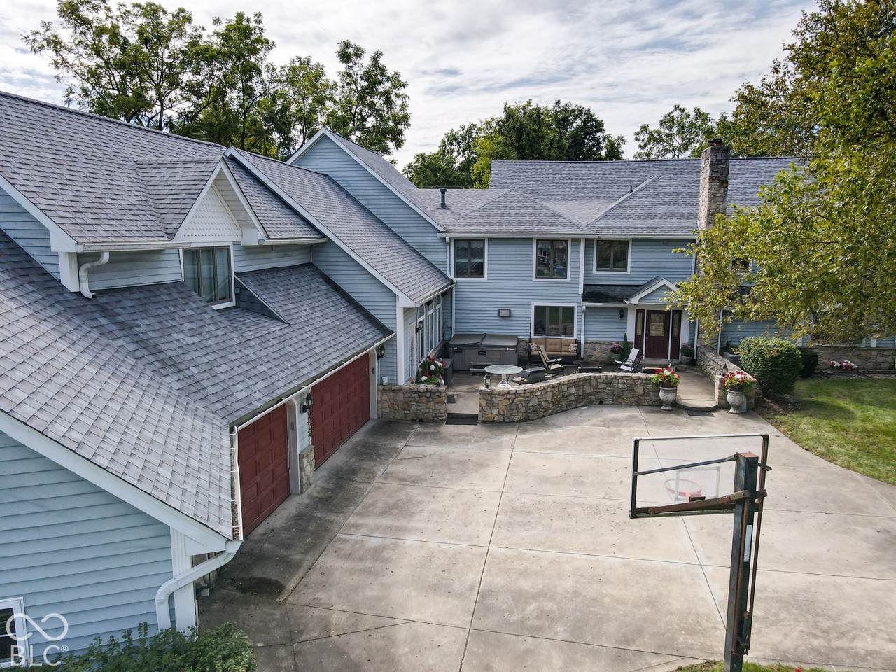
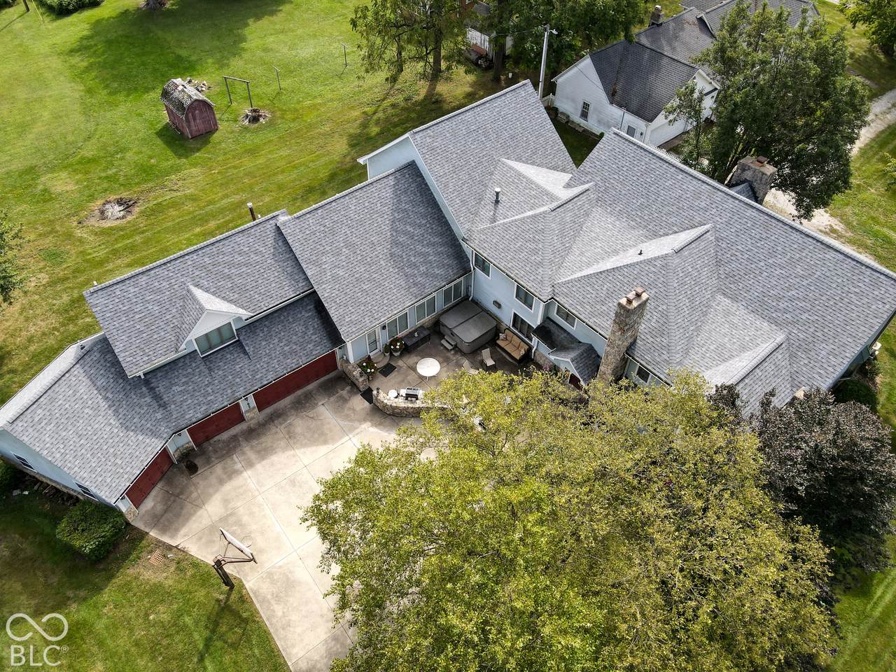
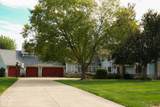
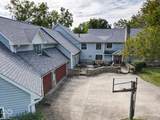
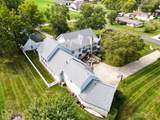
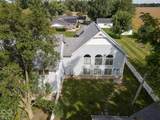
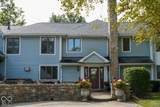
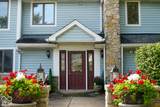
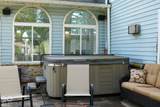
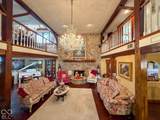
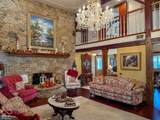
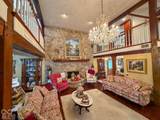
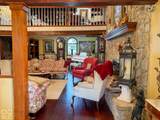
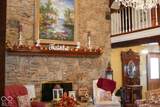
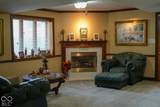
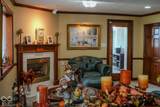
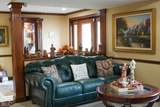
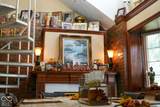
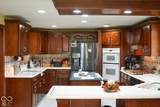
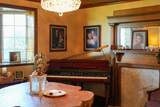
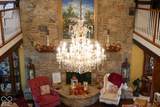
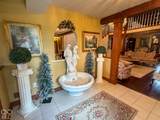
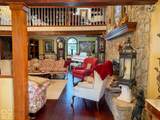
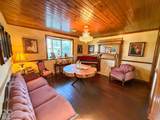
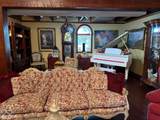
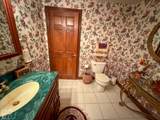
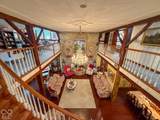
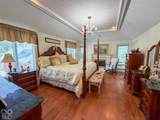
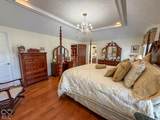
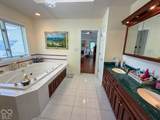
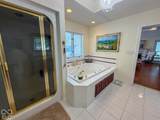
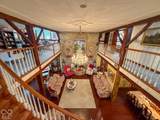
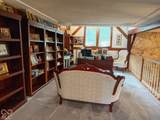
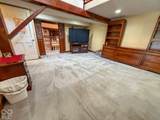
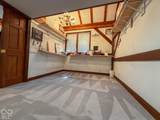
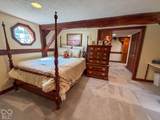
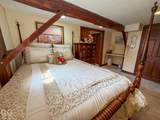
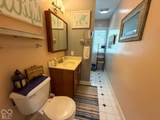
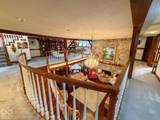
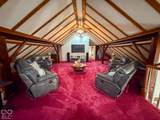
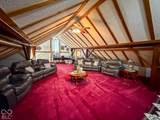
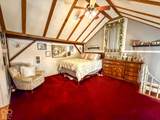
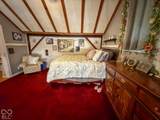
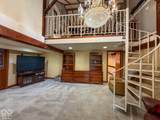
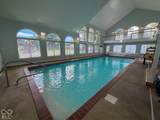
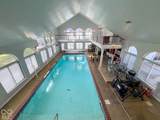
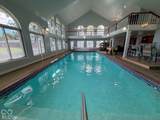
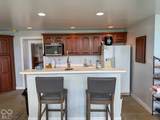
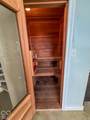
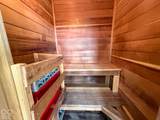
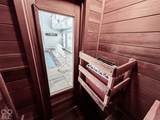
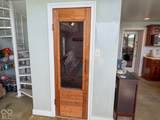
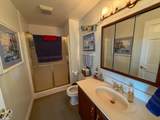
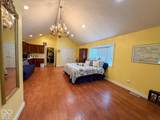
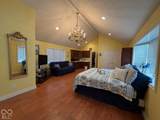
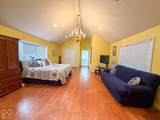
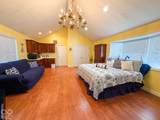
ONE-OF-A-KIND BARN HOME | LIVE & ONLINE AUCTION | NEW PALESTINE, INDIANA Step inside a true architectural original. This 3-story, 4-bedroom estate was built around the historic homestead barn, and the handmade beams and wooden pin joinery of the old barn are proudly displayed throughout. Soaring ceilings, sweeping curved staircases, and warm hardwood details make an unforgettable first impression. The great room is the heart of the home, featuring a grand stone fireplace, exposed timber beams, and a sparkling crystal chandelier, with open balconies overlooking the living space below. Rich hardwood staircases and warm wood railings flow through all three levels. Also enjoy an office, a bonus room, an eat-in kitchen, and walk-in closets. THE INDOOR POOL AREA: A true showstopper. The 48'x26' pool room is filled with natural light from arched windows and features a 15'x38' in-ground pool, a sauna, and a full bath. A wooden balcony overlooks the pool from above, creating a resort-style setting for relaxing and entertaining all year long. Perfect for morning laps or evening gatherings. GUEST APARTMENT: Above the 4-car garage, a 30'x17' apartment with a full bath and efficiency kitchen is ideal for guests, in-laws, a home office, or rental income. OUTDOOR LIVING: Relax in the outdoor hot tub on the large patio, surrounded by mature trees on .78 acres. A concrete driveway provides plenty of parking and easy access to the garage. HIGHLIGHTS: 4 bedrooms | 3 stories | Original homestead barn beams and pins | Stone fireplace | Indoor pool with sauna | Apartment above garage | 4-car garage | Hot tub | Mature trees | Concrete driveway | .78 acres A truly unique opportunity. Homes with this much history, character, and resort-style amenity are rarely offered. Whether you dream of a private retreat, multi-generational living, or an entertainer's showplace, this property delivers. Bid live or online and make this remarkable barn home yours!
-
4BEDS
-
0.78ACRES
-
3BATHS
-
21/2 BATHS
-
7,216SQFT
-
$0$/SQFT
Description
ONE-OF-A-KIND BARN HOME | LIVE & ONLINE AUCTION | NEW PALESTINE, INDIANA Step inside a true architectural original. This 3-story, 4-bedroom estate was built around the historic homestead barn, and the handmade beams and wooden pin joinery of the old barn are proudly displayed throughout. Soaring ceilings, sweeping curved staircases, and warm hardwood details make an unforgettable first impression. The great room is the heart of the home, featuring a grand stone fireplace, exposed timber beams, and a sparkling crystal chandelier, with open balconies overlooking the living space below. Rich hardwood staircases and warm wood railings flow through all three levels. Also enjoy an office, a bonus room, an eat-in kitchen, and walk-in closets. THE INDOOR POOL AREA: A true showstopper. The 48'x26' pool room is filled with natural light from arched windows and features a 15'x38' in-ground pool, a sauna, and a full bath. A wooden balcony overlooks the pool from above, creating a resort-style setting for relaxing and entertaining all year long. Perfect for morning laps or evening gatherings. GUEST APARTMENT: Above the 4-car garage, a 30'x17' apartment with a full bath and efficiency kitchen is ideal for guests, in-laws, a home office, or rental income. OUTDOOR LIVING: Relax in the outdoor hot tub on the large patio, surrounded by mature trees on .78 acres. A concrete driveway provides plenty of parking and easy access to the garage. HIGHLIGHTS: 4 bedrooms | 3 stories | Original homestead barn beams and pins | Stone fireplace | Indoor pool with sauna | Apartment above garage | 4-car garage | Hot tub | Mature trees | Concrete driveway | .78 acres A truly unique opportunity. Homes with this much history, character, and resort-style amenity are rarely offered. Whether you dream of a private retreat, multi-generational living, or an entertainer's showplace, this property delivers. Bid live or online and make this remarkable barn home yours!
© 2026 Metropolitan Indianapolis Board of REALTORS®. IDX information is provided exclusively for consumers' personal, non-commercial use and may not be used for any purpose other than to identify prospective properties consumers may be interested in purchasing. Information is deemed reliable but is not guaranteed accurate by the BLC® listing service or The Indy Property Source | Keller Williams Realty.
Based on information submitted to the MLS GRID as of 2026-10-12T00:24:49.77. All data is obtained from various sources and may not have been verified by broker or MLS GRID. Supplied Open House Information is subject to change without notice. All information should be independently reviewed and verified for accuracy. Properties may or may not be listed by the office/agent presenting the information.
Click here for MLS GRID DMCA Notice