







Skip To Content

5510 W Bethel

Muncie, IN 47304
  • $1,199,000
  • STATUS: Active
  • ON SITE: 32 Days
  • MLS #: 22124178
Price Reduced
UPDATED: 38 min ago
$1,199,000
  • 4
    BEDS
  • 30.1
    ACRES
  • 2
    BATHS
  • 1
    1/2 BATHS
  • 3,235
    SQFT
  • $371
    $/SQFT
Neighborhood:
Type:
Farm
Built:
1973
County:

School Information

Elementary School:
School District:

Description

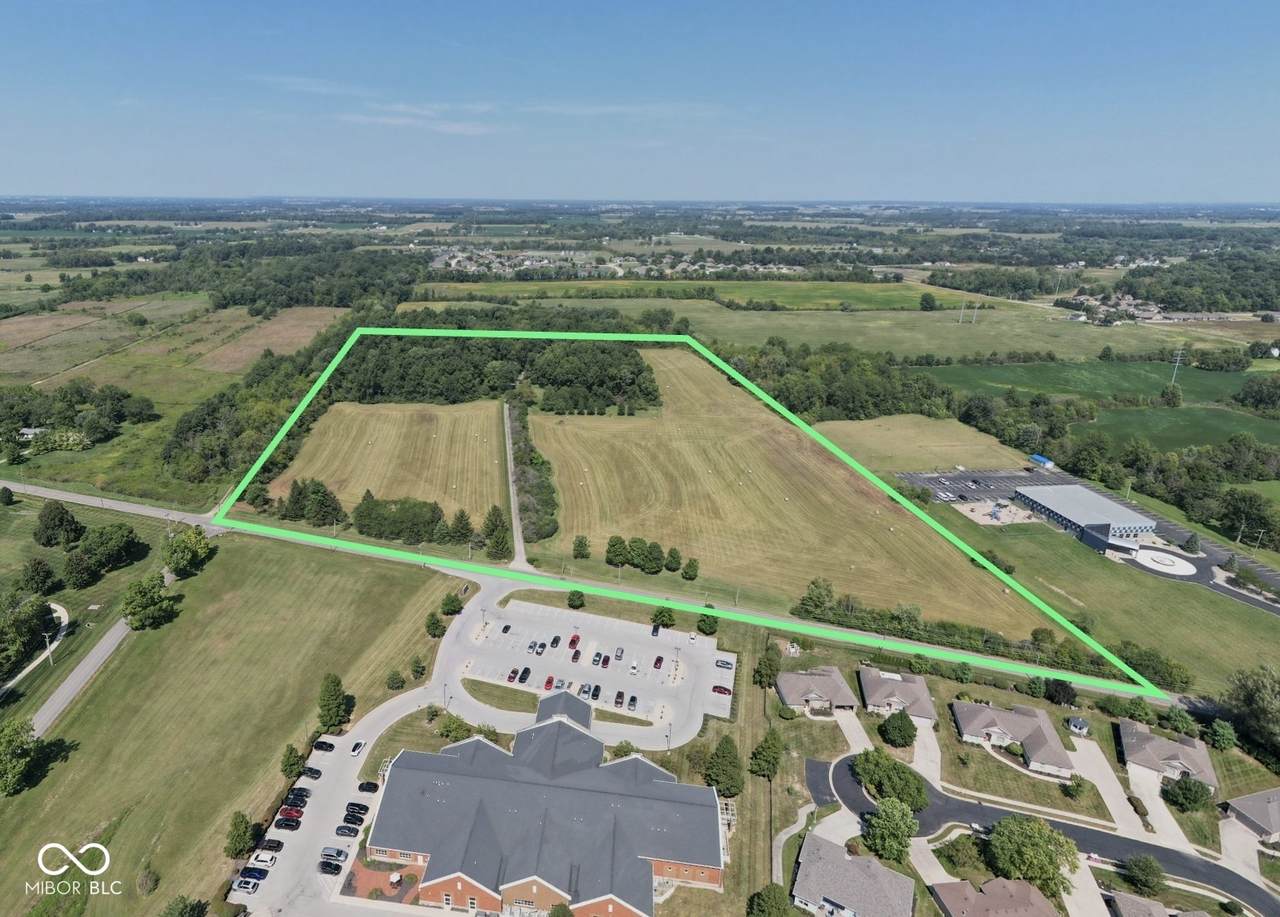
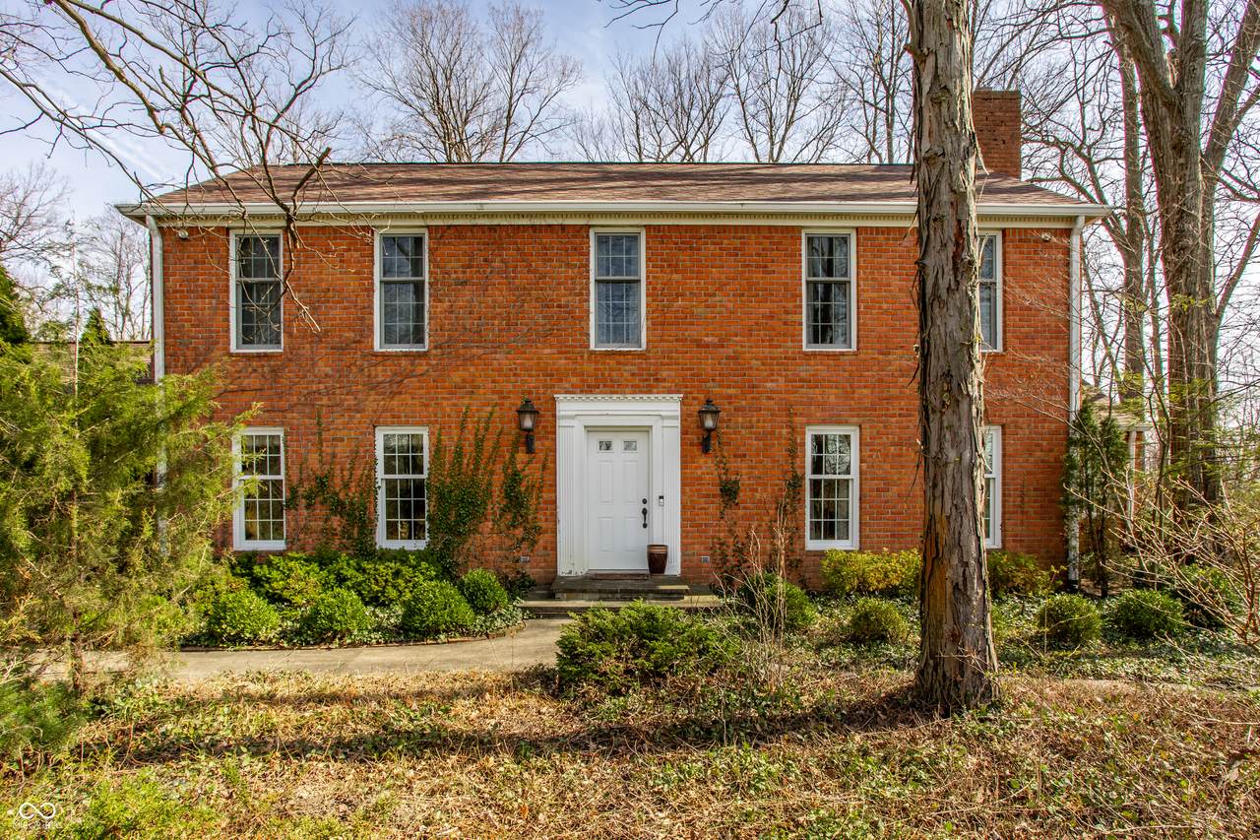
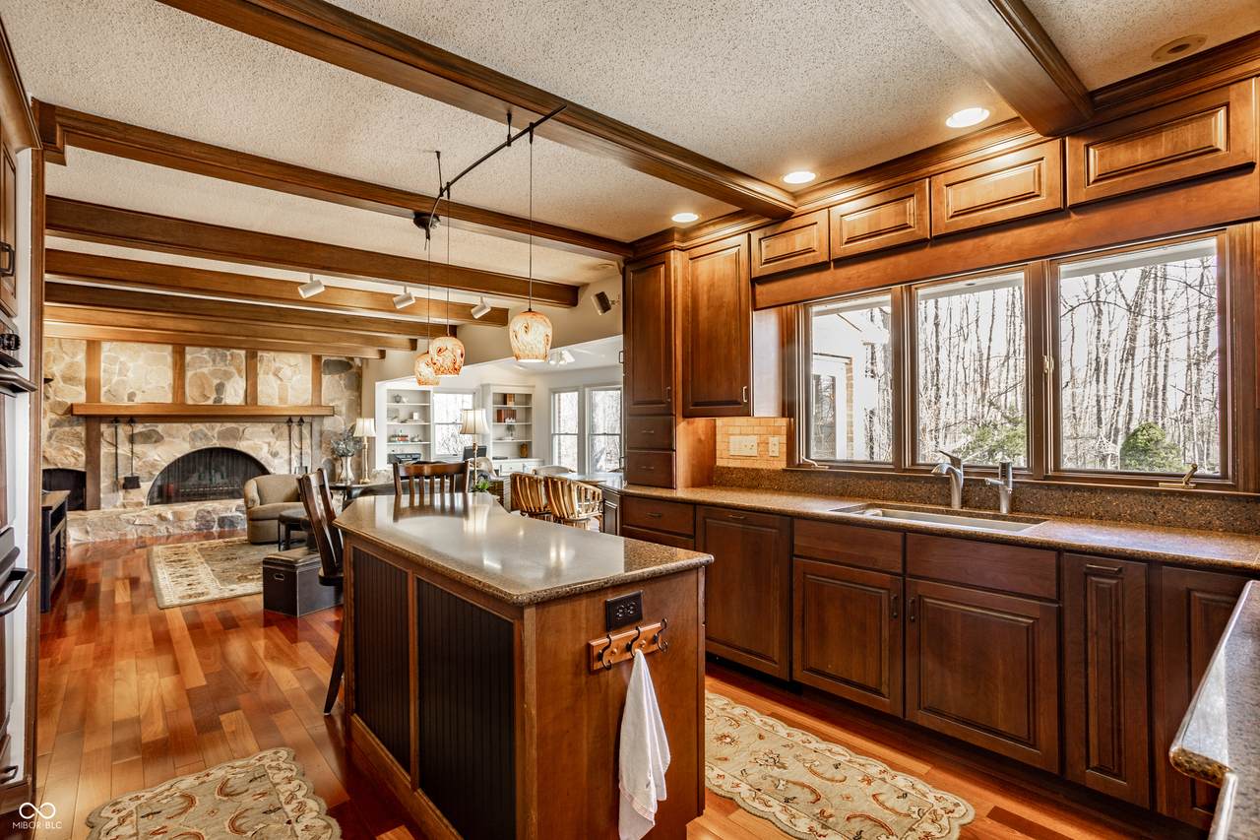
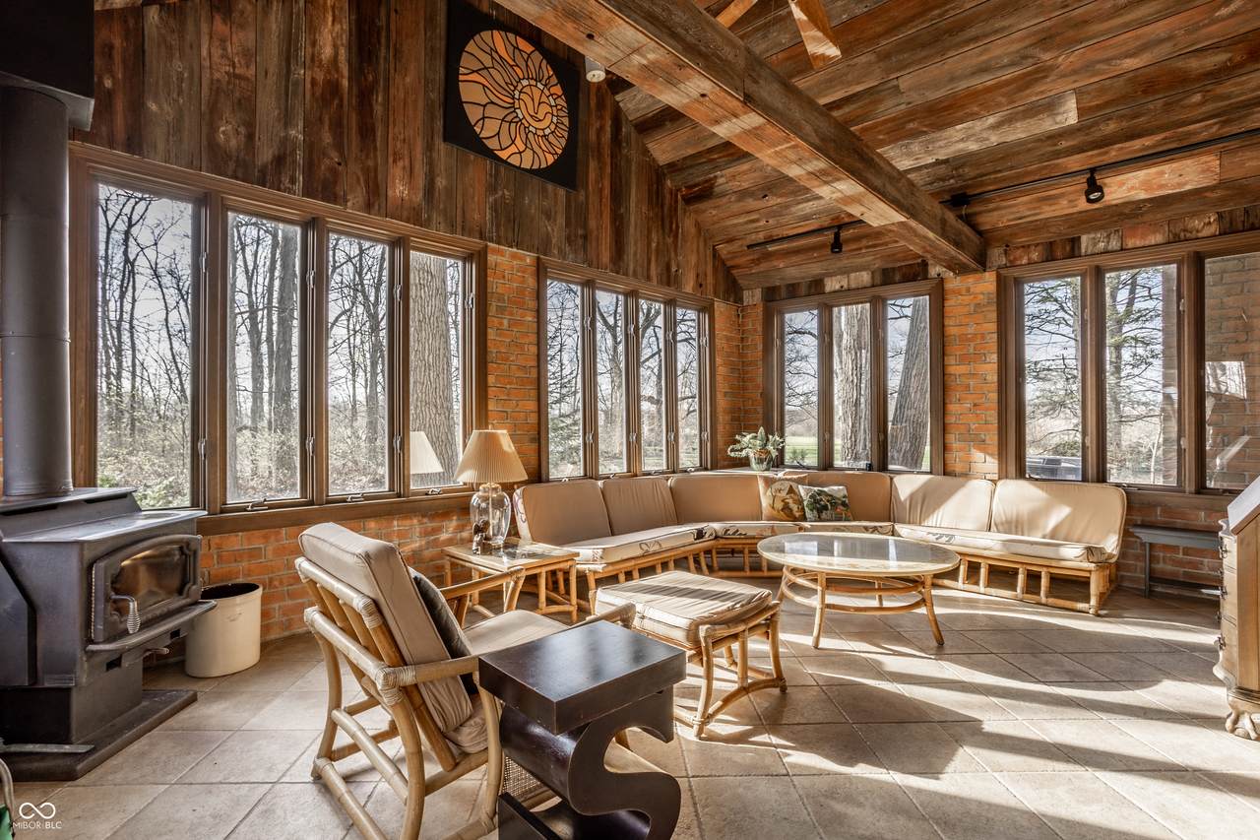
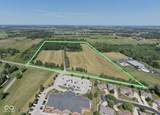
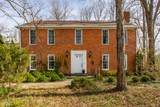
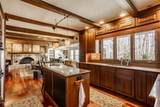
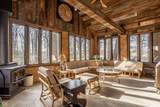
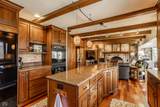
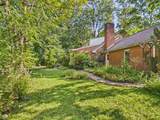
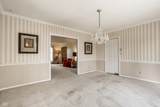
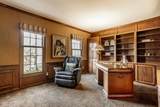
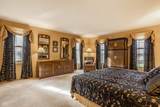
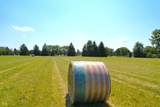
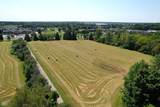
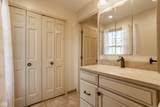
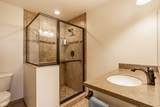
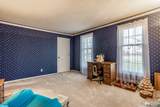
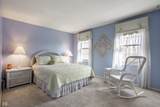
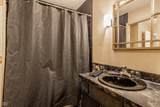
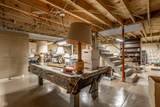
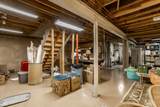
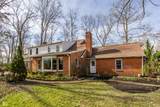
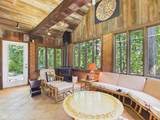
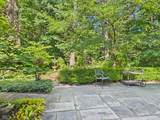
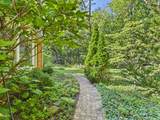
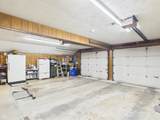
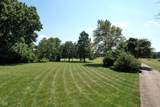
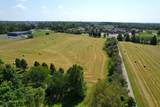
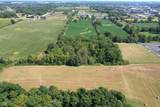
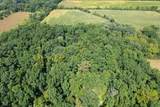
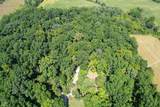
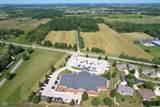
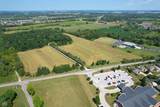
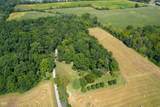
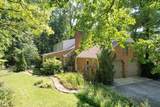
5510 W Bethel Ave, Muncie, IN 47304 30 total acres across three contiguous parcels (18 acres tillable, 12 acres mature woods) Custom-built, one-owner brick colonial estate, built 1973 4 bedrooms, 2 full & 1 half baths 3,235 finished sq ft (4,799 total sq ft including full unfinished basement) Updated kitchen - custom cabinetry, quartz counters, double ovens, induction cooktop, warming drawer Two fireplaces - fieldstone family room fireplace plus a formal living room fireplace Solid cherry finishes, custom built-ins, hardwood and engineered hardwood flooring in main living areas Spacious living & formal dining rooms, main-level den/library and office Casement-window sunroom opening to a blue stone patio with water feature Upstairs laundry, 2-car attached garage (675 sq ft) Heat pump with wood stove backup, central electric A/C, private well & septic Open pasture with horse amenities and a shed - ideal for horse owners Sprinkler/irrigation system, fruit trees, and established garden plots Abundant deer and wildlife throughout - a hunter's and nature lover's dream Convenient location - about 15 minutes to Anderson, 25 minutes to Gas City, 30 minutes to Fishers Served by Wes-Del Community Schools

Monthly Payment Calculator


© 2026 Metropolitan Indianapolis Board of REALTORS®. IDX information is provided exclusively for consumers' personal, non-commercial use and may not be used for any purpose other than to identify prospective properties consumers may be interested in purchasing. Information is deemed reliable but is not guaranteed accurate by the BLC® listing service or The Indy Property Source | Keller Williams Realty.

Based on information submitted to the MLS GRID as of 2026-10-13T09:25:01.74. All data is obtained from various sources and may not have been verified by broker or MLS GRID. Supplied Open House Information is subject to change without notice. All information should be independently reviewed and verified for accuracy. Properties may or may not be listed by the office/agent presenting the information.
Click here for MLS GRID DMCA Notice
www.theindypropertysource.com/homes/181046257
Print Image

5510 W Bethel Muncie, IN 47304

  • Price: $1,199,000
  • Status: Active
  • On Site: 32 Days
  • Updated: 38 min ago
  • MLS #: 22124178
4
Beds
2
Baths
1
½ Baths
30.1
Acres
3,235
SQFT
$371
$/SQFT
1973
Built
Neighborhood:
No Subdivision
County:
Delaware
Area:
1804 - Delaware - Harrison
Elementary School:
Wes-Del Elementary School
High School:
Wes-Del Middle/Senior High School
School District:
Wes-Del Community
Property Description
5510 W Bethel Ave, Muncie, IN 47304 30 total acres across three contiguous parcels (18 acres tillable, 12 acres mature woods) Custom-built, one-owner brick colonial estate, built 1973 4 bedrooms, 2 full & 1 half baths 3,235 finished sq ft (4,799 total sq ft including full unfinished basement) Updated kitchen - custom cabinetry, quartz counters, double ovens, induction cooktop, warming drawer Two fireplaces - fieldstone family room fireplace plus a formal living room fireplace Solid cherry finishes, custom built-ins, hardwood and engineered hardwood flooring in main living areas Spacious living & formal dining rooms, main-level den/library and office Casement-window sunroom opening to a blue stone patio with water feature Upstairs laundry, 2-car attached garage (675 sq ft) Heat pump with wood stove backup, central electric A/C, private well & septic Open pasture with horse amenities and a shed - ideal for horse owners Sprinkler/irrigation system, fruit trees, and established garden plots Abundant deer and wildlife throughout - a hunter's and nature lover's dream Convenient location - about 15 minutes to Anderson, 25 minutes to Gas City, 30 minutes to Fishers Served by Wes-Del Community Schools
Exterior Features

Architectural Style Traditional Construction Materials BrickCedar Exterior Features Storage Shed Foundation Details Concrete Perimeter Garage Sq Ft 675 Garage YN Yes Horse Amenities None Levels Two Lot Information Rural - Not SubdivisionMature TreesWooded Parking Features Attached Porch Glass EnclosedPatio

Interior Features

Appliances DishwasherDryerDisposalInduction CooktopMicrowaveDouble OvenRange HoodRefrigeratorWarming DrawerWasherWater Softener Rented Basement FullUnfinished Basement YN Yes Below Grade Finished Area 0 Building Area Total 4799 Cooling Central Air Eating Area Dining Combo/Family RoomFormal Dining RoomOther Eating Area Fireplace Features Family RoomLiving Room Fireplaces Total 2 Full Baths Basement 0 Full Baths Main 0 Full Baths MU 2 Full Baths Upper 2 Half Baths Basement 0 Half Baths Main 1 Half Baths MU 1 Half Baths Upper 0 Heating ZonedElectricForced AirWood Stove Interior Features PantryWoodWorkStain/Painted Kitchen Features Kitchen Updated Main Level Bedrooms 0 Main Level Sq Ft 1948 Rooms Living Room (Main Level 20x15) Dining Room (Main Level 15x13) Kitchen (Main Level 13x11) Laundry (Upper Level 13x11) Master Bedroom (Upper Level 17x15) Bedroom 2 (Upper Level 15x12) Bedroom 3 (Upper Level 13x11) Bedroom 4 (Upper Level 13x11) Family Room (Main Level 23x11) Library (Main Level 15x11) Sun Room (Main Level 19x13) Rooms MU 13 Rooms Total MU 13 Sq Ft MU 3235 Upper Sq Ft 1287

Property Features

Accessibility Features YN No Acres >20 Acres Association YN No Dpr YN No Laundry Upper Level New Construction YN No Possession Closing Property Attached YN No Property Sub Type Farm Rooms Total 13 Security Features Security ServiceSmoke Detector(s) Semi Annual Property Tax Amt 1943 Solid Waste No Tax Exemption None Tax Year 2025 Township Harrison Transaction Type Sale Utilities Cable AvailableElectricity ConnectedSeptic System Water Source WellPrivate

Listing provided courtesy of Mossy Oak Properties: . © 2026 Metropolitan Indianapolis Board of REALTORS®. Information Deemed Reliable But Not Guaranteed.


© 2026 Metropolitan Indianapolis Board of REALTORS®. IDX information is provided exclusively for consumers' personal, non-commercial use and may not be used for any purpose other than to identify prospective properties consumers may be interested in purchasing. Information is deemed reliable but is not guaranteed accurate by the BLC® listing service or The Indy Property Source | Keller Williams Realty.

Based on information submitted to the MLS GRID as of 2026-10-13T09:25:01.74. All data is obtained from various sources and may not have been verified by broker or MLS GRID. Supplied Open House Information is subject to change without notice. All information should be independently reviewed and verified for accuracy. Properties may or may not be listed by the office/agent presenting the information.
Click here for MLS GRID DMCA Notice
 
https://bt-photos.global.ssl.fastly.net/indy/1280_boomver_1_22124178-1.jpg https://bt-photos.global.ssl.fastly.net/indy/1280_boomver_1_22124178-1.jpg https://bt-photos.global.ssl.fastly.net/indy/1280_boomver_1_22124178-1.jpg
Logo
The Indy Property Source | Keller Williams Realty
,