














Skip To Content

537 Eagle Crest Drive

Brownsburg, IN 46112
  • $229,900
  • STATUS: Pending
  • ON SITE: 38 Days
  • MLS #: 22124452
Under Contract
UPDATED: 12 min ago
$229,900
  • 3
    BEDS
  • N/A
    ACRES
  • 2
    BATHS
  • 0
    1/2 BATHS
  • 1,574
    SQFT
  • $146
    $/SQFT
Neighborhood:
Type:
Condo
Built:
1987
County:

School Ratings & Info

Description

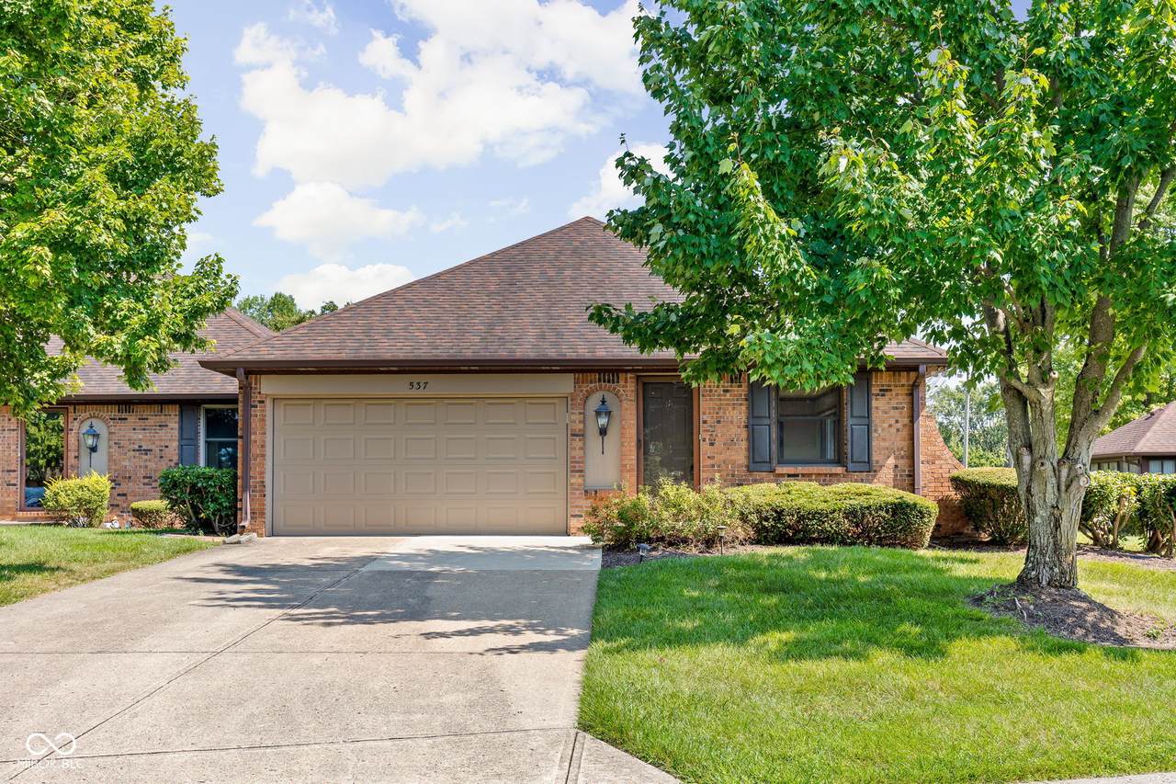
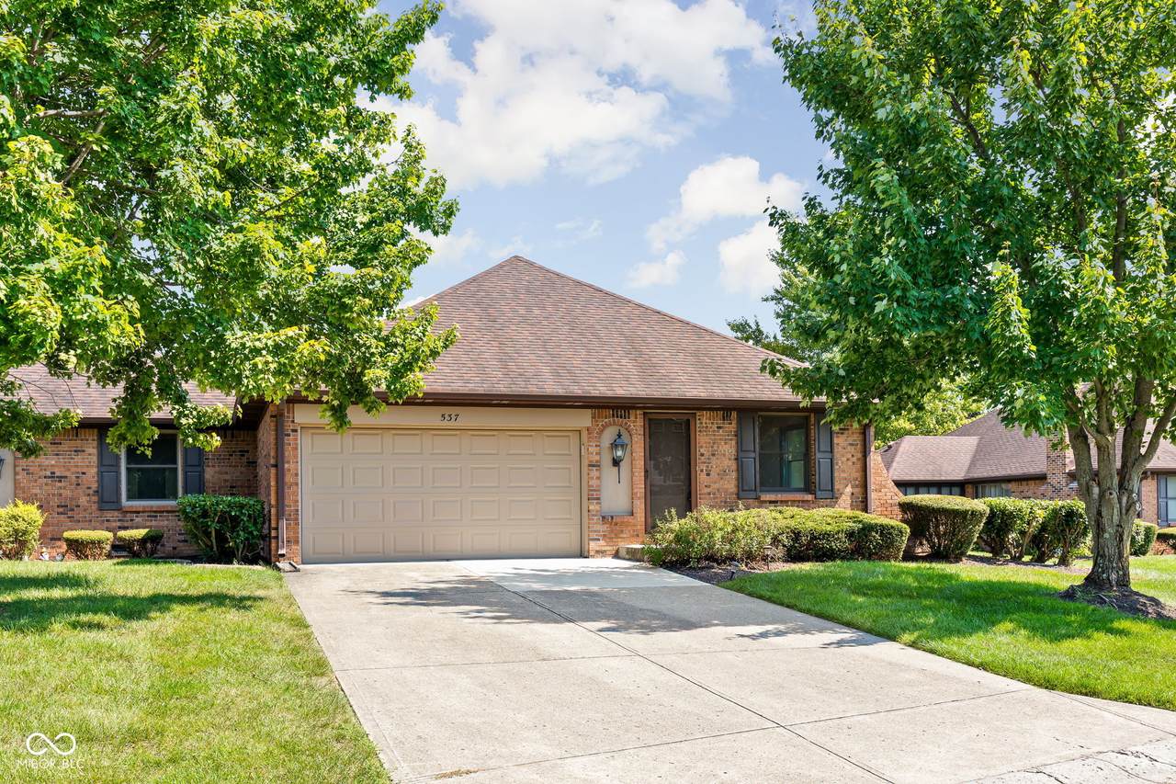
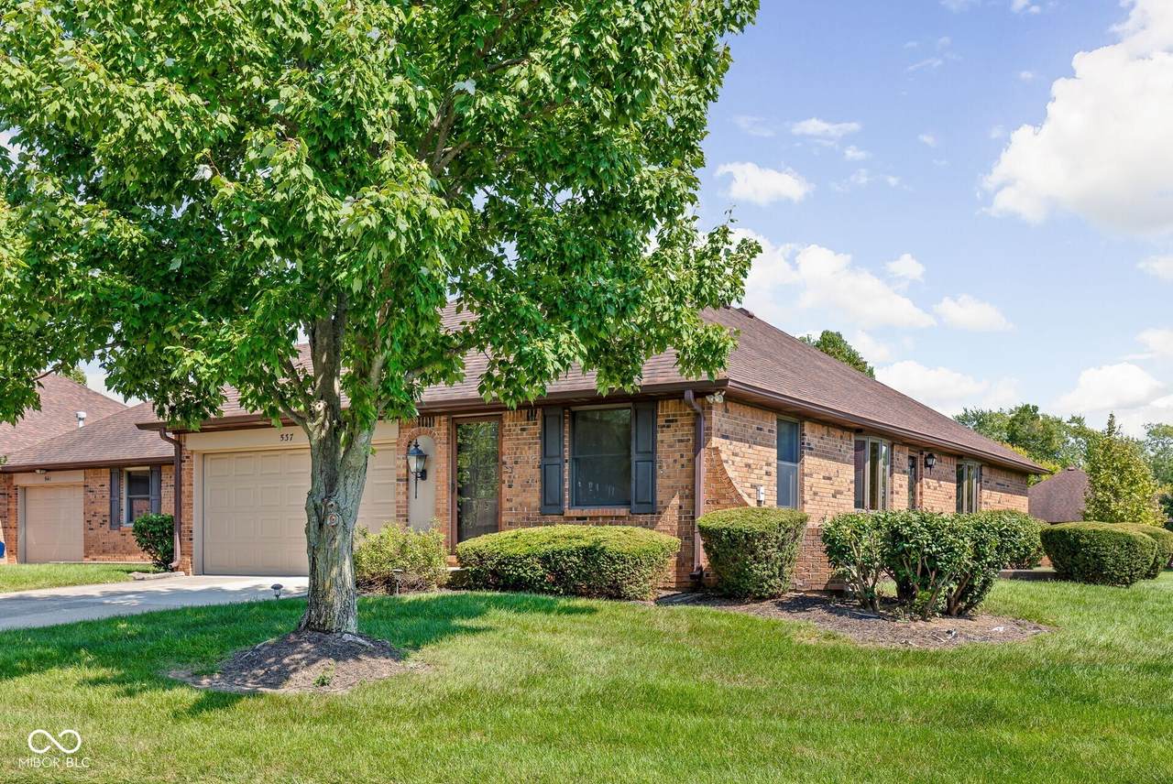
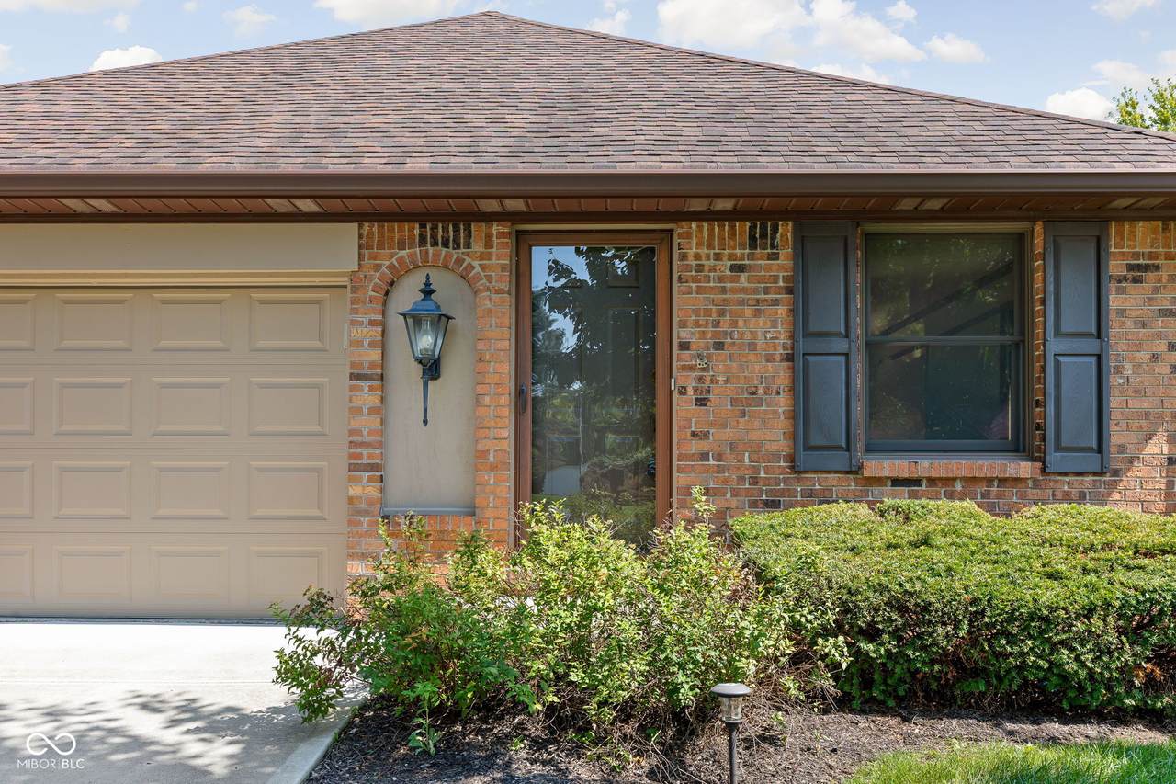
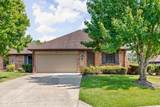
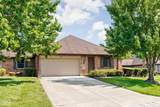
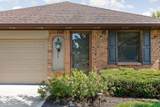
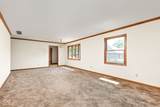
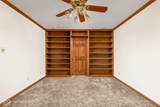
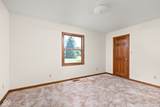
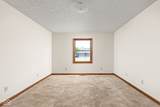
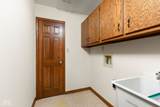
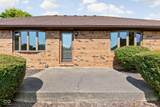
Amazing Condo in Super Location Close to Shopping, Dining, Parks, Walking Distance to the Newly Renovated Downtown Area and Brownsburg Schools!! You'll LOVE this All Brick, Custom Built, End Unit Condo with Nearly 1600 Square Feet! Wonderful Floor Plan features Large Living and Dining Rm, Spacious Kitchen and Breakfast Room, and a Very Generous Size Family Room/Den with Built-in Bookshelves and Large Walk-in Closet that could also be a 3rd Bedroom!. There are Two nice size Bedrooms including Primary Suite with Private Bath with Step-in Shower and Large Walk-in Closet! Spacious Laundry Room has Laundry Sink and Lots of Built-in Cabinets!. Check out the Large Attached Finished 2 Car Garage with Pull-Down Attic Stairs/Storage! All this Plus Nice Size Yard with Large Side Patio! Pristine Move-In Condition with ALL NEW WINDOWS, New Furnace, Tankless Water Heater and MORE!! Low Monthly Fee of $220 includes Lawn Care, Snow Removal, Trash and Exterior Maintenance!!

Monthly Payment Calculator


© 2026 Metropolitan Indianapolis Board of REALTORS®. IDX information is provided exclusively for consumers' personal, non-commercial use and may not be used for any purpose other than to identify prospective properties consumers may be interested in purchasing. Information is deemed reliable but is not guaranteed accurate by the BLC® listing service or The Indy Property Source | Keller Williams Realty.

Based on information submitted to the MLS GRID as of 2026-10-13T08:24:49.763. All data is obtained from various sources and may not have been verified by broker or MLS GRID. Supplied Open House Information is subject to change without notice. All information should be independently reviewed and verified for accuracy. Properties may or may not be listed by the office/agent presenting the information.
Click here for MLS GRID DMCA Notice
www.theindypropertysource.com/homes/180882545
Print Image

537 Eagle Crest Drive Brownsburg, IN 46112

  • Price: $229,900
  • Status: Pending
  • On Site: 38 Days
  • Updated: 12 min ago
  • MLS #: 22124452
3
Beds
2
Baths
0
½ Baths
N/A
Acres
1,574
SQFT
$146
$/SQFT
1987
Built
Neighborhood:
Eagle Park
County:
Hendricks
Area:
3203 - Hendricks - Lincoln
School District:
Brownsburg Community School Corp
Property Description
Amazing Condo in Super Location Close to Shopping, Dining, Parks, Walking Distance to the Newly Renovated Downtown Area and Brownsburg Schools!! You'll LOVE this All Brick, Custom Built, End Unit Condo with Nearly 1600 Square Feet! Wonderful Floor Plan features Large Living and Dining Rm, Spacious Kitchen and Breakfast Room, and a Very Generous Size Family Room/Den with Built-in Bookshelves and Large Walk-in Closet that could also be a 3rd Bedroom!. There are Two nice size Bedrooms including Primary Suite with Private Bath with Step-in Shower and Large Walk-in Closet! Spacious Laundry Room has Laundry Sink and Lots of Built-in Cabinets!. Check out the Large Attached Finished 2 Car Garage with Pull-Down Attic Stairs/Storage! All this Plus Nice Size Yard with Large Side Patio! Pristine Move-In Condition with ALL NEW WINDOWS, New Furnace, Tankless Water Heater and MORE!! Low Monthly Fee of $220 includes Lawn Care, Snow Removal, Trash and Exterior Maintenance!!
Exterior Features

Architectural Style Traditional Common Walls 1 Common Wall Construction Materials Brick Floor Number 1 Foundation Details Block Garage Parking Other Finished GarageGarage Door OpenerKeyless Entry Garage Sq Ft 432 Garage YN Yes Horse Amenities None Levels One Lifestyles Walk Up Lot Information City LotCul-De-SacMature Trees Parking Features AttachedConcreteGarage Door OpenerGuest Porch PatioPorch

Interior Features

Appliances DishwasherDisposalGas Water HeaterMicroHoodElectric OvenRefrigeratorTankless Water HeaterWater Softener Owned Areas Interior Laundry in UnitUtility Room Basement YN No Building Area Total 1574 Cooling Central Air Eating Area Breakfast RoomDining Combo/Living Room Full Baths Basement 0 Full Baths Main 2 Full Baths MU 2 Full Baths Upper 0 Half Baths Basement 0 Half Baths Main 0 Half Baths MU 0 Half Baths Upper 0 Heating Forced AirGasHigh Efficiency (90%+ AFUE ) Interior Features Attic Pull Down StairsBuilt-in FeaturesPaddle FanHi-Speed Internet AvailblPantrySmart ThermostatWalk-In Closet(s)Wood Work Stained Main Level Bedrooms 3 Main Level Sq Ft 1574 Primary Bedroom Description Closet Walk in Rooms Living Room (Main Level 26x14) Kitchen (Main Level 16x8) Laundry (Main Level 8x5) Master Bedroom (Main Level 16x12) Bedroom 2 (Main Level 14x11) Bedroom 3 (Main Level 15x12) Utility Room (Main Level 8x3) Rooms MU 7 Rooms Total MU 7 Sq Ft MU 1574 Upper Sq Ft 0

Property Features

Accessibility Features YN No Acres <1/4 Acre Association Fee 220 Association Fee Frequency Monthly Association Fee Includes Association Home OwnersEntrance CommonInsuranceLawncareMaintenance StructureMaintenanceSnow RemovalTrash Association YN Yes Condo Description Location Building Private Entry Condo Type Horizontal Current Financing Conventional Dpr YN Yes Electric 100 Amp Service Fha Certified No Laundry In Unit New Construction YN No Other Equipment Smoke Alarm Ownership Interest Types Mandatory Fee Possession Closing Property Attached YN Yes Property Sub Type Condominium Rooms Total 7 Semi Annual Property Tax Amt 996 Solid Waste Yes Tax Exemption Homestead Tax Exemption Tax Year 2025 Township Lincoln Transaction Type Sale Utilities Cable AvailableElectricity ConnectedNatural Gas ConnectedSep Electric MeterSep Gas MeterSep Sewer Meter Water Source Public

Listing provided courtesy of Keller Williams Indy Metro Partners: . © 2026 Metropolitan Indianapolis Board of REALTORS®. Information Deemed Reliable But Not Guaranteed.


© 2026 Metropolitan Indianapolis Board of REALTORS®. IDX information is provided exclusively for consumers' personal, non-commercial use and may not be used for any purpose other than to identify prospective properties consumers may be interested in purchasing. Information is deemed reliable but is not guaranteed accurate by the BLC® listing service or The Indy Property Source | Keller Williams Realty.

Based on information submitted to the MLS GRID as of 2026-10-13T08:24:49.763. All data is obtained from various sources and may not have been verified by broker or MLS GRID. Supplied Open House Information is subject to change without notice. All information should be independently reviewed and verified for accuracy. Properties may or may not be listed by the office/agent presenting the information.
Click here for MLS GRID DMCA Notice
 
https://bt-photos.global.ssl.fastly.net/indy/1280_boomver_1_22124452-1.jpg https://bt-photos.global.ssl.fastly.net/indy/1280_boomver_1_22124452-1.jpg https://bt-photos.global.ssl.fastly.net/indy/1280_boomver_1_22124452-1.jpg
Logo
The Indy Property Source | Keller Williams Realty
,