













Skip To Content

5330 Sandhurst Drive

Indianapolis, IN 46217
  • $425,000
  • STATUS: Active
  • ON SITE: 10 Days
  • MLS #: 22134896
UPDATED: 74 min ago
$425,000
  • 3
    BEDS
  • 1.03
    ACRES
  • 2
    BATHS
  • 0
    1/2 BATHS
  • 1,632
    SQFT
  • $260
    $/SQFT
Neighborhood:
Type:
Single-Family Home
Built:
1975
County:

School Ratings & Info

School District:

Description

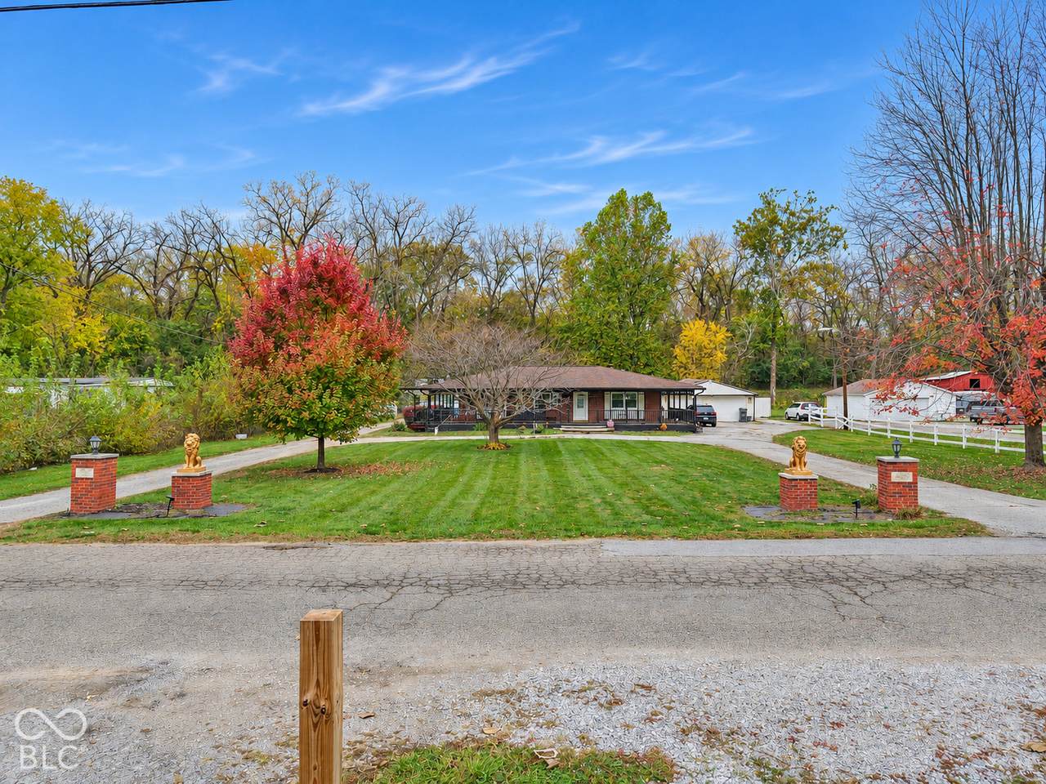
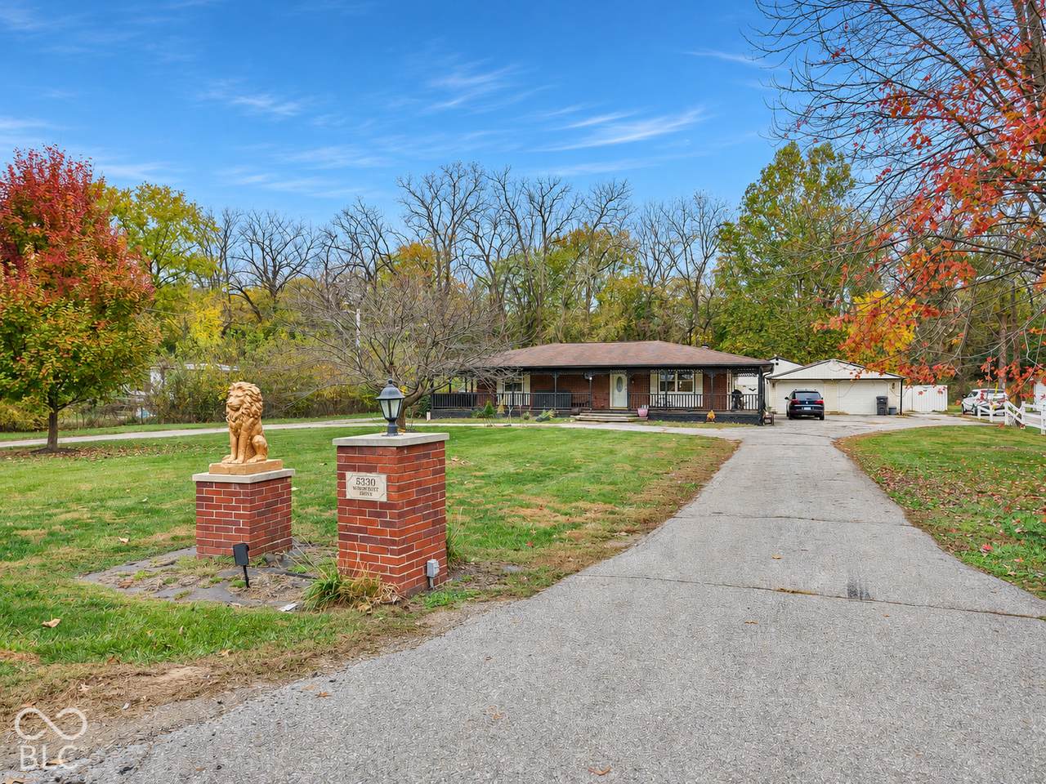
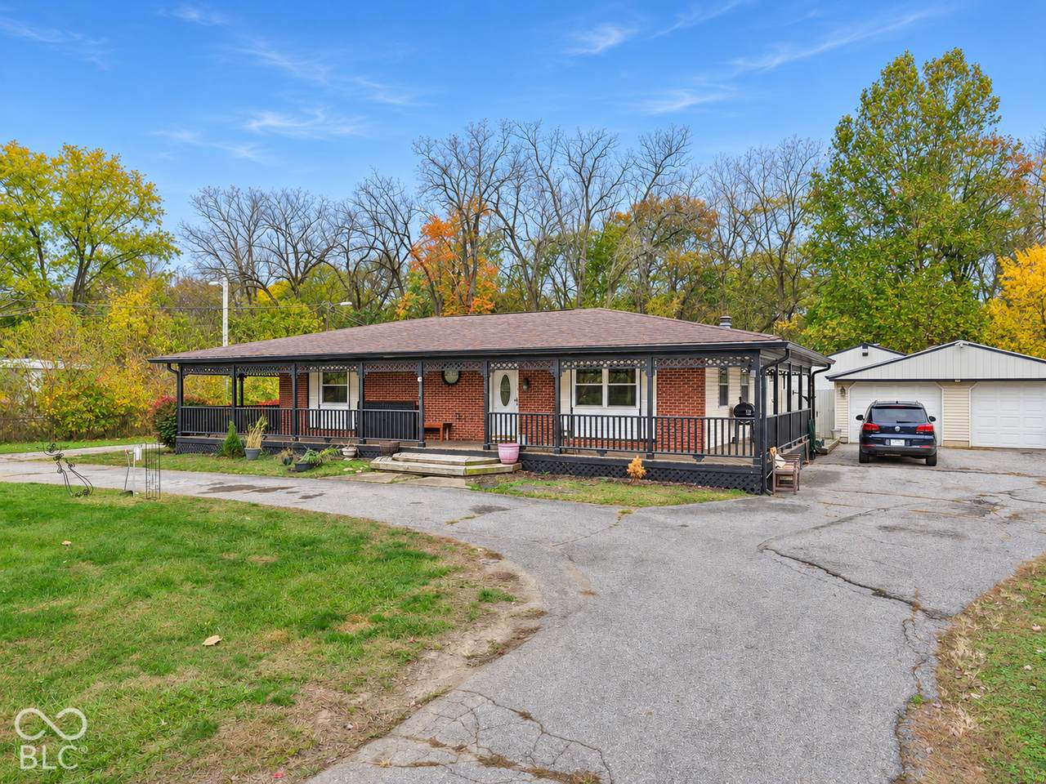
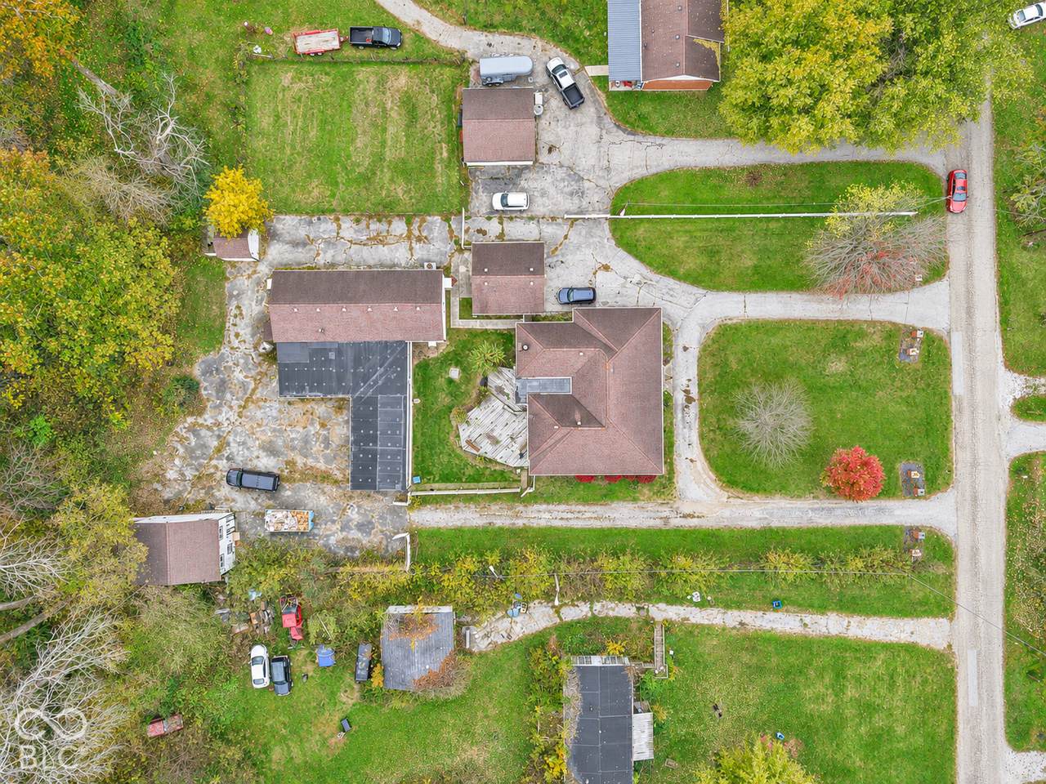
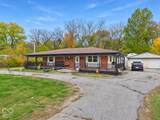
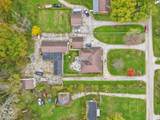
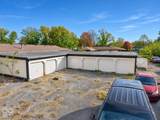
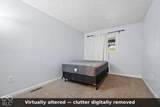
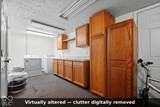
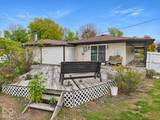
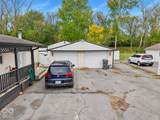
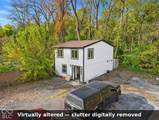
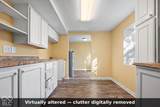
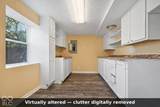
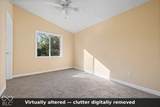
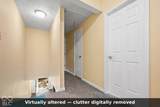
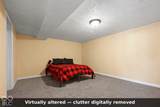
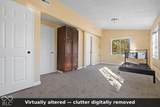
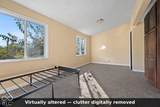
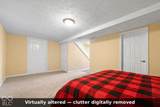
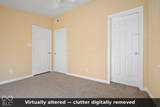
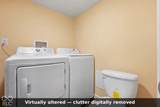
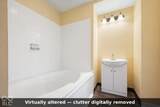
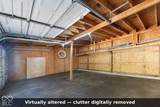
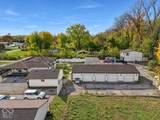
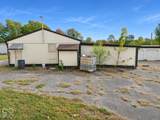
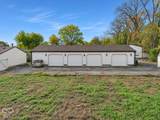
Two homes, a heated automotive workshop, and 11 garage doors all sit behind a gated brick entrance on one fully fenced acre near I-465. The main home is a classic brick ranch with a full covered front porch made for morning coffee and a back deck for relaxed evenings outdoors. Tucked at the rear of the property, the separate two-story residence offers two bedrooms, one and a half baths, fresh paint, new carpet, and replacement windows throughout. It's an inviting space for overnight guests or extended stays, with the privacy of a separate home. The heated workshop is a standout for car enthusiasts, with a working car lift in the middle bay, a separate ventilated paint room, office space, and a half bath. Four of the garage doors on the right side are new and insulated, each with a remote opener. Multiple garages and a large paved parking area offer plenty of room to keep vehicles under cover and spread out while working on projects. All appliances are included in the sale, including the main kitchen's refrigerator and separate freezer, plus two washers and two dryers.

Monthly Payment Calculator


© 2026 Metropolitan Indianapolis Board of REALTORS®. IDX information is provided exclusively for consumers' personal, non-commercial use and may not be used for any purpose other than to identify prospective properties consumers may be interested in purchasing. Information is deemed reliable but is not guaranteed accurate by the BLC® listing service or The Indy Property Source | Keller Williams Realty.

Based on information submitted to the MLS GRID as of 2026-11-15T00:25:00.527. All data is obtained from various sources and may not have been verified by broker or MLS GRID. Supplied Open House Information is subject to change without notice. All information should be independently reviewed and verified for accuracy. Properties may or may not be listed by the office/agent presenting the information.
Click here for MLS GRID DMCA Notice
www.theindypropertysource.com/homes/183416600
Print Image

5330 Sandhurst Drive Indianapolis, IN 46217

  • Price: $425,000
  • Status: Active
  • On Site: 10 Days
  • Updated: 74 min ago
  • MLS #: 22134896
3
Beds
2
Baths
0
½ Baths
1.03
Acres
1,632
SQFT
$260
$/SQFT
1975
Built
Neighborhood:
Sunshine Gardens
County:
Marion
Area:
4907 - Marion - Perry
School District:
Perry Township Schools
Property Description
Two homes, a heated automotive workshop, and 11 garage doors all sit behind a gated brick entrance on one fully fenced acre near I-465. The main home is a classic brick ranch with a full covered front porch made for morning coffee and a back deck for relaxed evenings outdoors. Tucked at the rear of the property, the separate two-story residence offers two bedrooms, one and a half baths, fresh paint, new carpet, and replacement windows throughout. It's an inviting space for overnight guests or extended stays, with the privacy of a separate home. The heated workshop is a standout for car enthusiasts, with a working car lift in the middle bay, a separate ventilated paint room, office space, and a half bath. Four of the garage doors on the right side are new and insulated, each with a remote opener. Multiple garages and a large paved parking area offer plenty of room to keep vehicles under cover and spread out while working on projects. All appliances are included in the sale, including the main kitchen's refrigerator and separate freezer, plus two washers and two dryers.
Exterior Features

Architectural Style Ranch Construction Materials Vinyl With Brick Exterior Features Barn Mini Fencing FullPrivacy Foundation Details Crawl Space Garage Parking Other Finished GarageService Door Garage Sq Ft 1440 Garage YN Yes Horse Amenities None Levels One Lot Information Rural - SubdivisionMature Trees Other Structures Outbuilding Parking Features DetachedGarage Faces SideStorageWorkshop in GarageOther Porch DeckCovered

Interior Features

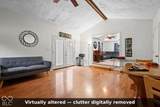
Appliances DishwasherMicroHoodElectric OvenRefrigeratorFree-Standing FreezerElectric Water Heater Areas Interior Living Room Formal Basement YN No Building Area Total 1632 Cooling Central Air Eating Area Formal Dining Room Fireplace Features Family Room Fireplaces Total 1 Full Baths Basement 0 Full Baths Main 2 Full Baths MU 2 Full Baths Upper 0 Half Baths Basement 0 Half Baths Main 0 Half Baths MU 0 Half Baths Upper 0 Heating Forced AirElectric Interior Features Attic AccessBath Sinks Double Main Main Level Bedrooms 3 Main Level Sq Ft 1632 Rooms Master Bedroom (Main Level 15x13) Kitchen (Main Level 8x10) Dining Room (Main Level 8x11) Living Room (Main Level 19x11) Family Room (Main Level 18x14) Bonus Room (Main Level 13x10) Bedroom 2 (Main Level 13x10) Bedroom 2 (Main Level 12x11) Rooms MU 8 Rooms Total MU 8 Sq Ft MU 1632 Upper Sq Ft 0

Property Features

Accessibility Features YN No Acres 1-3 Acres Association YN No Dpr YN Yes Laundry Main Level New Construction YN No Other Equipment Security System LeasedSmoke Alarm Possession Negotiable Property Attached YN No Property Sub Type Single Family Residence Rooms Total 8 Semi Annual Property Tax Amt 2481 Solid Waste No Tax Exemption Homestead Tax Exemption Tax Year 2025 Township Perry Transaction Type Sale Water Source Private

Listing provided courtesy of 1 Percent Lists Indiana Real Estate: . © 2026 Metropolitan Indianapolis Board of REALTORS®. Information Deemed Reliable But Not Guaranteed.


© 2026 Metropolitan Indianapolis Board of REALTORS®. IDX information is provided exclusively for consumers' personal, non-commercial use and may not be used for any purpose other than to identify prospective properties consumers may be interested in purchasing. Information is deemed reliable but is not guaranteed accurate by the BLC® listing service or The Indy Property Source | Keller Williams Realty.

Based on information submitted to the MLS GRID as of 2026-11-15T00:25:00.527. All data is obtained from various sources and may not have been verified by broker or MLS GRID. Supplied Open House Information is subject to change without notice. All information should be independently reviewed and verified for accuracy. Properties may or may not be listed by the office/agent presenting the information.
Click here for MLS GRID DMCA Notice
 
https://bt-photos.global.ssl.fastly.net/indy/1280_boomver_1_22134896-1.jpg https://bt-photos.global.ssl.fastly.net/indy/1280_boomver_1_22134896-1.jpg https://bt-photos.global.ssl.fastly.net/indy/1280_boomver_1_22134896-1.jpg
Logo
The Indy Property Source | Keller Williams Realty
,