


































































Skip To Content

5165 Covebay Court

Bargersville, IN 46106
  • $2,300,000
  • STATUS: Active
  • ON SITE: 18 Days
  • MLS #: 22126923
UPDATED: 112 min ago
$2,300,000
  • 7
    BEDS
  • 1.63
    ACRES
  • 4
    BATHS
  • 2
    1/2 BATHS
  • 6,289
    SQFT
  • $366
    $/SQFT
Neighborhood:
Type:
Single-Family Home
Built:
2021
County:

School Information

Description

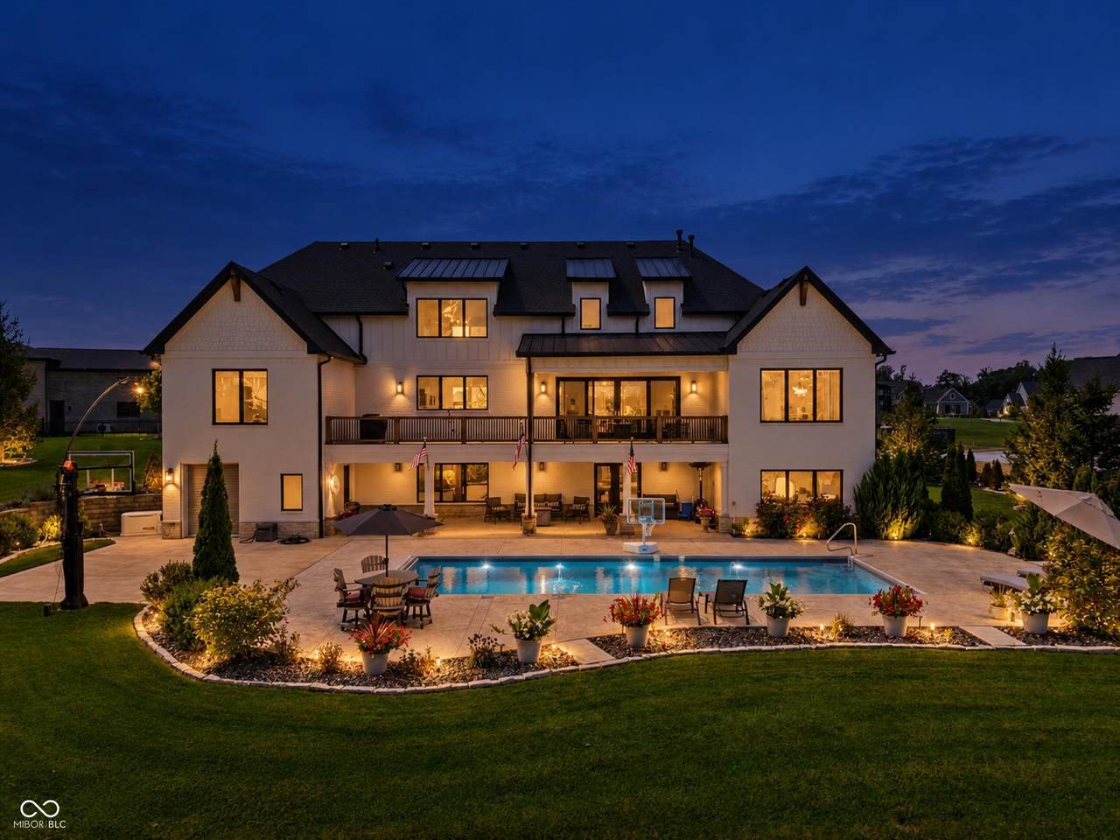
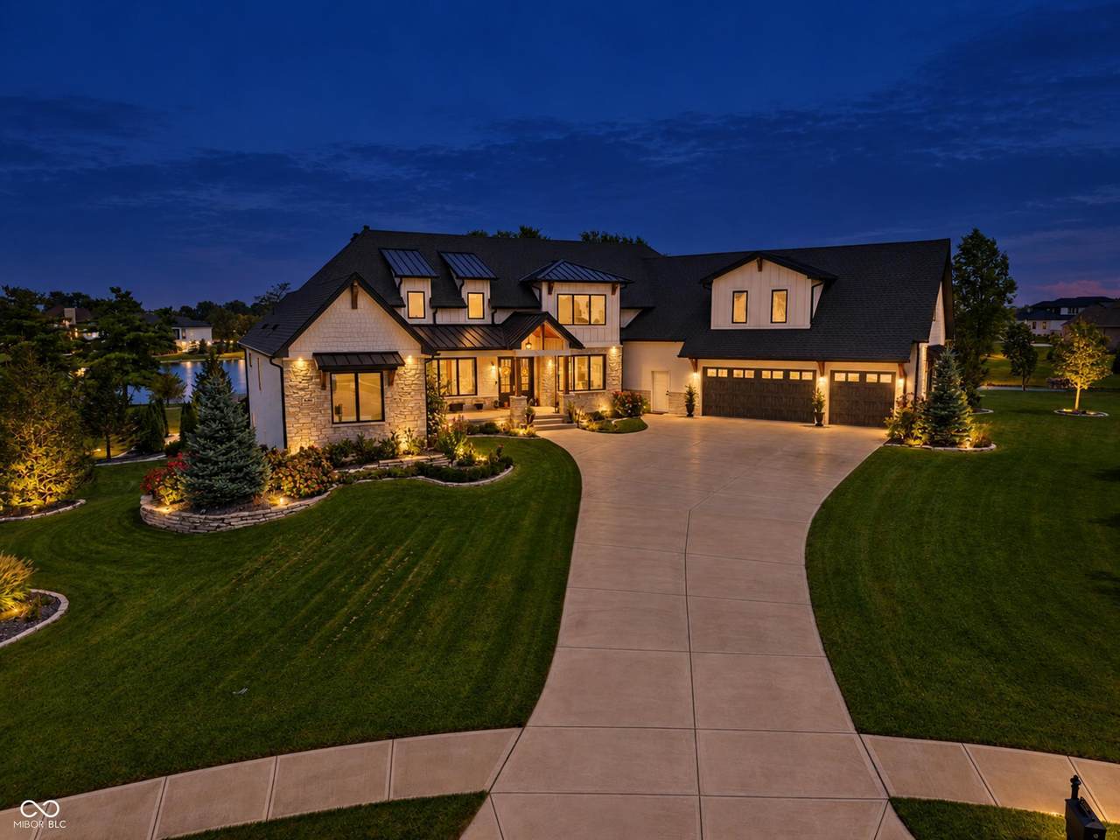
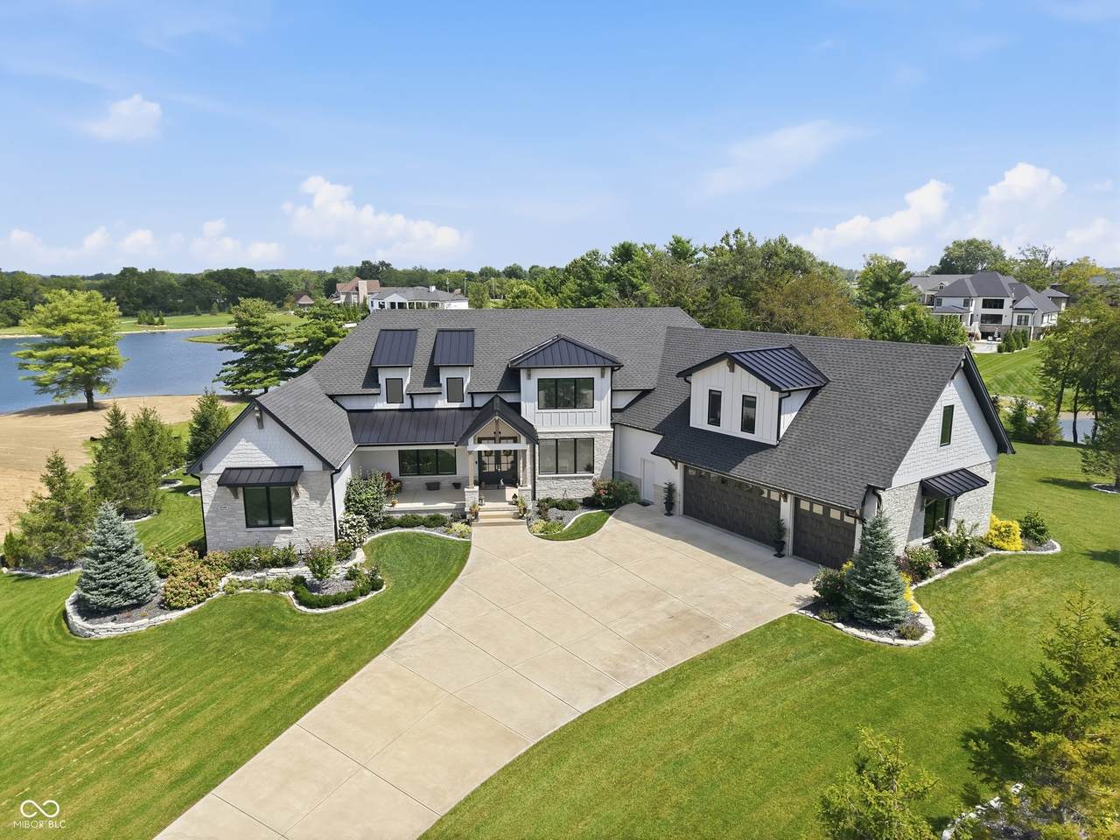
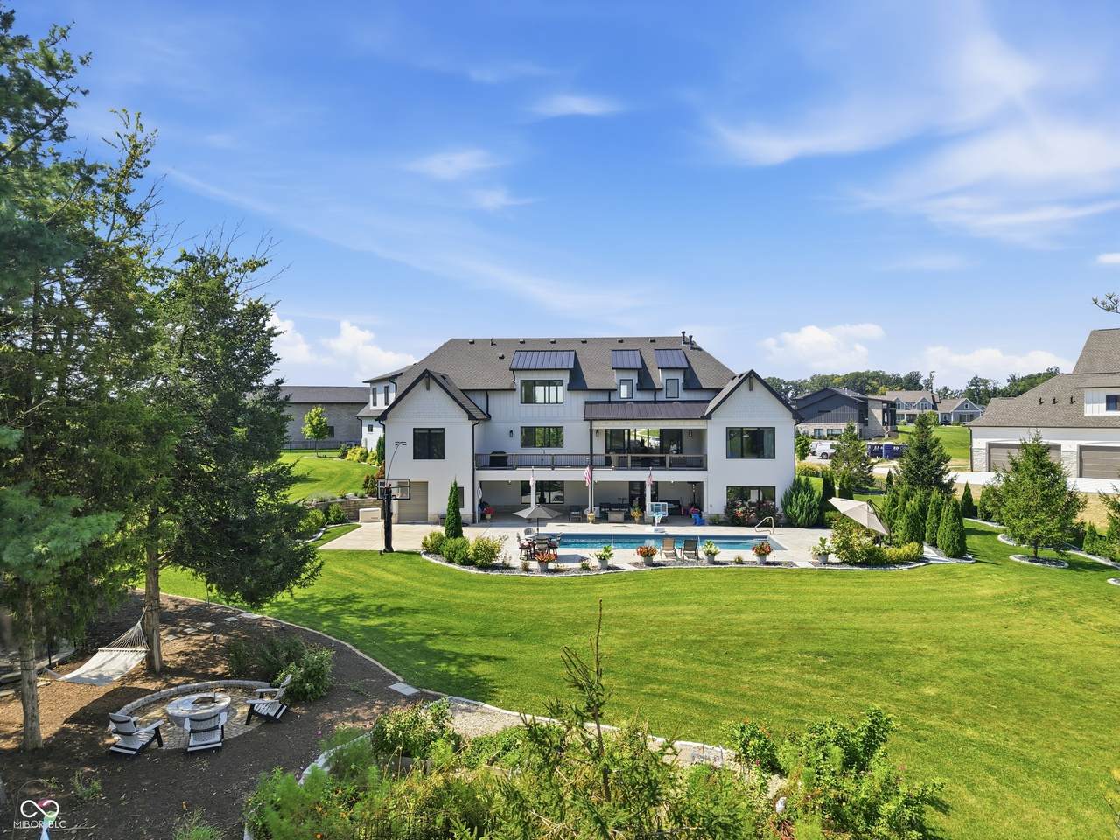
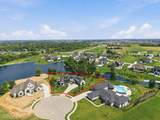
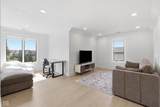
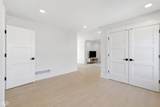
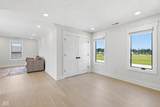
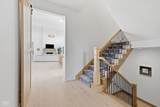
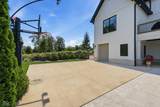
Do you want to live on one of the best and private lots in the prestigious neighborhood of Aberdeen? Then this is "The One". This fairytale-like home nestled on 1.63 acres, overlooks breathtaking views of upscale landscaping, a 41' long salt water pool, stocked gardens, firepit, in-ground trampoline, and lake with dock! This SEVEN bedroom home boasts soaring 22 foot ceilings and large, custom windows when you enter this home. Designed to be a show stopper! Showcasing natural light, openness of floorplan, and minimalistic, effortless living. The custom kitchen has all the bells & whistles with oversized, walk-in pantry, luxury appliances, quartz countertops, and a water filtration system. 3 spacious bedrooms on the main including the primary suite with water views, tray ceiling, tiled bathroom, and large walk-in. There are 3 additional bedrooms upstairs, of which, one can serve as a game room/ flex space as well. The finished, walk-out basement is an entertainer's dream with kitchenette, great room with gas fireplace, additional bedroom on suite, fitness room, safe room, and pool bathroom. Enjoy soaking in the view from your large partially covered deck! Your very own private oasis in a backyard designed for leisure and entertainment. There is an additional rear garage for storage. A whole yard irrigation/sprinkler system has been added for ease of maintenance. Custom landscaping is meticulously maintained. Make your dreams come true by making this your place to call home!

Monthly Payment Calculator


© 2026 Metropolitan Indianapolis Board of REALTORS®. IDX information is provided exclusively for consumers' personal, non-commercial use and may not be used for any purpose other than to identify prospective properties consumers may be interested in purchasing. Information is deemed reliable but is not guaranteed accurate by the BLC® listing service or The Indy Property Source | Keller Williams Realty.

Based on information submitted to the MLS GRID as of 2026-10-12T00:24:49.77. All data is obtained from various sources and may not have been verified by broker or MLS GRID. Supplied Open House Information is subject to change without notice. All information should be independently reviewed and verified for accuracy. Properties may or may not be listed by the office/agent presenting the information.
Click here for MLS GRID DMCA Notice
www.theindypropertysource.com/homes/181478441
Print Image

5165 Covebay Court Bargersville, IN 46106

  • Price: $2,300,000
  • Status: Active
  • On Site: 18 Days
  • Updated: 112 min ago
  • MLS #: 22126923
7
Beds
4
Baths
2
½ Baths
1.63
Acres
6,289
SQFT
$366
$/SQFT
2021
Built
Neighborhood:
Aberdeen
County:
Johnson
Area:
4101 - Johnson - White River
High School:
Center Grove High School
School District:
Center Grove Community School Corp
Property Description
Do you want to live on one of the best and private lots in the prestigious neighborhood of Aberdeen? Then this is "The One". This fairytale-like home nestled on 1.63 acres, overlooks breathtaking views of upscale landscaping, a 41' long salt water pool, stocked gardens, firepit, in-ground trampoline, and lake with dock! This SEVEN bedroom home boasts soaring 22 foot ceilings and large, custom windows when you enter this home. Designed to be a show stopper! Showcasing natural light, openness of floorplan, and minimalistic, effortless living. The custom kitchen has all the bells & whistles with oversized, walk-in pantry, luxury appliances, quartz countertops, and a water filtration system. 3 spacious bedrooms on the main including the primary suite with water views, tray ceiling, tiled bathroom, and large walk-in. There are 3 additional bedrooms upstairs, of which, one can serve as a game room/ flex space as well. The finished, walk-out basement is an entertainer's dream with kitchenette, great room with gas fireplace, additional bedroom on suite, fitness room, safe room, and pool bathroom. Enjoy soaking in the view from your large partially covered deck! Your very own private oasis in a backyard designed for leisure and entertainment. There is an additional rear garage for storage. A whole yard irrigation/sprinkler system has been added for ease of maintenance. Custom landscaping is meticulously maintained. Make your dreams come true by making this your place to call home!
Exterior Features

Architectural Style Traditional Construction Materials Brick Foundation Details Concrete Perimeter Garage Sq Ft 1036 Garage YN Yes Horse Amenities None Levels Two Parking Features Attached Pool Features HeatedIn GroundSalt Water Porch CoveredDeckPatio View Lake View YN Yes Waterfront Features Lake FrontPondWater View Waterfront YN Yes

Interior Features

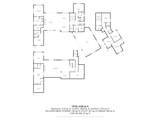
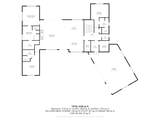
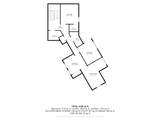
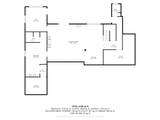
Appliances Gas CooktopDishwasherMicrowaveDouble OvenRange HoodRefrigeratorTankless Water HeaterWater HeaterWater PurifierWater Softener Owned Areas Interior Great Room - 2 Story Basement YN Yes Below Grade Finished Area 2185 Building Area Total 7018 Cooling Central Air Eating Area Dining Combo/Kitchen Fireplace Features Gas LogGreat Room Fireplaces Total 1 Full Baths Basement 1 Full Baths Main 2 Full Baths MU 3 Full Baths Upper 1 Half Baths Basement 1 Half Baths Main 1 Half Baths MU 1 Half Baths Upper 0 Heating ZonedForced AirNatural Gas Interior Features Bath Sinks Double MainVaulted Ceiling(s)Kitchen IslandPantryWalk-In Closet(s) Main Level Bedrooms 3 Main Level Sq Ft 2834 Primary Bedroom Description Closet Walk in Rooms Master Bedroom (Main Level 17x15) Bedroom 2 (Main Level 14x14) Kitchen (Main Level 26x20) Great Room (Main Level 26x19) Bedroom 3 (Main Level 15x12) Laundry (Main Level 8x8) Utility Room (Main Level 17x10) Bedroom 4 (Upper Level 14x12) Bedroom 5 (Upper Level 13x12) Bedroom 6 (Upper Level 14x12) Exercise Room (Basement Level 17x14) (Basement Level 22x14) Great Room (Basement Level 39x27) Dining Room (Main Level 13x11) Kitchen (Basement Level 12x10) Rooms MU 10 Rooms Total MU 10 Sq Ft MU 4104 Upper Sq Ft 1270

Property Features

Accessibility Features YN No Acres 1-3 Acres Association Fee 1700 Association Fee Frequency Annually Association Fee Includes Entrance CommonInsuranceMaintenanceWalking Trails Association YN Yes Current Financing Conventional Dpr YN No Electric 200+ Amp Service Laundry Main LevelSink New Construction YN No Other Equipment GeneratorIrrigation EquipmentSecurity System LeasedSump Pump Ownership Interest Types Mandatory Fee Possession Negotiable Property Attached YN No Property Sub Type Single Family Residence Rooms Total 14 Security Features Smoke Detector(s) Semi Annual Property Tax Amt 8072 Solid Waste Yes Tax Exemption Homestead Tax Exemption Tax Year 2025 Township White River Transaction Type Sale Utilities Electricity ConnectedNatural Gas ConnectedSewer Connected Water Source Public

Listing provided courtesy of Berkshire Hathaway Home: . © 2026 Metropolitan Indianapolis Board of REALTORS®. Information Deemed Reliable But Not Guaranteed.


© 2026 Metropolitan Indianapolis Board of REALTORS®. IDX information is provided exclusively for consumers' personal, non-commercial use and may not be used for any purpose other than to identify prospective properties consumers may be interested in purchasing. Information is deemed reliable but is not guaranteed accurate by the BLC® listing service or The Indy Property Source | Keller Williams Realty.

Based on information submitted to the MLS GRID as of 2026-10-12T00:24:49.77. All data is obtained from various sources and may not have been verified by broker or MLS GRID. Supplied Open House Information is subject to change without notice. All information should be independently reviewed and verified for accuracy. Properties may or may not be listed by the office/agent presenting the information.
Click here for MLS GRID DMCA Notice
 
https://bt-photos.global.ssl.fastly.net/indy/1280_boomver_1_22126923-1.jpg https://bt-photos.global.ssl.fastly.net/indy/1280_boomver_1_22126923-1.jpg https://bt-photos.global.ssl.fastly.net/indy/1280_boomver_1_22126923-1.jpg
Logo
The Indy Property Source | Keller Williams Realty
,