



























Skip To Content

505 S East Street

Indianapolis, IN 46203
  • $1,799,900
  • STATUS: Active
  • ON SITE: 928 Days
  • MLS #: 21966853
UPDATED: 23 min ago
$1,799,900
  • 4
    BEDS
  • 0.05
    ACRES
  • 4
    BATHS
  • 1
    1/2 BATHS
  • 4,490
    SQFT
  • $401
    $/SQFT
Neighborhood:
Type:
Single-Family Home
Built:
2024
County:

School Ratings & Info

School District:

Description

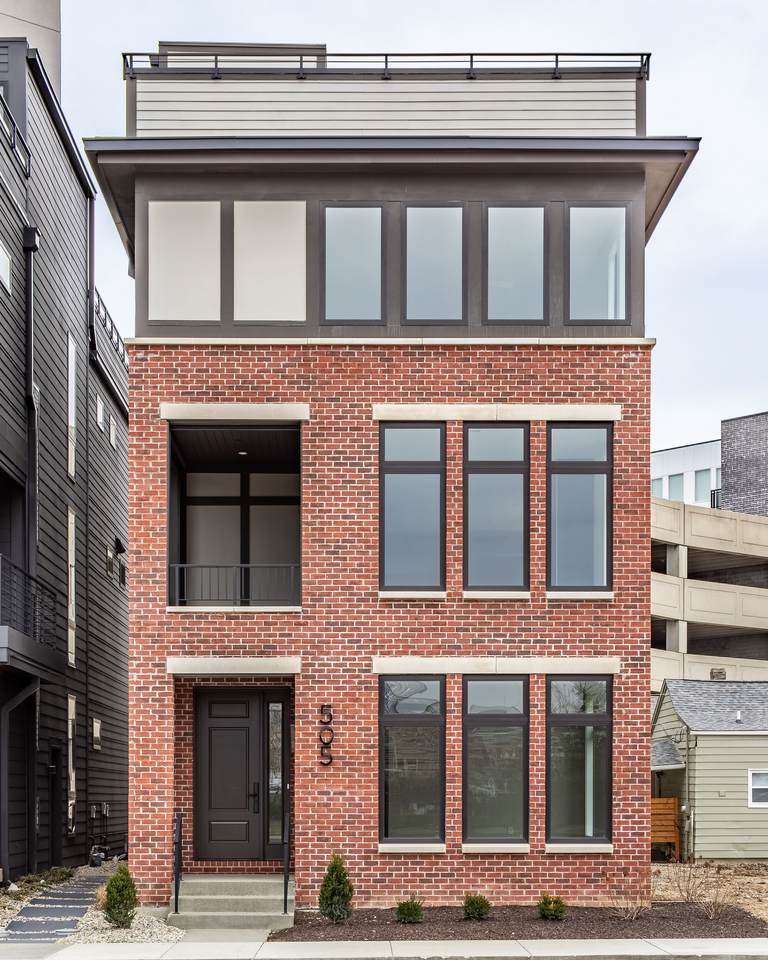
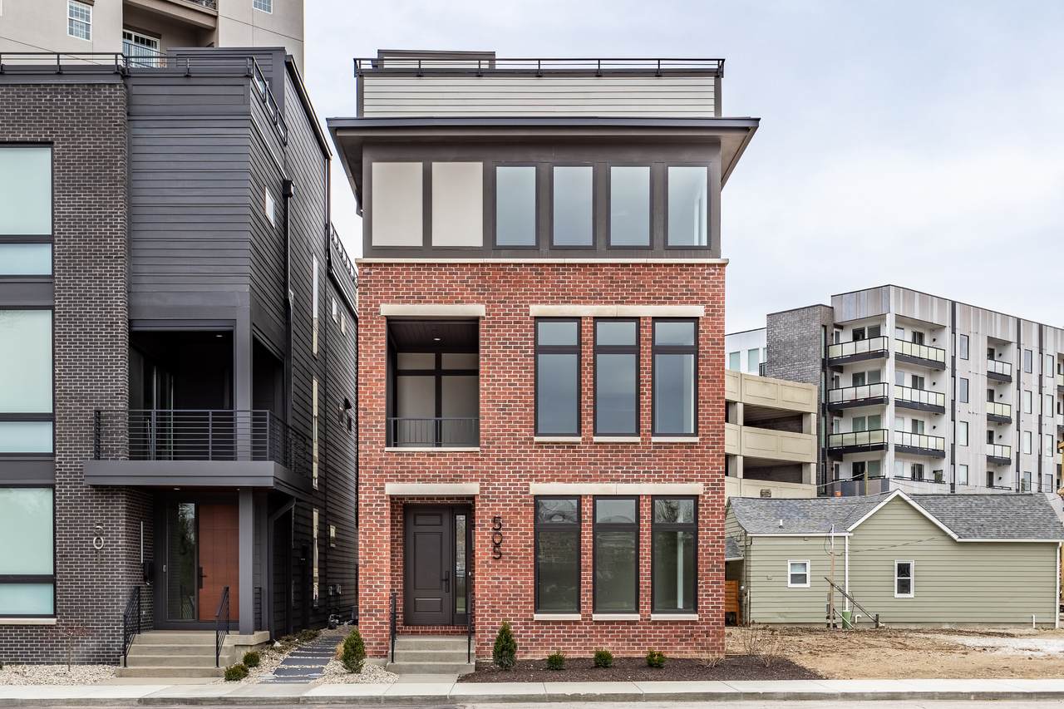
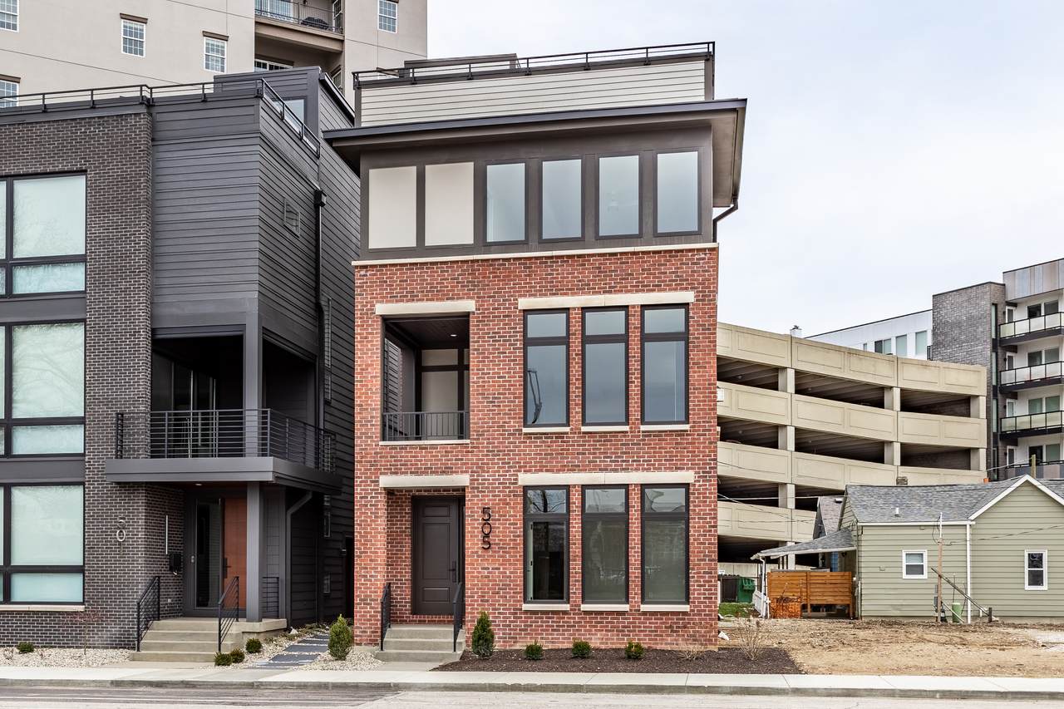
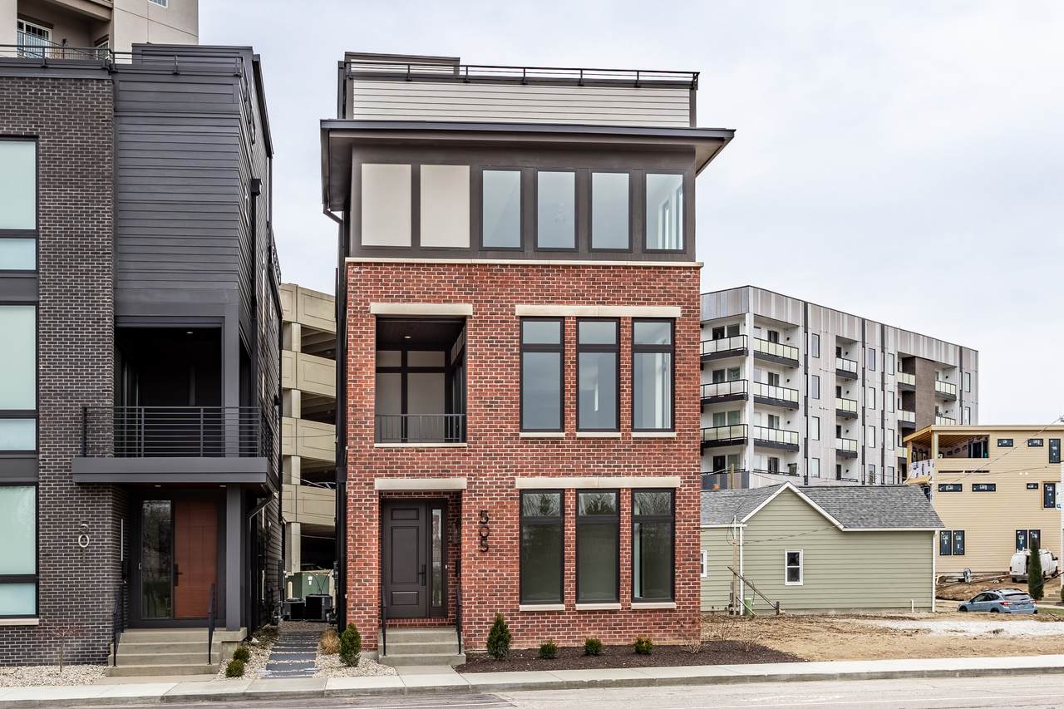
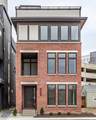
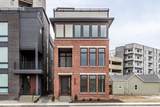
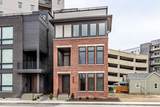
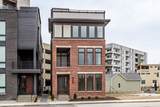
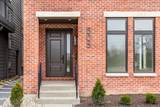
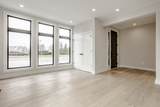
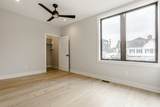
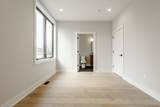
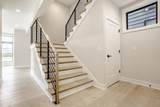
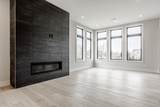
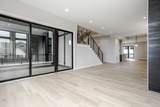
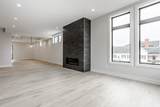
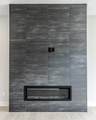
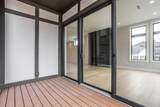
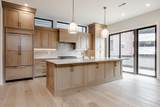
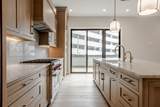
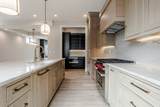
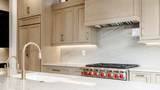
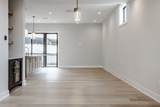
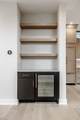
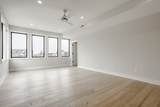
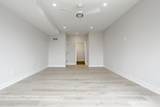
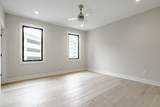
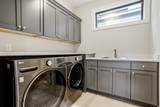
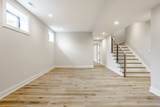
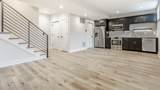
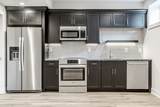
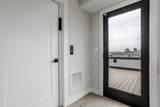
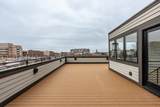
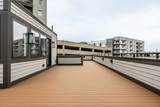
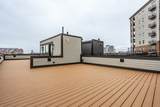
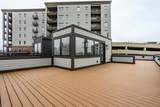
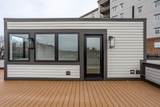
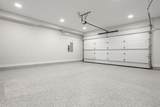
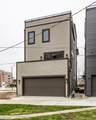
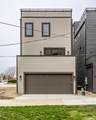
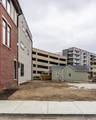
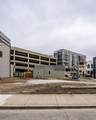
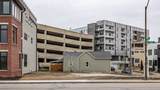
Exclusive luxury, Wedgwood Building Company custom home located in Fletcher Place with spectacular views of downtown skyline and Lucas Oil Stadium. This modern homes provide upscale living with urban amenities. Enjoy living on the Cultural Trail and walk to the many downtown restaurants, sporting events or across the street to the neighborhood park. This home features 4 levels with an elevator, 2 car attached garage, and rooftop terrace with 2 additional outdoor areas. The lower level has a separate residence option with private entrance, BR & BA, Kit, & Laundry, LVT flooring, and is great for in-law quarters, guests, or Airbnb. Premium finishes throughout and Sub Zero and Wolf appliances in the impressive kitchen. 4 spacious bedrooms all with en suite BA. Smart design features, gas fireplace provision on expansive (1127sqft) rooftop with Trex decking, and 2 EV charging stations with epoxy flooring in garage! See attached plans for further detail. Utility wire in back to be buried and pole removed. 2 adjacent lots available to custom build a Buyer's own unique home. Contact List Agent for further information.

Monthly Payment Calculator


© 2026 Metropolitan Indianapolis Board of REALTORS®. IDX information is provided exclusively for consumers' personal, non-commercial use and may not be used for any purpose other than to identify prospective properties consumers may be interested in purchasing. Information is deemed reliable but is not guaranteed accurate by the BLC® listing service or The Indy Property Source | Keller Williams Realty.

Based on information submitted to the MLS GRID as of 2026-10-07T11:25:35.717. All data is obtained from various sources and may not have been verified by broker or MLS GRID. Supplied Open House Information is subject to change without notice. All information should be independently reviewed and verified for accuracy. Properties may or may not be listed by the office/agent presenting the information.
Click here for MLS GRID DMCA Notice
www.theindypropertysource.com/homes/148823518
Print Image

505 S East Street Indianapolis, IN 46203

  • Price: $1,799,900
  • Status: Active
  • On Site: 928 Days
  • Updated: 23 min ago
  • MLS #: 21966853
4
Beds
4
Baths
1
½ Baths
0.05
Acres
4,490
SQFT
$401
$/SQFT
2024
Built
Neighborhood:
Downeys
County:
Marion
Area:
4910 - Marion - Center
School District:
Indianapolis Public Schools
Property Description
Exclusive luxury, Wedgwood Building Company custom home located in Fletcher Place with spectacular views of downtown skyline and Lucas Oil Stadium. This modern homes provide upscale living with urban amenities. Enjoy living on the Cultural Trail and walk to the many downtown restaurants, sporting events or across the street to the neighborhood park. This home features 4 levels with an elevator, 2 car attached garage, and rooftop terrace with 2 additional outdoor areas. The lower level has a separate residence option with private entrance, BR & BA, Kit, & Laundry, LVT flooring, and is great for in-law quarters, guests, or Airbnb. Premium finishes throughout and Sub Zero and Wolf appliances in the impressive kitchen. 4 spacious bedrooms all with en suite BA. Smart design features, gas fireplace provision on expansive (1127sqft) rooftop with Trex decking, and 2 EV charging stations with epoxy flooring in garage! See attached plans for further detail. Utility wire in back to be buried and pole removed. 2 adjacent lots available to custom build a Buyer's own unique home. Contact List Agent for further information.
Exterior Features

Architectural Style Contemporary Construction Materials BrickCement Siding Exterior Features Balcony Foundation Details Concrete Perimeter Garage Parking Other Finished GarageGarage Door OpenerKeyless Entry Garage Sq Ft 552 Garage YN Yes Horse Amenities None Levels Three Or More Lot Information Storm SewerNot In Subdivision Parking Features Alley AccessAttachedConcreteElectric Vehicle Service Equipment (EVSE)Garage Door OpenerGarage Faces RearStorage Porch CoveredPatioRooftop

Interior Features

Appliances DishwasherDryerDisposalGas Water HeaterExhaust FanMicrowaveGas OvenRange HoodRefrigeratorBar FridgeTankless Water HeaterWasherWine Cooler Areas Interior Bedroom Other on MainFamily Room 2nd StoryLaundry in UnitUtility Room Basement Ceiling - 9+ feetDaylightEgress Window(s)FinishedFullInterior EntryStorage Space Basement YN Yes Below Grade Finished Area 901 Building Area Total 4490 Cooling Central Air Eating Area Dining Combo/Family RoomDining Combo/Kitchen Fireplace Features Family RoomInsertGas Starter Fireplaces Total 1 Full Baths Basement 1 Full Baths Main 1 Full Baths MU 3 Full Baths Upper 2 Half Baths Basement 0 Half Baths Main 0 Half Baths MU 1 Half Baths Upper 1 Heating Forced AirNatural Gas Interior Features Breakfast BarHigh CeilingsKitchen IslandElevatorEntrance FoyerPaddle FanHardwood FloorsHi-Speed Internet AvailblIn-Law ArrangementEat-in KitchenWired for DataPantrySmart ThermostatWalk-In Closet(s)Wet BarWood Work Painted Main Level Bedrooms 1 Main Level Sq Ft 901 Primary Bedroom Description Bedroom 2nd PrimaryCloset Walk in Rooms Kitchen (Basement Level 14x12) Family Room (Basement Level 14x12) Bedroom 4 (Basement Level 15x10) Bedroom 3 (Main Level 16x10) Office (Main Level 16x15) Mud Room (Main Level 12x7) Family Room (Upper Level 16x15) Dining Room (Upper Level 12x12) Laundry (Upper Level 8x8) Sitting Room (Upper Level 14x12) Kitchen (Upper Level 23x11) Primary Bedroom (Upper Level 22x15) Bedroom 2 (Upper Level 15x15) Rooms MU 8 Rooms Total MU 8 Sq Ft MU 3589 Upper Sq Ft 2688

Property Features

Accessibility Features Accessible Entrance Accessibility Features YN Yes Acres <1/4 Acre Association YN No Builder Name Wedgewood BC Construction Stage Completed Current Financing Conventional Dpr YN No Estimated Completion Date 03/24 Laundry In UnitLaundry ClosetLaundry RoomUpper LevelIn Basement New Construction YN Yes Other Equipment Smoke AlarmSump Pump w/Backup Possession Closing Property Attached YN No Property Sub Type Single Family Residence Rooms Total 11 Semi Annual Property Tax Amt 500 Solid Waste Yes Special Listing Conditions Not Applicable Tax Exemption None Tax Year 2023 Township Center Transaction Type Sale Utilities Cable AvailableNatural Gas Connected Water Source Public

Listing provided courtesy of McNulty Real Estate Services,: . © 2026 Metropolitan Indianapolis Board of REALTORS®. Information Deemed Reliable But Not Guaranteed.


© 2026 Metropolitan Indianapolis Board of REALTORS®. IDX information is provided exclusively for consumers' personal, non-commercial use and may not be used for any purpose other than to identify prospective properties consumers may be interested in purchasing. Information is deemed reliable but is not guaranteed accurate by the BLC® listing service or The Indy Property Source | Keller Williams Realty.

Based on information submitted to the MLS GRID as of 2026-10-07T11:25:35.717. All data is obtained from various sources and may not have been verified by broker or MLS GRID. Supplied Open House Information is subject to change without notice. All information should be independently reviewed and verified for accuracy. Properties may or may not be listed by the office/agent presenting the information.
Click here for MLS GRID DMCA Notice
 
https://bt-photos.global.ssl.fastly.net/indy/1280_boomver_1_21966853-1.jpg https://bt-photos.global.ssl.fastly.net/indy/1280_boomver_1_21966853-1.jpg https://bt-photos.global.ssl.fastly.net/indy/1280_boomver_1_21966853-1.jpg
Logo
The Indy Property Source | Keller Williams Realty
,