






























Description
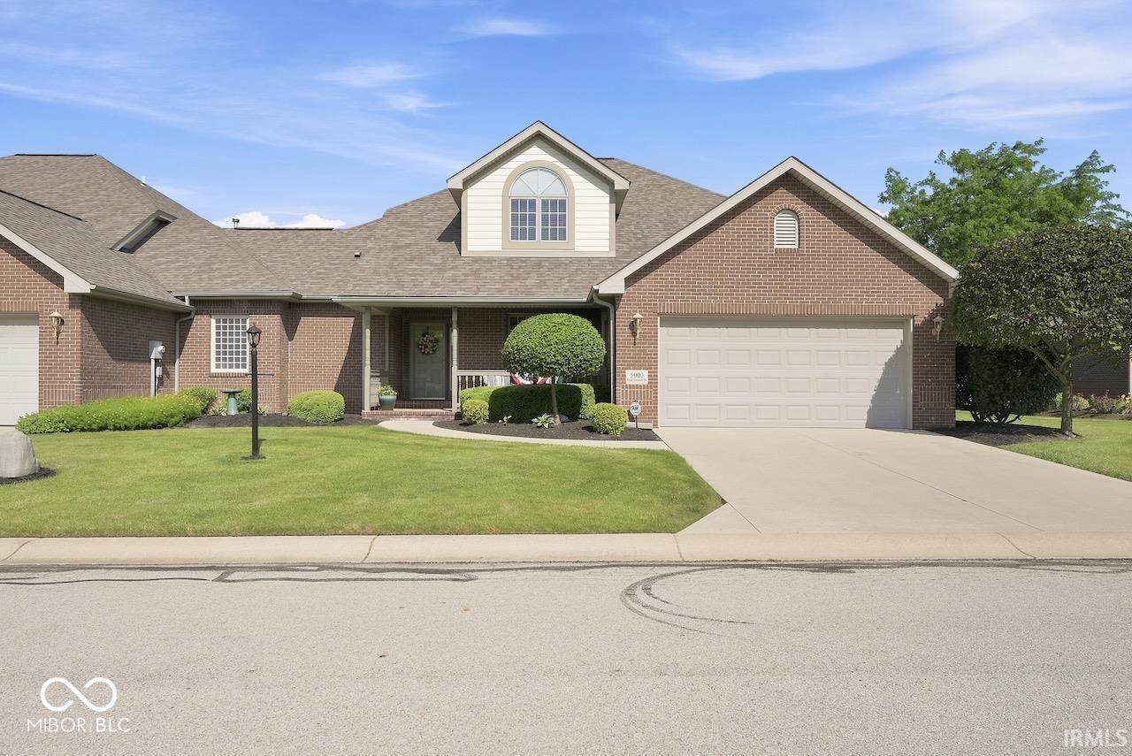
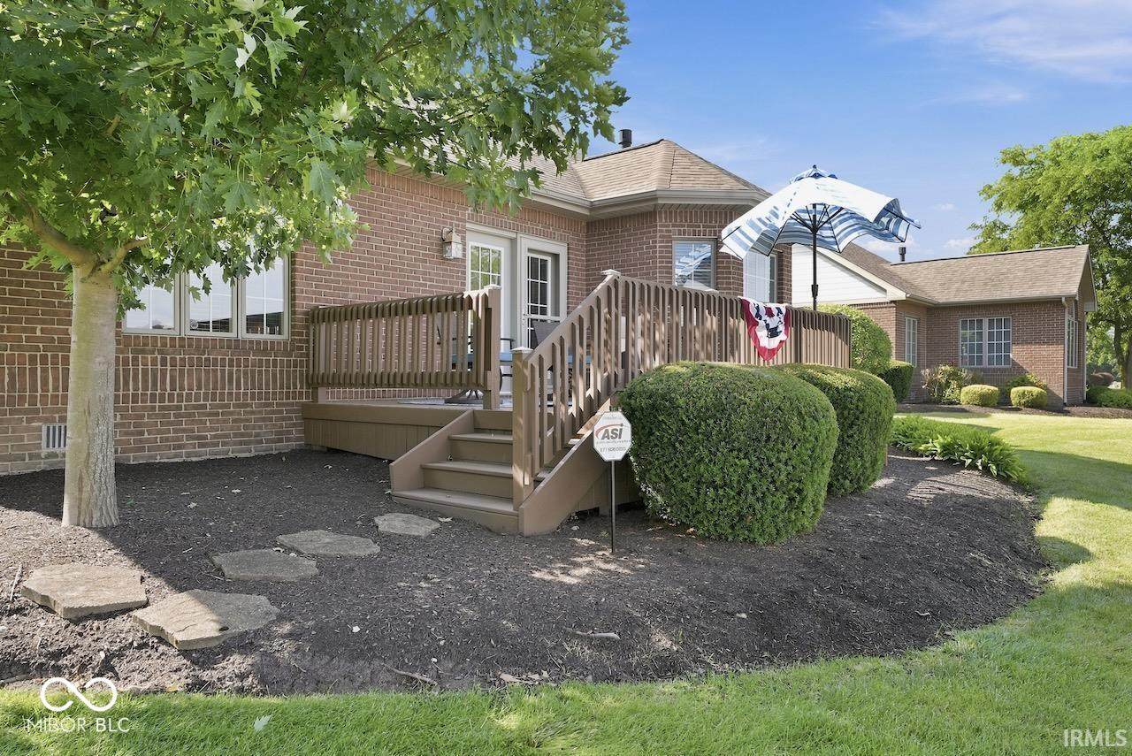
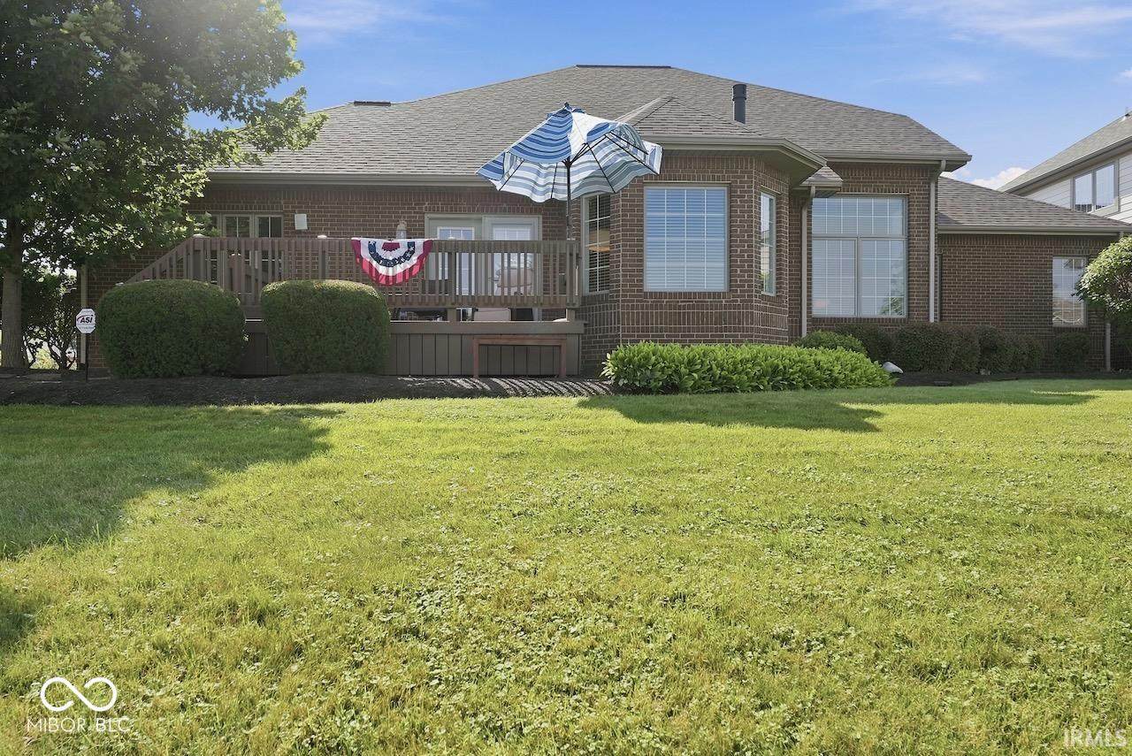
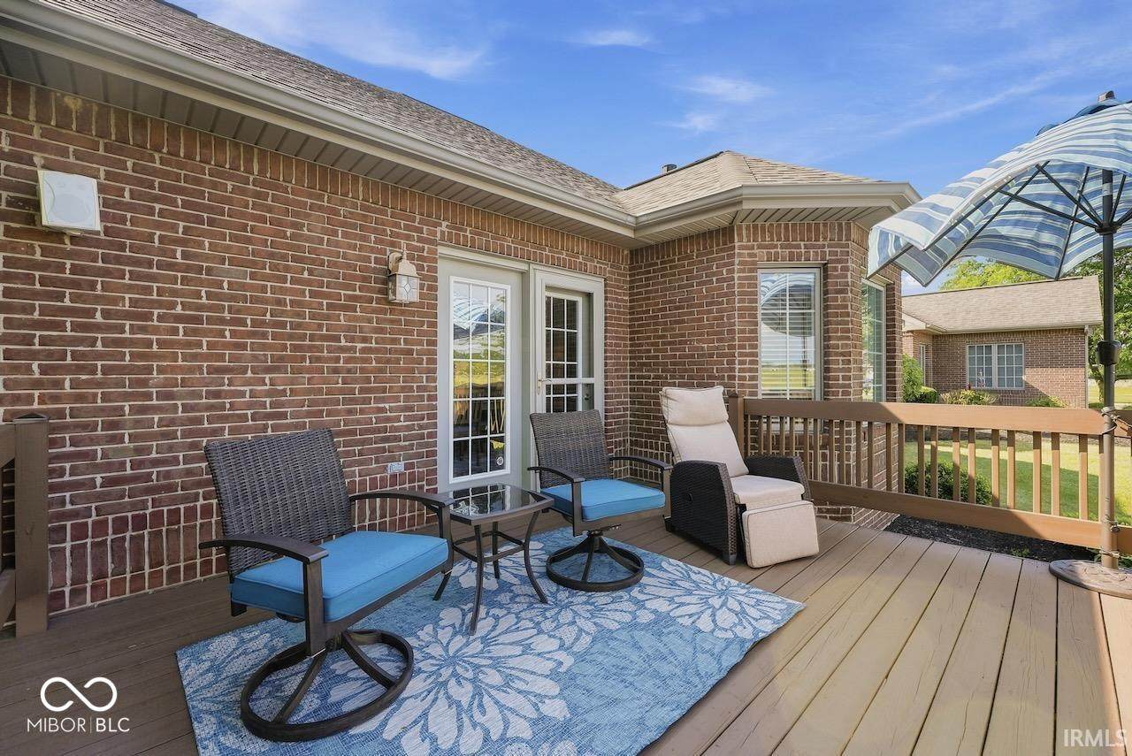
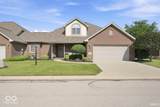
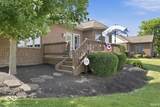
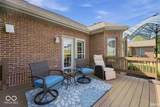
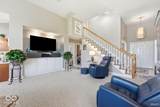
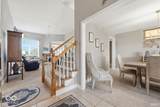
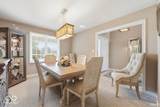
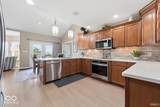
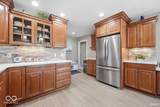
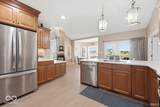
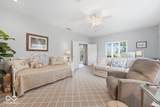
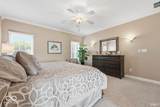
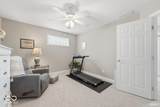
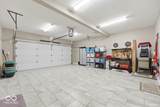
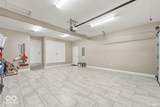
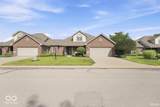
WATERFRONT LUXURY CONDO located in Eagle Branch Villas, one of the area's premier 55+ communities. Beautifully updated and truly move-in ready, this exceptional home offers spectacular 180-degree water views, a lighted bridge, and breathtaking sunsets from the spacious rear deck. The thoughtfully designed main level features soaring 12-foot ceilings, a striking peninsula fireplace, and an open floor plan that's ideal for both everyday living and entertaining. The flexible layout includes two main-level bedrooms, although one could easily serve as a second family room area, office, or den. Should you desire to use this other main floor family room as a bedroom, it can easily accommodate a closet installation and another future bathroom. The formal dining room also offers versatility as a study or den. The kitchen is both functional and inviting, featuring solid surface countertops, stainless steel appliances, abundant cabinetry, and a comfortable dining area. The main floor also includes a full bath, half bath, and convenient laundry room. Upstairs, you'll find 1 more bedroom, an additional full bath, a generous storage room, and a flex room with a closet. Quality improvements throughout the home include surround sound inside and on the deck, a beautifully finished two-car garage with porcelain tile flooring, newer furnace and central air (2021), roof (2020), water heater (2026), and an owned water softener that remains with the property. One of Eagle Branch Villas' greatest advantages is its comprehensive homeowners association. If you're looking for a true low-maintenance lifestyle without sacrificing quality, views, or space, you'll appreciate the peace of mind this community provides. Opportunities like this are rare. Virtual tour now live.
-
3BEDS
-
0.23ACRES
-
2BATHS
-
11/2 BATHS
-
3,222SQFT
-
$124$/SQFT
School Information
Description
WATERFRONT LUXURY CONDO located in Eagle Branch Villas, one of the area's premier 55+ communities. Beautifully updated and truly move-in ready, this exceptional home offers spectacular 180-degree water views, a lighted bridge, and breathtaking sunsets from the spacious rear deck. The thoughtfully designed main level features soaring 12-foot ceilings, a striking peninsula fireplace, and an open floor plan that's ideal for both everyday living and entertaining. The flexible layout includes two main-level bedrooms, although one could easily serve as a second family room area, office, or den. Should you desire to use this other main floor family room as a bedroom, it can easily accommodate a closet installation and another future bathroom. The formal dining room also offers versatility as a study or den. The kitchen is both functional and inviting, featuring solid surface countertops, stainless steel appliances, abundant cabinetry, and a comfortable dining area. The main floor also includes a full bath, half bath, and convenient laundry room. Upstairs, you'll find 1 more bedroom, an additional full bath, a generous storage room, and a flex room with a closet. Quality improvements throughout the home include surround sound inside and on the deck, a beautifully finished two-car garage with porcelain tile flooring, newer furnace and central air (2021), roof (2020), water heater (2026), and an owned water softener that remains with the property. One of Eagle Branch Villas' greatest advantages is its comprehensive homeowners association. If you're looking for a true low-maintenance lifestyle without sacrificing quality, views, or space, you'll appreciate the peace of mind this community provides. Opportunities like this are rare. Virtual tour now live.
© 2026 Metropolitan Indianapolis Board of REALTORS®. IDX information is provided exclusively for consumers' personal, non-commercial use and may not be used for any purpose other than to identify prospective properties consumers may be interested in purchasing. Information is deemed reliable but is not guaranteed accurate by the BLC® listing service or The Indy Property Source | Keller Williams Realty.
Based on information submitted to the MLS GRID as of 2026-10-13T08:24:49.763. All data is obtained from various sources and may not have been verified by broker or MLS GRID. Supplied Open House Information is subject to change without notice. All information should be independently reviewed and verified for accuracy. Properties may or may not be listed by the office/agent presenting the information.
Click here for MLS GRID DMCA Notice