

























Description
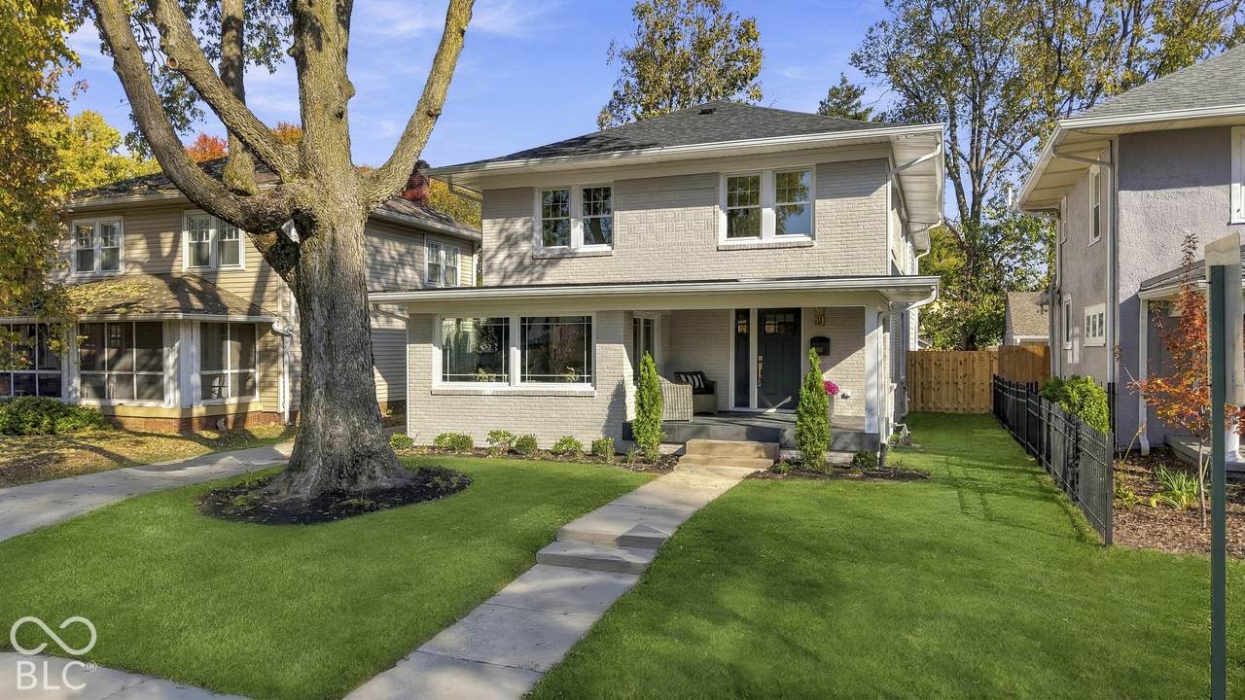
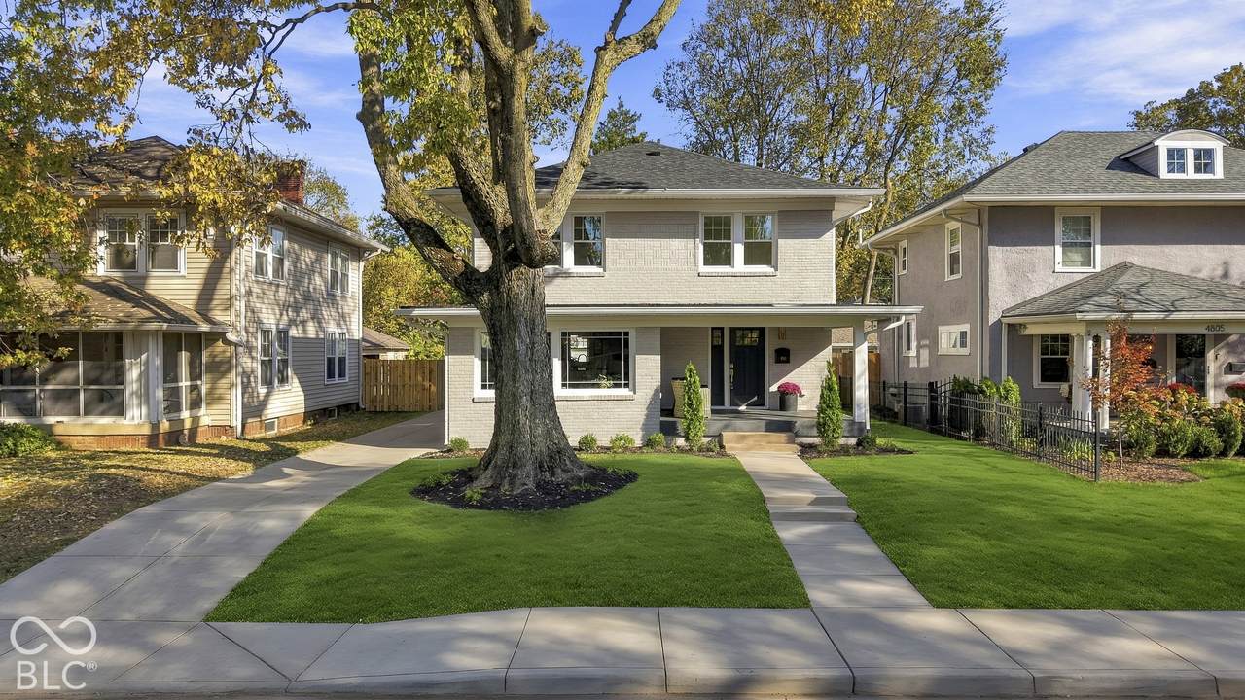
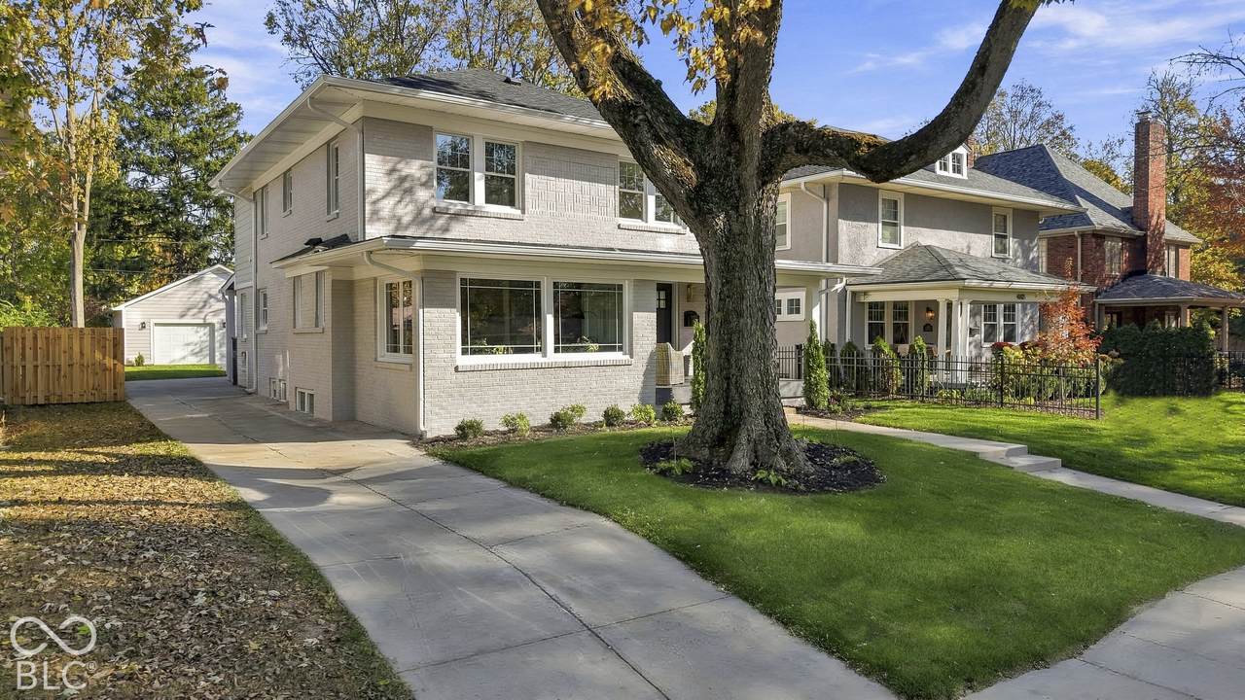
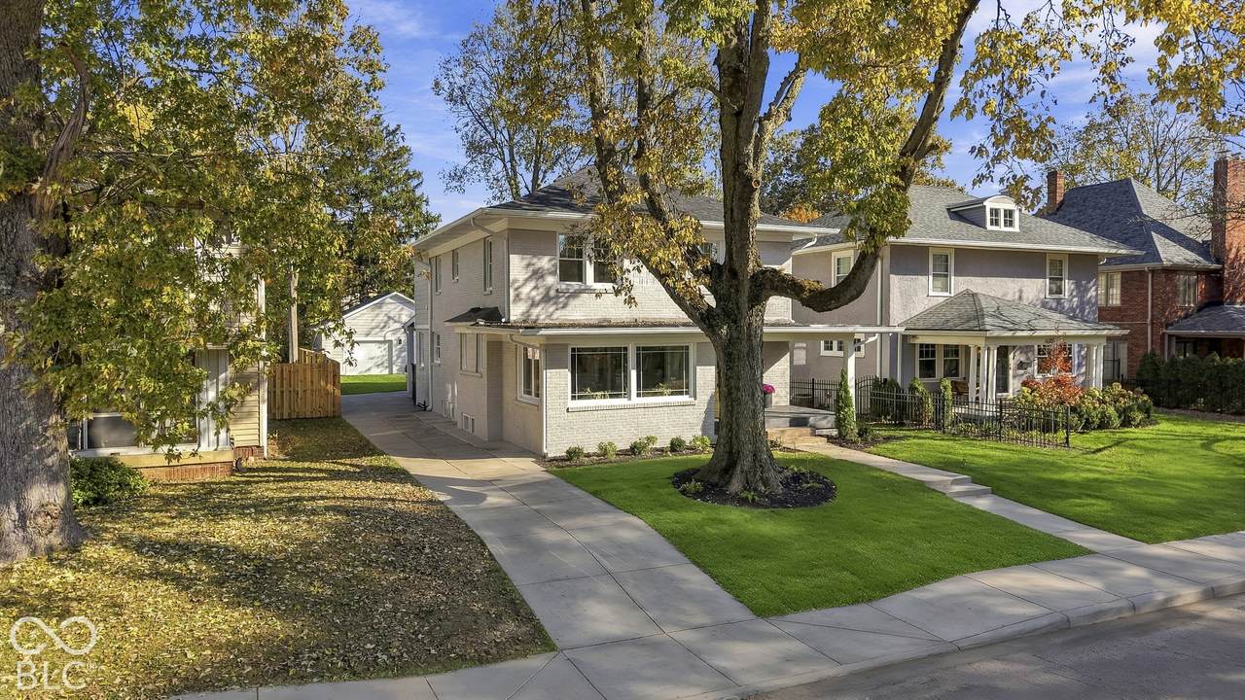
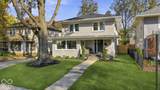
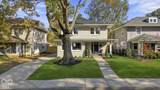
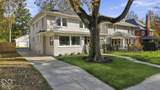
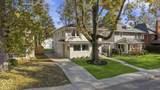
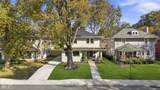
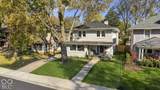
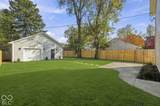
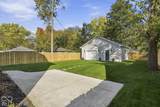
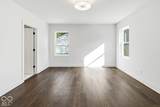
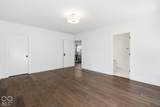
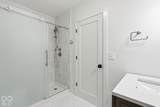
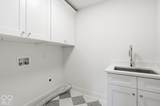
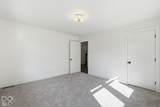
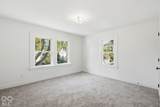
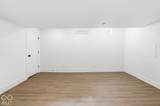
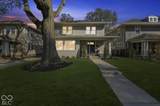
Discover elevated living in the heart of Meridian-Kessler on quiet/quaint Park Avenue. This completely renovated 5-bedroom, 3.5-bath residence is thoughtfully redesigned to blend timeless elegance with modern luxury. Featuring two spacious primary suites, high-end finishes, and beautifully reimagined living spaces throughout, this exceptional home offers a rare combination of sophistication, versatility, and comfort. At the heart of the home is a stunning, brand-new kitchen featuring elegant quartzite countertops, GE Cafe appliances, and a gas cooktop-perfectly suited for everyday living and effortless entertaining. A private office or sunroom provides a peaceful retreat for working from home, reading, or enjoying a quiet moment, while the welcoming front porch adds to the home's timeless charm. One of the property's most distinctive features is its two primary suites, offering exceptional flexibility for a variety of living arrangements. The main-level primary suite provides convenience and privacy, while the second-floor primary suite offers its own spacious sanctuary with luxury spa bathroom- both feature generous walk-in closets, creating comfortable, well-appointed retreats. The second floor also features a dedicated laundry room, adding everyday convenience to the home's thoughtful design. Downstairs, the newly finished basement expands the living space with impressive tall ceilings, a stylish wet bar, a dedicated workout room, and a comfortable lounging area-ideal for entertaining guests, hosting game nights, or creating your own private escape. No detail has been overlooked in this comprehensive renovation. New flooring throughout, new windows, and a new roof provide a fresh, cohesive feel, while the brand-new 2.5-car garage offers ample space for parking and storage. Outside, the huge backyard presents endless possibilities for outdoor entertaining, gardening, play, or simply enjoying your own private outdoor space.
-
5BEDS
-
0.19ACRES
-
3BATHS
-
11/2 BATHS
-
3,871SQFT
-
$323$/SQFT
Description
Discover elevated living in the heart of Meridian-Kessler on quiet/quaint Park Avenue. This completely renovated 5-bedroom, 3.5-bath residence is thoughtfully redesigned to blend timeless elegance with modern luxury. Featuring two spacious primary suites, high-end finishes, and beautifully reimagined living spaces throughout, this exceptional home offers a rare combination of sophistication, versatility, and comfort. At the heart of the home is a stunning, brand-new kitchen featuring elegant quartzite countertops, GE Cafe appliances, and a gas cooktop-perfectly suited for everyday living and effortless entertaining. A private office or sunroom provides a peaceful retreat for working from home, reading, or enjoying a quiet moment, while the welcoming front porch adds to the home's timeless charm. One of the property's most distinctive features is its two primary suites, offering exceptional flexibility for a variety of living arrangements. The main-level primary suite provides convenience and privacy, while the second-floor primary suite offers its own spacious sanctuary with luxury spa bathroom- both feature generous walk-in closets, creating comfortable, well-appointed retreats. The second floor also features a dedicated laundry room, adding everyday convenience to the home's thoughtful design. Downstairs, the newly finished basement expands the living space with impressive tall ceilings, a stylish wet bar, a dedicated workout room, and a comfortable lounging area-ideal for entertaining guests, hosting game nights, or creating your own private escape. No detail has been overlooked in this comprehensive renovation. New flooring throughout, new windows, and a new roof provide a fresh, cohesive feel, while the brand-new 2.5-car garage offers ample space for parking and storage. Outside, the huge backyard presents endless possibilities for outdoor entertaining, gardening, play, or simply enjoying your own private outdoor space.
© 2026 Metropolitan Indianapolis Board of REALTORS®. IDX information is provided exclusively for consumers' personal, non-commercial use and may not be used for any purpose other than to identify prospective properties consumers may be interested in purchasing. Information is deemed reliable but is not guaranteed accurate by the BLC® listing service or The Indy Property Source | Keller Williams Realty.
Based on information submitted to the MLS GRID as of 2026-11-13T09:25:13.943. All data is obtained from various sources and may not have been verified by broker or MLS GRID. Supplied Open House Information is subject to change without notice. All information should be independently reviewed and verified for accuracy. Properties may or may not be listed by the office/agent presenting the information.
Click here for MLS GRID DMCA Notice