




























Skip To Content

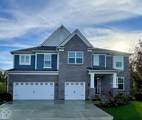
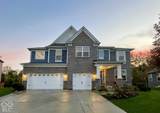
4720 Kintz Drive

Indianapolis, IN 46239
  • $549,000
  • STATUS: Active
  • ON SITE: 16 Days
  • MLS #: 22134030
UPDATED: 77 min ago
$549,000
  • 5
    BEDS
  • 0.29
    ACRES
  • 4
    BATHS
  • 1
    1/2 BATHS
  • 3,461
    SQFT
  • $159
    $/SQFT
Neighborhood:
Type:
Single-Family Home
Built:
2020
County:

School Ratings & Info

Description

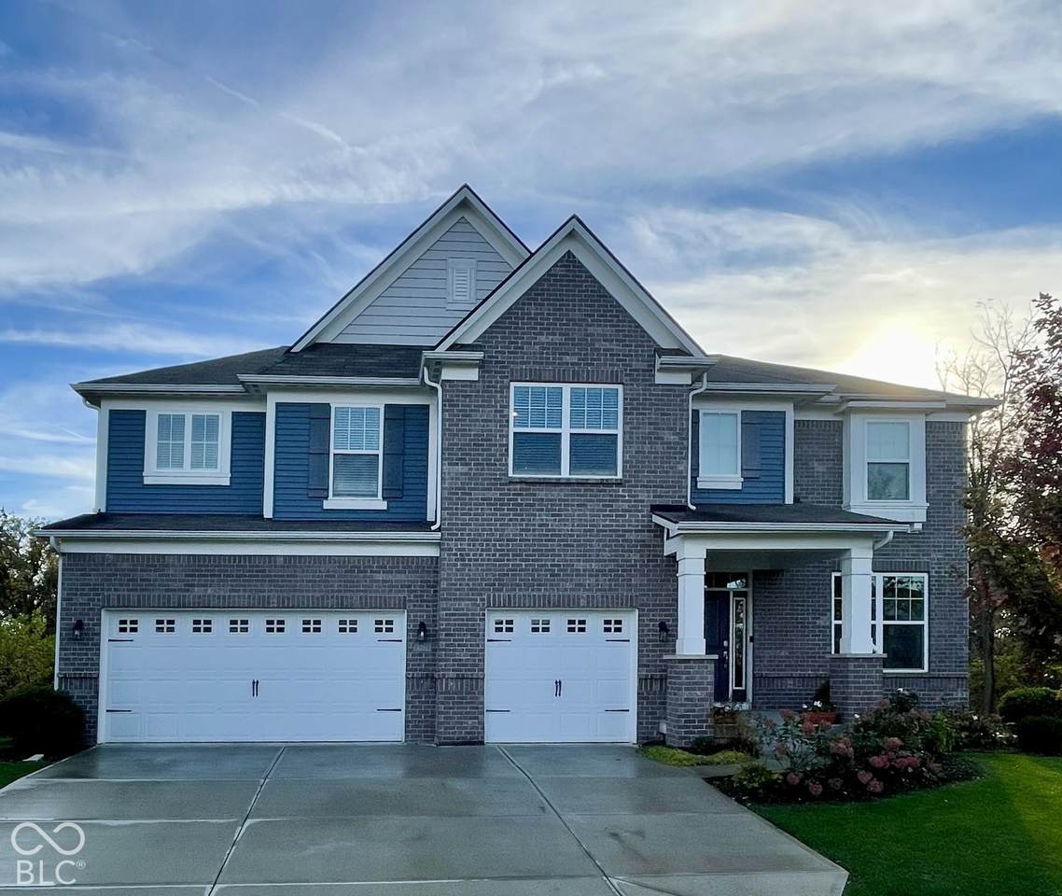
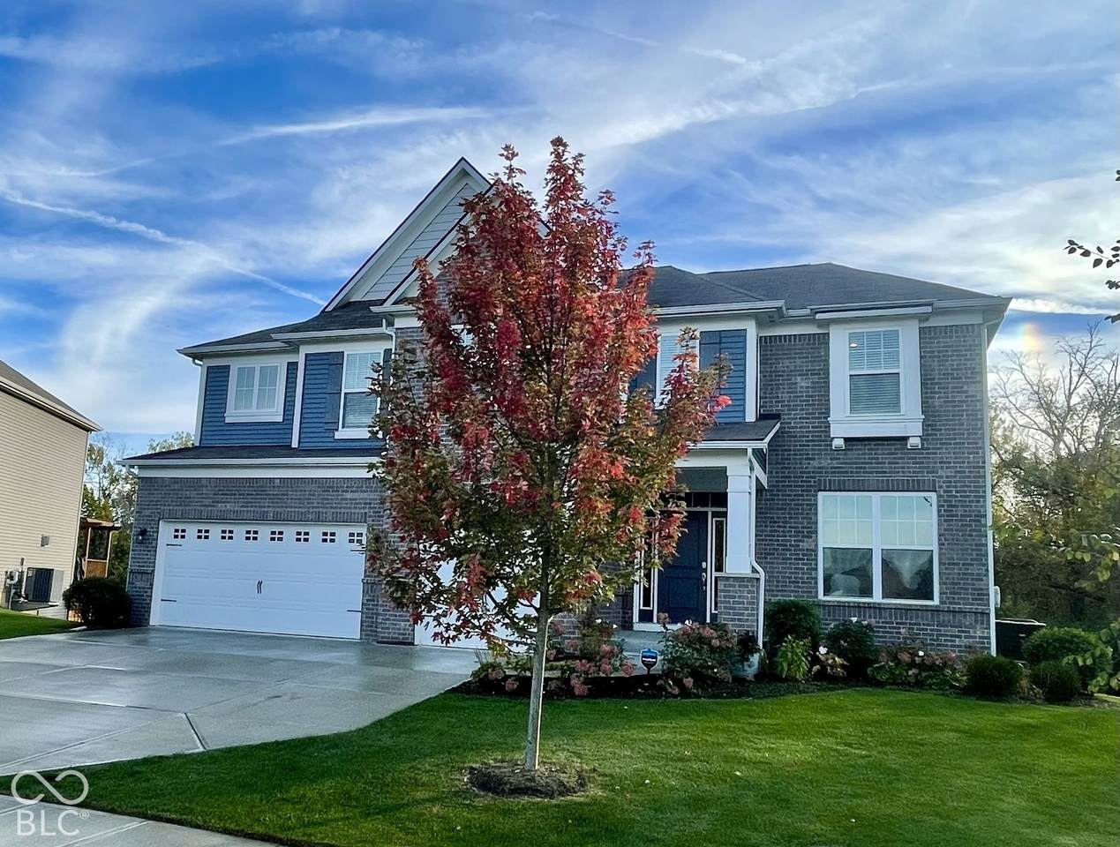
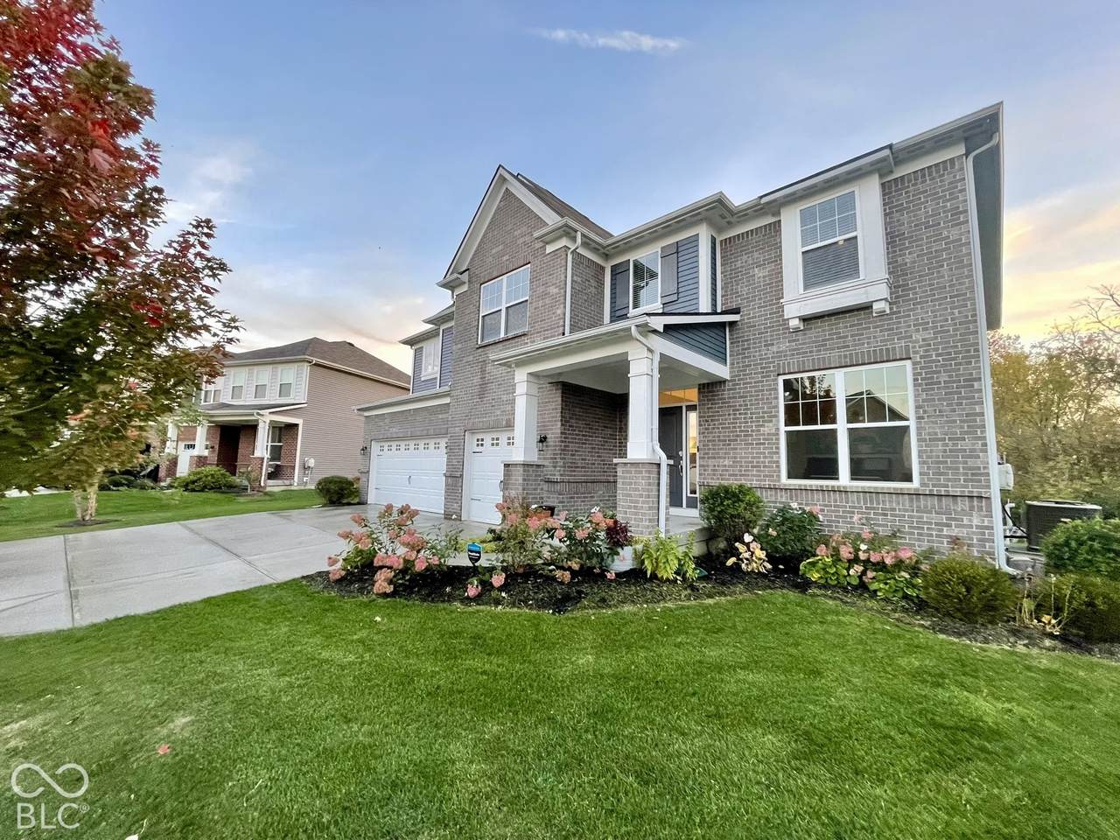
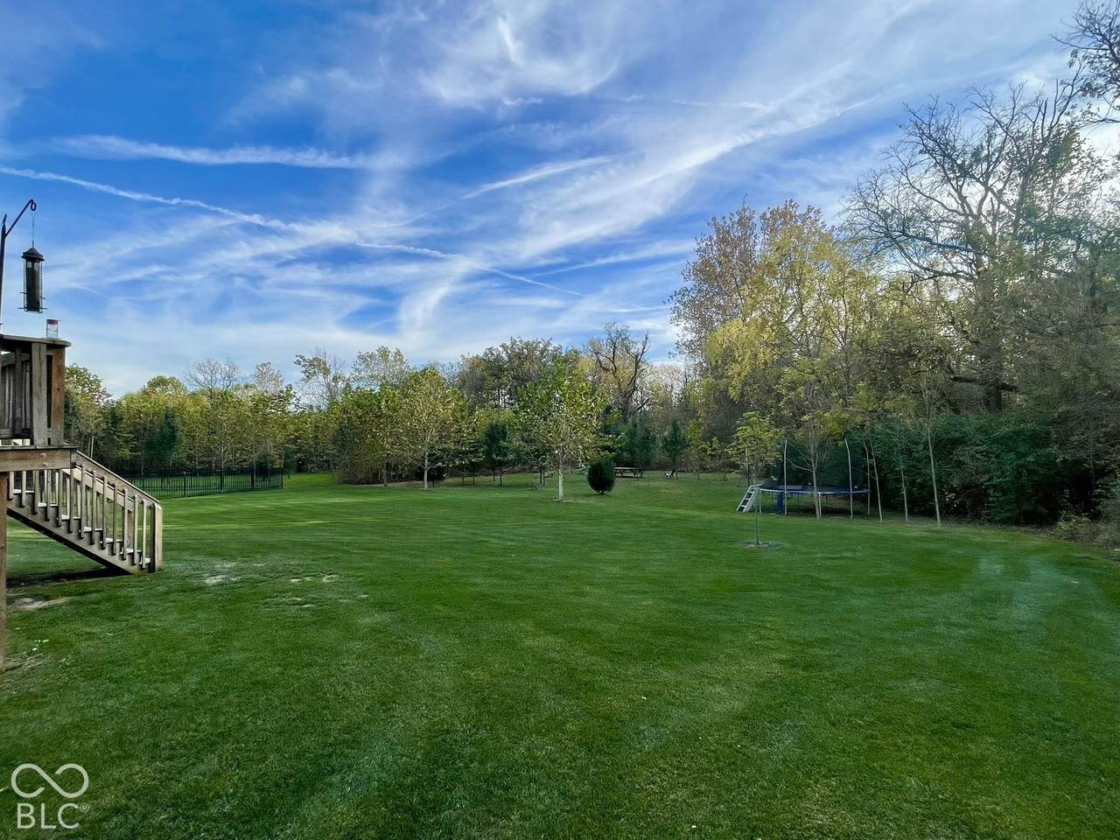
Welcome home to this beautiful 6-bedroom, 4.5-bath residence. This home is designed for both everyday living and memorable gatherings. Enjoy the customized, upgraded kitchen that serves as the true centerpiece of the home. Throughout the home, spacious living areas and well-appointed bedrooms provide room for everyone to spread out and enjoy, including the first-floor guest room with a private ensuite bath, providing ideal accommodations for visitors or multigenerational living. The finished basement offers endless possibilities. Step outside to enjoy the EXCEPTIONAL backyard for summer cookouts or enjoying an evening outdoors around a fire. Enjoy the neighborhood pool, playground, and creek-side walking path.

Monthly Payment Calculator


© 2026 Metropolitan Indianapolis Board of REALTORS®. IDX information is provided exclusively for consumers' personal, non-commercial use and may not be used for any purpose other than to identify prospective properties consumers may be interested in purchasing. Information is deemed reliable but is not guaranteed accurate by the BLC® listing service or The Indy Property Source | Keller Williams Realty.

Based on information submitted to the MLS GRID as of 2026-11-15T00:25:00.527. All data is obtained from various sources and may not have been verified by broker or MLS GRID. Supplied Open House Information is subject to change without notice. All information should be independently reviewed and verified for accuracy. Properties may or may not be listed by the office/agent presenting the information.
Click here for MLS GRID DMCA Notice
www.theindypropertysource.com/homes/183197347
Print Image

4720 Kintz Drive Indianapolis, IN 46239

  • Price: $549,000
  • Status: Active
  • On Site: 16 Days
  • Updated: 77 min ago
  • MLS #: 22134030
5
Beds
4
Baths
1
½ Baths
0.29
Acres
3,461
SQFT
$159
$/SQFT
2020
Built
Neighborhood:
Fox Hollow
County:
Marion
Area:
4906 - Marion - Franklin
School District:
Franklin Township Com Sch Corp
Property Description
Welcome home to this beautiful 6-bedroom, 4.5-bath residence. This home is designed for both everyday living and memorable gatherings. Enjoy the customized, upgraded kitchen that serves as the true centerpiece of the home. Throughout the home, spacious living areas and well-appointed bedrooms provide room for everyone to spread out and enjoy, including the first-floor guest room with a private ensuite bath, providing ideal accommodations for visitors or multigenerational living. The finished basement offers endless possibilities. Step outside to enjoy the EXCEPTIONAL backyard for summer cookouts or enjoying an evening outdoors around a fire. Enjoy the neighborhood pool, playground, and creek-side walking path.
Exterior Features

Architectural Style Traditional Construction Materials BrickVinyl Siding Foundation Details Concrete Perimeter Garage Parking Other Garage Door Opener Garage Sq Ft 706 Garage YN Yes Horse Amenities None Levels Two Parking Features Attached

Interior Features

Appliances DishwasherDisposalMicrowaveGas OvenRefrigerator Basement Unfinished Basement YN Yes Below Grade Finished Area 0 Building Area Total 4988 Cooling Central Air Eating Area Other Eating Area Fireplace Features Gas Log Fireplaces Total 1 Full Baths Basement 1 Full Baths Main 1 Full Baths MU 3 Full Baths Upper 2 Half Baths Basement 0 Half Baths Main 0 Half Baths MU 1 Half Baths Upper 1 Heating Forced Air Interior Features Vaulted Ceiling(s)Kitchen IslandPantryWalk-In Closet(s) Main Level Bedrooms 1 Main Level Sq Ft 1527 Rooms Dining Room (Main Level 12x151) Kitchen (Main Level 21x14) Laundry (Upper Level 6x9) Master Bedroom (Upper Level 20x19) Bedroom 2 (Upper Level 13x12) Bedroom 3 (Upper Level 11x14) Bedroom 4 (Upper Level 11x14) Bedroom 5 (Main Level 11x12) Dining Room (Main Level 12x15) Library (Main Level 12x10) Loft (Upper Level 15x20) Great Room (Main Level 18x18) Rooms MU 12 Rooms Total MU 12 Sq Ft MU 3461 Upper Sq Ft 1934

Property Features

Accessibility Features YN No Acres 1/4-1/2 Acre Association Fee 600 Association Fee Frequency Annually Association Fee Includes ClubhouseParkPlaygroundWalking Trails Association YN Yes Dpr YN Yes Laundry Upper Level New Construction YN No Ownership Interest Types Mandatory Fee Possession Closing Property Attached YN No Property Sub Type Single Family Residence Rooms Total 12 Semi Annual Property Tax Amt 2504 Solid Waste No Tax Exemption Homestead Tax Exemption Tax Year 2025 Township Franklin Transaction Type Sale Water Source Public

Listing provided courtesy of Listwithfreedom.com: . © 2026 Metropolitan Indianapolis Board of REALTORS®. Information Deemed Reliable But Not Guaranteed.


© 2026 Metropolitan Indianapolis Board of REALTORS®. IDX information is provided exclusively for consumers' personal, non-commercial use and may not be used for any purpose other than to identify prospective properties consumers may be interested in purchasing. Information is deemed reliable but is not guaranteed accurate by the BLC® listing service or The Indy Property Source | Keller Williams Realty.

Based on information submitted to the MLS GRID as of 2026-11-15T00:25:00.527. All data is obtained from various sources and may not have been verified by broker or MLS GRID. Supplied Open House Information is subject to change without notice. All information should be independently reviewed and verified for accuracy. Properties may or may not be listed by the office/agent presenting the information.
Click here for MLS GRID DMCA Notice
 
https://bt-photos.global.ssl.fastly.net/indy/1280_boomver_1_22134030-1.jpg https://bt-photos.global.ssl.fastly.net/indy/1280_boomver_1_22134030-1.jpg https://bt-photos.global.ssl.fastly.net/indy/1280_boomver_1_22134030-1.jpg
Logo
The Indy Property Source | Keller Williams Realty
,