






















Description
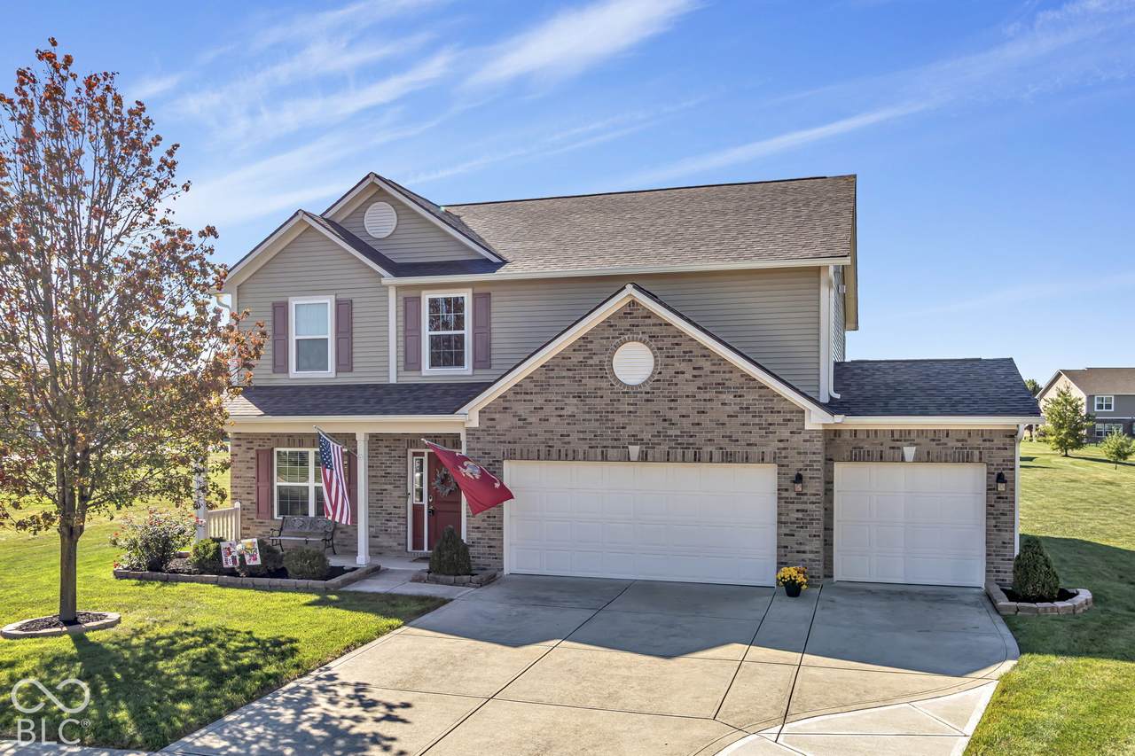
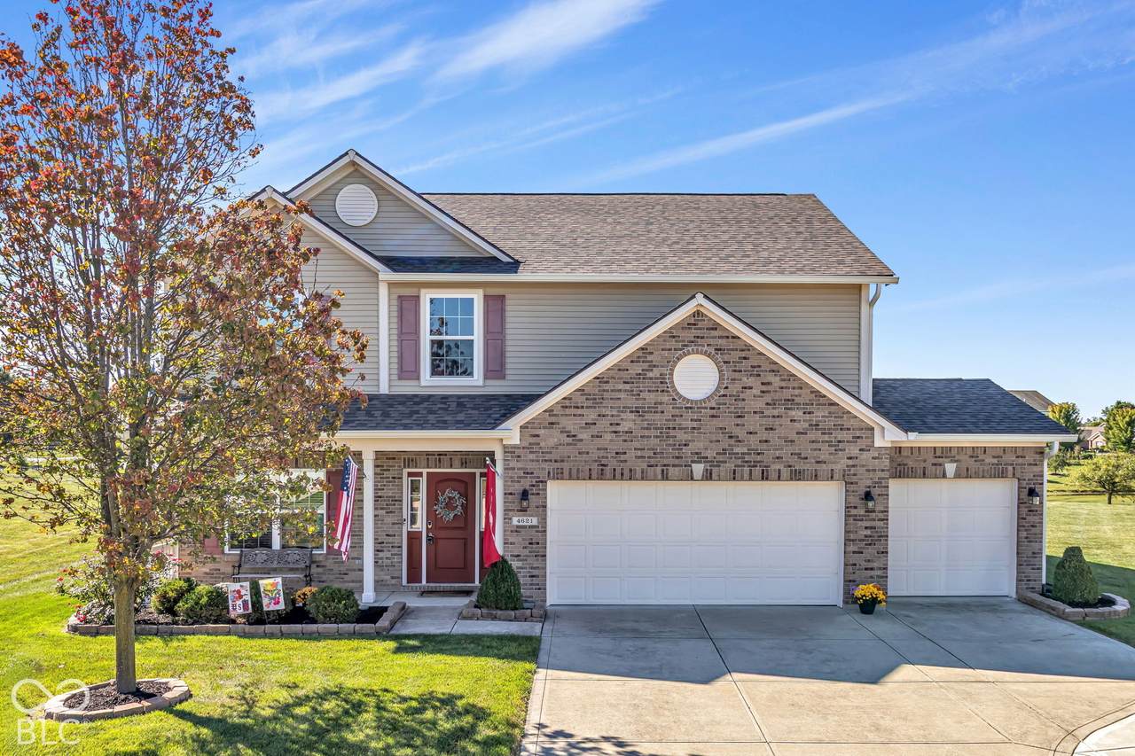
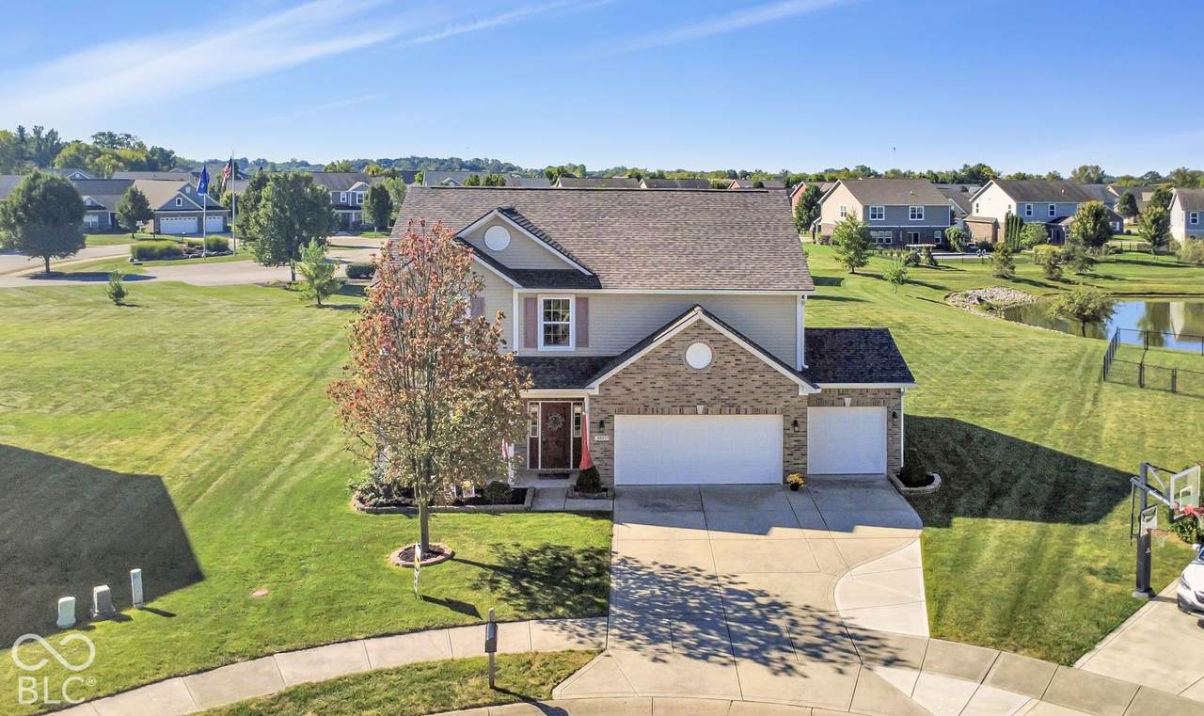
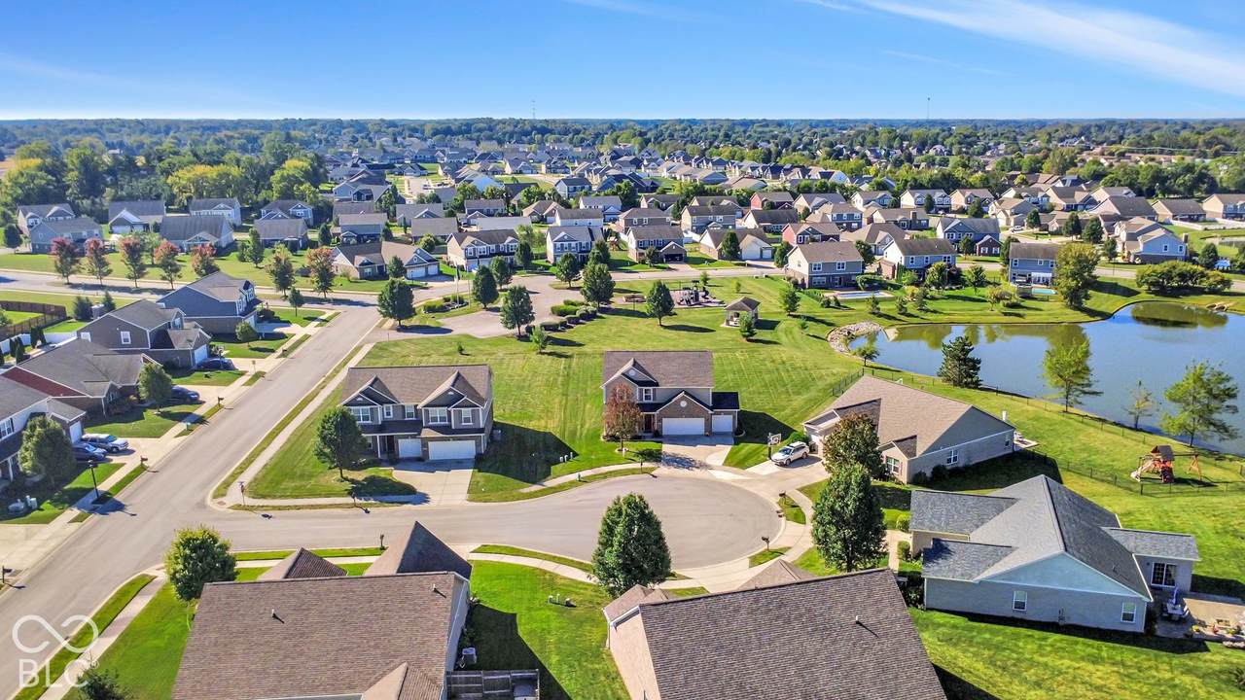
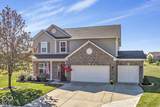
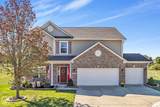
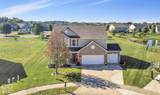
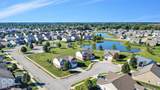
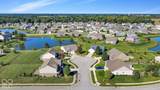
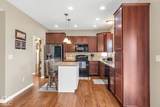
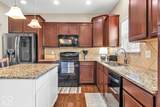
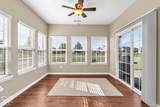
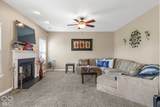
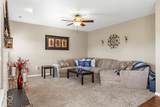
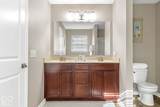
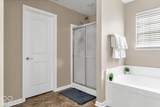
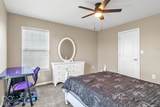
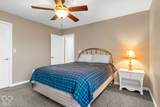
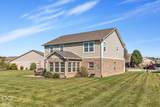
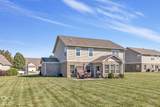
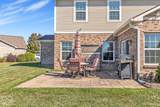
Welcome to 4621 W Dane Ct, a meticulously maintained 2,460-square-foot residence where thoughtful design, modern comfort, and complete peace of mind converge. Soaring 9-foot ceilings across both levels flood the open-concept layout with natural light, creating an exceptionally airy flow from the heart of the kitchen into a cozy living room anchored by a warm fireplace. Off the main area, a climate-controlled all-season sunroom offers the perfect year-round retreat, while upstairs, the primary suite delivers a spa-like experience with its double vanity, deep soaking tub, and oversized walk-in shower. Beyond the interior, a charm-filled front porch, back patio, and a spacious 3-car attached garage provide endless versatility, all framed by community perks including a local park and playground. What truly sets this turnkey property apart is the extensive list of major high-ticket updates that ensure worry-free living for years to come. Capital improvements include a brand-new roof, new gutters, downspouts, new screened sliding door, and select replacement windows completed in 2026, alongside freshly redone trim in 2025, a high-efficiency furnace replaced in 2024, a 2021 water heater, a solar salt water softener, and freshly deep-cleaned carpets throughout. Ready for immediate enjoyment, this exceptional two-story home offers the ideal blend of community, comfort, and top-tier maintenance in one unbeatable package.
-
3BEDS
-
0.36ACRES
-
2BATHS
-
11/2 BATHS
-
2,460SQFT
-
$166$/SQFT
School Information
Description
Welcome to 4621 W Dane Ct, a meticulously maintained 2,460-square-foot residence where thoughtful design, modern comfort, and complete peace of mind converge. Soaring 9-foot ceilings across both levels flood the open-concept layout with natural light, creating an exceptionally airy flow from the heart of the kitchen into a cozy living room anchored by a warm fireplace. Off the main area, a climate-controlled all-season sunroom offers the perfect year-round retreat, while upstairs, the primary suite delivers a spa-like experience with its double vanity, deep soaking tub, and oversized walk-in shower. Beyond the interior, a charm-filled front porch, back patio, and a spacious 3-car attached garage provide endless versatility, all framed by community perks including a local park and playground. What truly sets this turnkey property apart is the extensive list of major high-ticket updates that ensure worry-free living for years to come. Capital improvements include a brand-new roof, new gutters, downspouts, new screened sliding door, and select replacement windows completed in 2026, alongside freshly redone trim in 2025, a high-efficiency furnace replaced in 2024, a 2021 water heater, a solar salt water softener, and freshly deep-cleaned carpets throughout. Ready for immediate enjoyment, this exceptional two-story home offers the ideal blend of community, comfort, and top-tier maintenance in one unbeatable package.
© 2026 Metropolitan Indianapolis Board of REALTORS®. IDX information is provided exclusively for consumers' personal, non-commercial use and may not be used for any purpose other than to identify prospective properties consumers may be interested in purchasing. Information is deemed reliable but is not guaranteed accurate by the BLC® listing service or The Indy Property Source | Keller Williams Realty.
Based on information submitted to the MLS GRID as of 2026-10-12T00:24:49.77. All data is obtained from various sources and may not have been verified by broker or MLS GRID. Supplied Open House Information is subject to change without notice. All information should be independently reviewed and verified for accuracy. Properties may or may not be listed by the office/agent presenting the information.
Click here for MLS GRID DMCA Notice