











Skip To Content

4590 Turkey Track Road

Martinsville, IN 46151
  • $620,000
  • STATUS: Active
  • ON SITE: 10 Days
  • MLS #: 22128808
UPDATED: 150 min ago
$620,000
  • 3
    BEDS
  • 5
    ACRES
  • 4
    BATHS
  • 0
    1/2 BATHS
  • 3,472
    SQFT
  • $179
    $/SQFT
Neighborhood:
Type:
Single-Family Home
Built:
2001
County:

School Information

School District:

Description

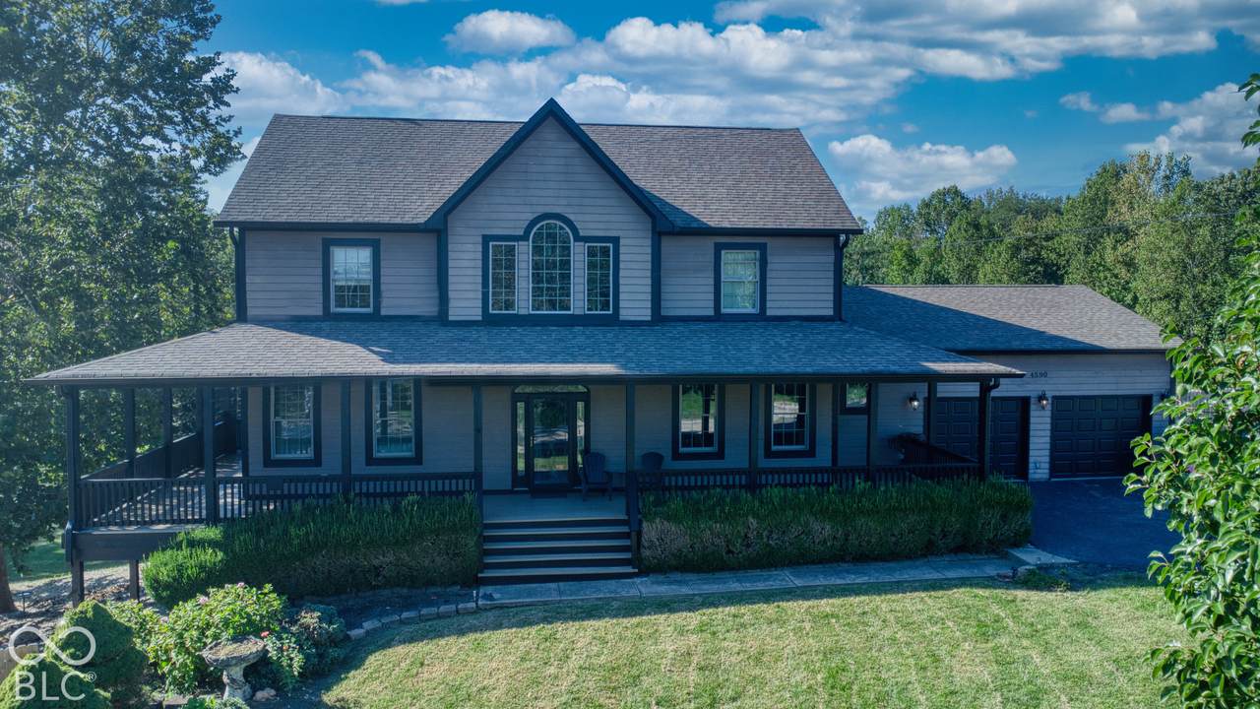
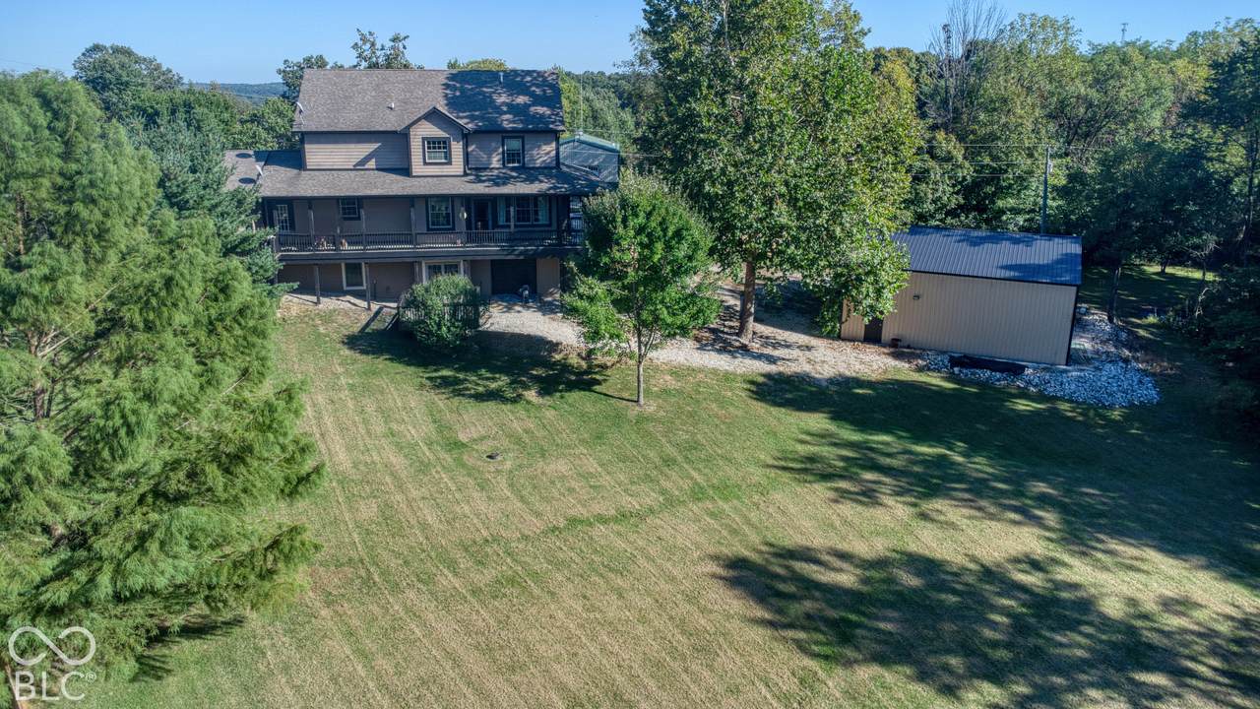
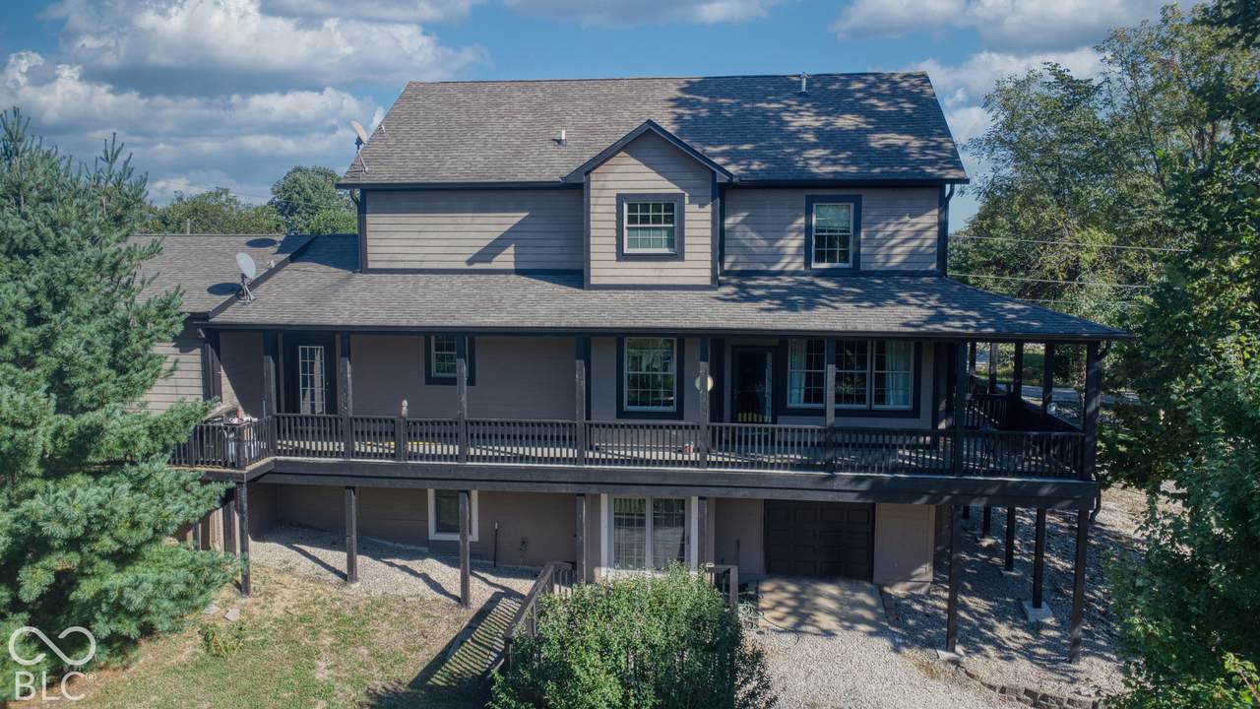
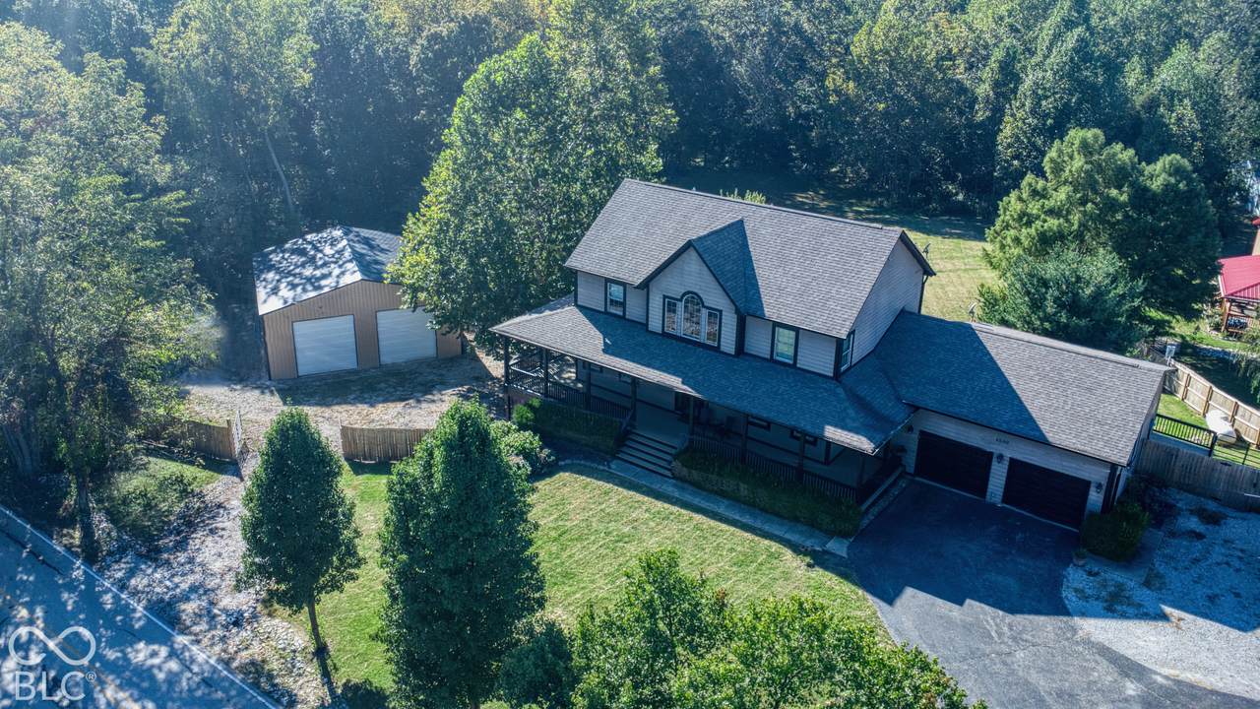
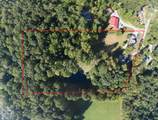
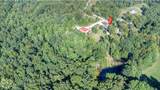
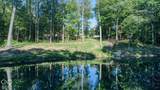
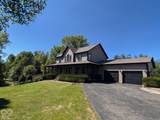
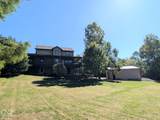
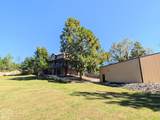
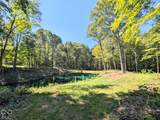
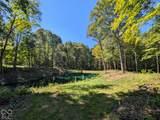
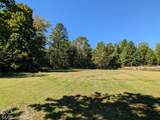
Step into your own retreat! Here you will find a custom built home on a partially wooded 5 acres nestled just south of Martinsville towards Bloomington. Enjoy a cup of coffee on your wrap around porch or a leisure hike on trails around your newly added pond. Your finished 2 car garage and 40x40 outbuilding with utilities will give you plenty of space for storage and hobbies. Inside, the 3 bedroom 4 bathroom home boasts brand new wood flooring, two story foyer with cathedral ceiling, a formal dining room, main level laundry and home office. The kitchen will stun you with 42" cabinets, a grand center island, built-in double ovens, and stainless steel appliances. The primary bedroom has a massive bath with walk-in shower and seat, whirlpool bathtub, and large walk-in closet. A jack and jill bathroom goes with another two bedrooms upstairs. In the walkout basement you will find plenty of room for fun featuring a large activity room, full bath, and unfinished utility room.

Monthly Payment Calculator


© 2026 Metropolitan Indianapolis Board of REALTORS®. IDX information is provided exclusively for consumers' personal, non-commercial use and may not be used for any purpose other than to identify prospective properties consumers may be interested in purchasing. Information is deemed reliable but is not guaranteed accurate by the BLC® listing service or The Indy Property Source | Keller Williams Realty.

Based on information submitted to the MLS GRID as of 2026-10-12T00:24:49.77. All data is obtained from various sources and may not have been verified by broker or MLS GRID. Supplied Open House Information is subject to change without notice. All information should be independently reviewed and verified for accuracy. Properties may or may not be listed by the office/agent presenting the information.
Click here for MLS GRID DMCA Notice
www.theindypropertysource.com/homes/181709584
Print Image

4590 Turkey Track Road Martinsville, IN 46151

  • Price: $620,000
  • Status: Active
  • On Site: 10 Days
  • Updated: 150 min ago
  • MLS #: 22128808
3
Beds
4
Baths
0
½ Baths
5
Acres
3,472
SQFT
$179
$/SQFT
2001
Built
Neighborhood:
No Subdivision
County:
Morgan
Area:
5514 - Morgan - Baker
Middle School:
John R. Wooden Middle School
High School:
Martinsville High School
School District:
Martinsville Msd
Property Description
Step into your own retreat! Here you will find a custom built home on a partially wooded 5 acres nestled just south of Martinsville towards Bloomington. Enjoy a cup of coffee on your wrap around porch or a leisure hike on trails around your newly added pond. Your finished 2 car garage and 40x40 outbuilding with utilities will give you plenty of space for storage and hobbies. Inside, the 3 bedroom 4 bathroom home boasts brand new wood flooring, two story foyer with cathedral ceiling, a formal dining room, main level laundry and home office. The kitchen will stun you with 42" cabinets, a grand center island, built-in double ovens, and stainless steel appliances. The primary bedroom has a massive bath with walk-in shower and seat, whirlpool bathtub, and large walk-in closet. A jack and jill bathroom goes with another two bedrooms upstairs. In the walkout basement you will find plenty of room for fun featuring a large activity room, full bath, and unfinished utility room.
Exterior Features

Architectural Style Traditional Construction Materials Cedar Exterior Features Balcony Foundation Details Concrete Perimeter Garage Sq Ft 1600 Garage YN Yes Horse Amenities None Levels Three Or More Other Structures Outbuilding Parking Features AttachedAsphaltGravelGarage Door Opener Porch Wrap Around

Interior Features

Appliances Gas CooktopDishwasherMicroHoodOvenDouble Oven Basement FullPartially FinishedWalk-Out Access Basement YN Yes Below Grade Finished Area 998 Building Area Total 3900 Cooling Central Air Eating Area Breakfast RoomDining Combo/KitchenFormal Dining RoomSeparate Room Fireplace Features Gas LogGreat Room Fireplaces Total 1 Fuel Propane Owned Full Baths Basement 1 Full Baths Main 1 Full Baths MU 3 Full Baths Upper 2 Half Baths Basement 0 Half Baths Main 0 Half Baths MU 0 Half Baths Upper 0 Heating Forced AirGasHigh Efficiency (90%+ AFUE ) Interior Features Attic AccessBreakfast BarCathedral Ceiling(s)Kitchen IslandEntrance FoyerPaddle FanPantryWalk-In Closet(s)Wood Work Stained Kitchen Features Kitchen Some Updates Main Level Bedrooms 0 Main Level Sq Ft 1426 Rooms Dining Room (Main Level 13*13) Kitchen (Main Level 17*13) Laundry (Main Level 8*7) Master Bedroom (Upper Level 20*13) Bedroom 2 (Upper Level 14*10) Bedroom 3 (Upper Level 13*10) Breakfast Room (Main Level 16*8) Office (Main Level 11*9) Play Room (Basement Level 32*12) Living Room (Main Level 17*15) Rooms MU 9 Rooms Total MU 9 Sq Ft MU 2474 Upper Sq Ft 1048

Property Features

Accessibility Features YN No Acres 5-10 Acres Association YN No Current Financing FHAUSDAVA Dpr YN Yes New Construction YN No Possession Closing Property Attached YN No Property Sub Type Single Family Residence Rooms Total 10 Semi Annual Property Tax Amt 1301 Solid Waste No Tax Exemption Homestead Tax Exemption Tax Year 2025 Township Baker Transaction Type Sale Water Source Public

Listing provided courtesy of New Start Home Realty, LLC: . © 2026 Metropolitan Indianapolis Board of REALTORS®. Information Deemed Reliable But Not Guaranteed.


© 2026 Metropolitan Indianapolis Board of REALTORS®. IDX information is provided exclusively for consumers' personal, non-commercial use and may not be used for any purpose other than to identify prospective properties consumers may be interested in purchasing. Information is deemed reliable but is not guaranteed accurate by the BLC® listing service or The Indy Property Source | Keller Williams Realty.

Based on information submitted to the MLS GRID as of 2026-10-12T00:24:49.77. All data is obtained from various sources and may not have been verified by broker or MLS GRID. Supplied Open House Information is subject to change without notice. All information should be independently reviewed and verified for accuracy. Properties may or may not be listed by the office/agent presenting the information.
Click here for MLS GRID DMCA Notice
 
https://bt-photos.global.ssl.fastly.net/indy/1280_boomver_1_22128808-1.jpg https://bt-photos.global.ssl.fastly.net/indy/1280_boomver_1_22128808-1.jpg https://bt-photos.global.ssl.fastly.net/indy/1280_boomver_1_22128808-1.jpg
Logo
The Indy Property Source | Keller Williams Realty
,