


Description
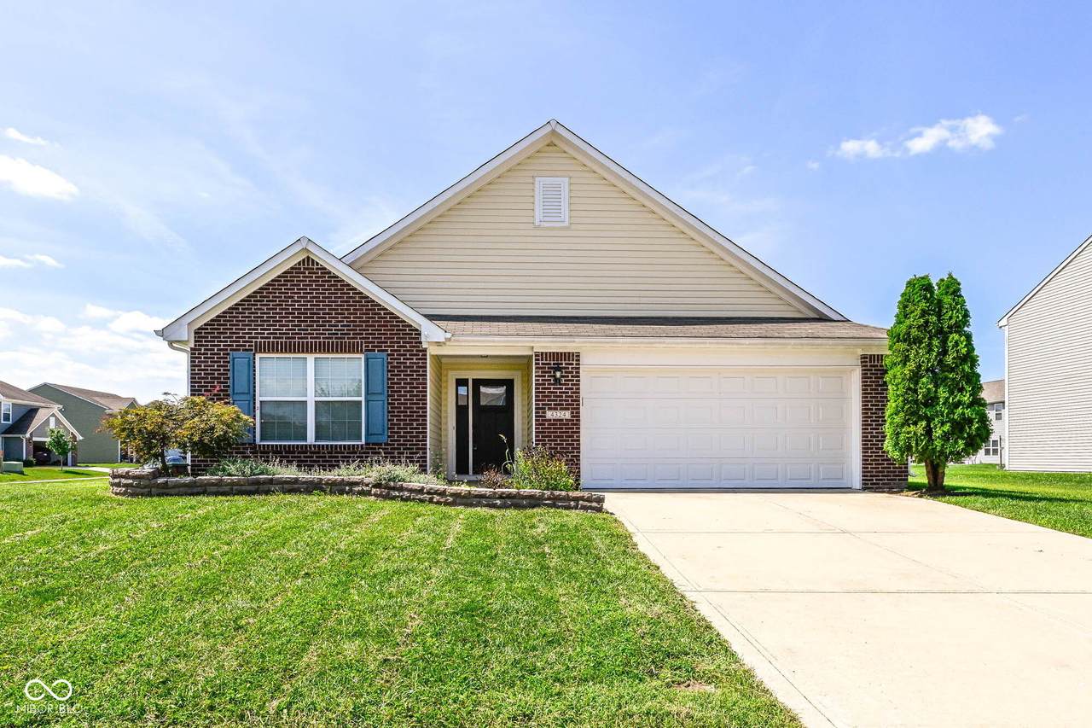
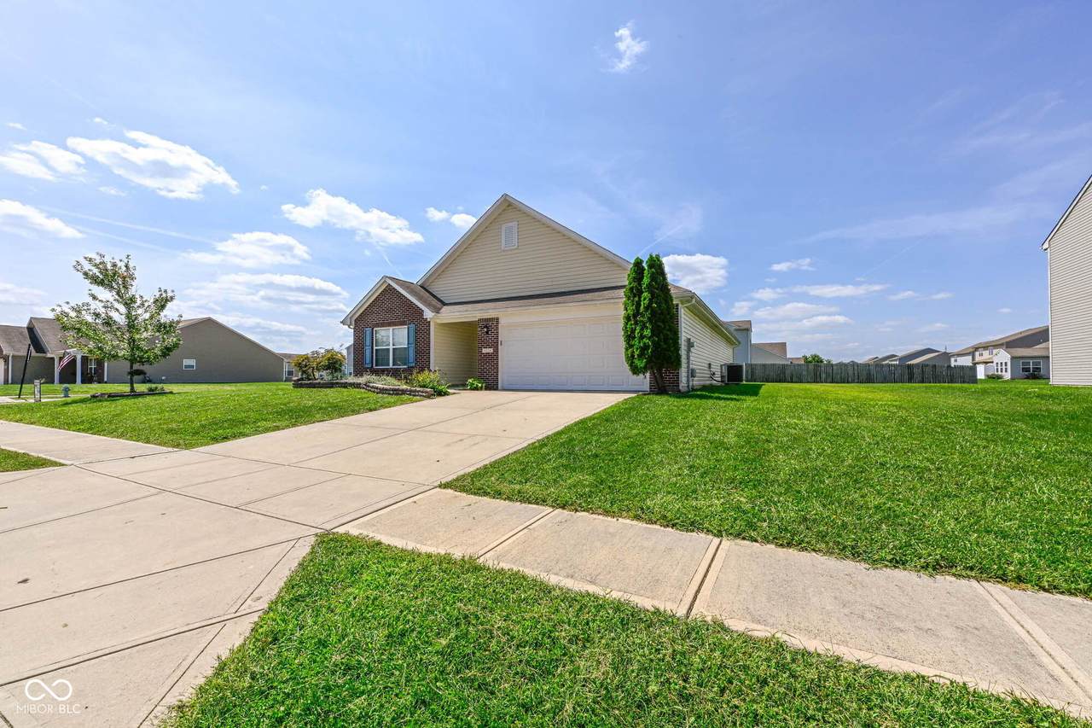
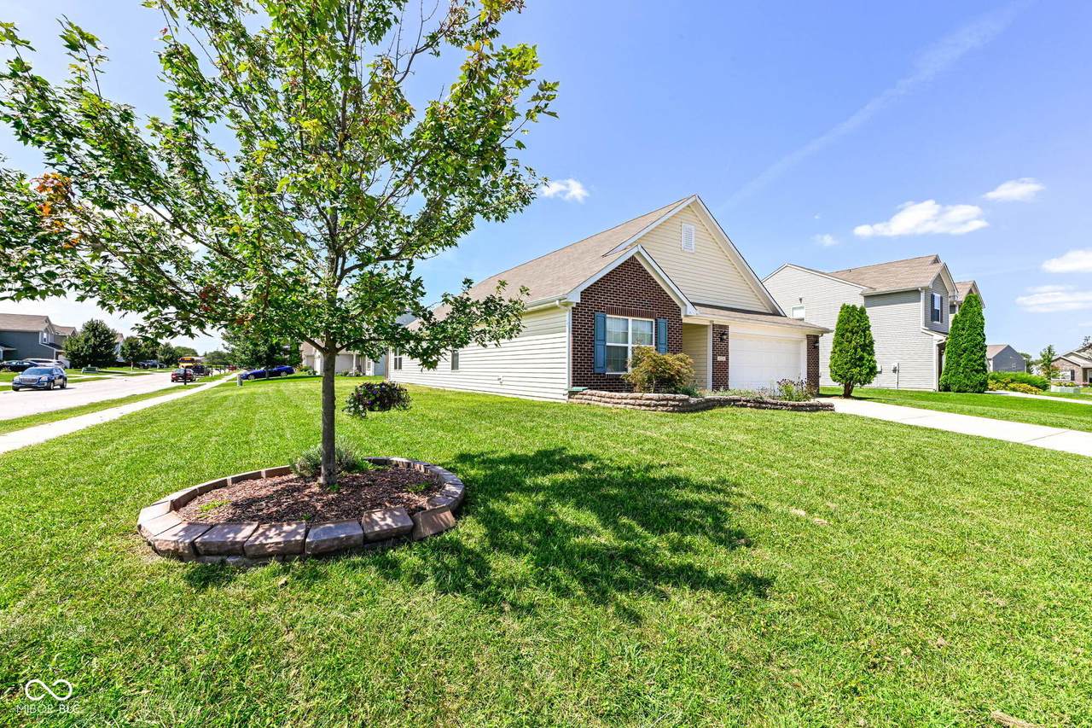
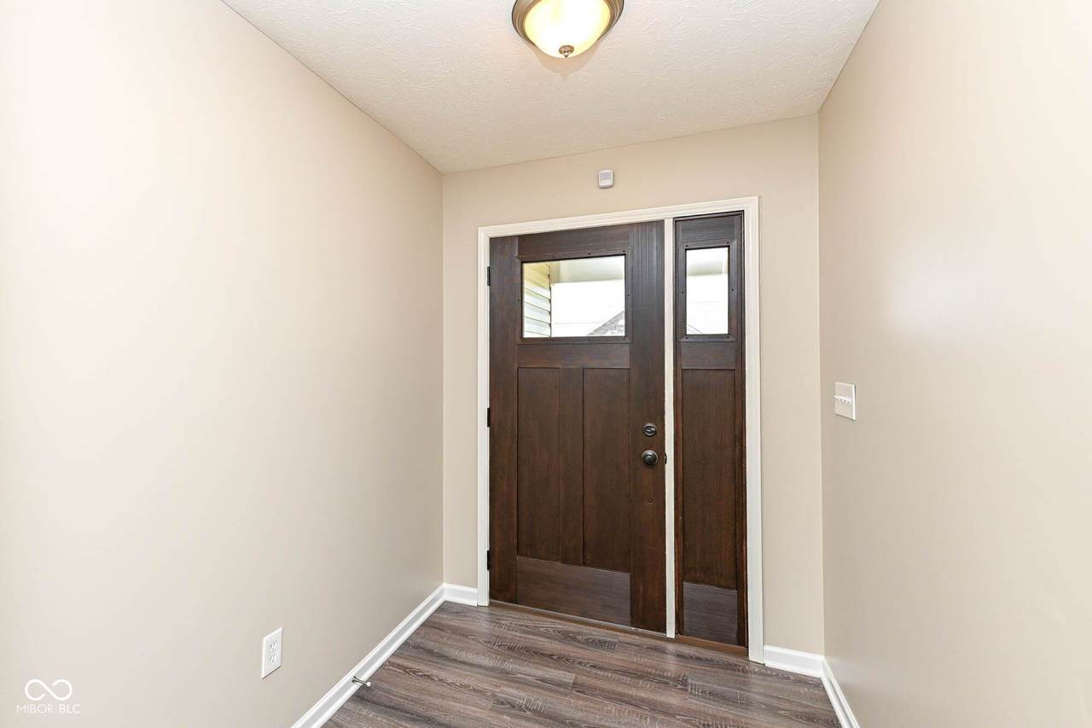
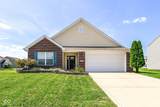
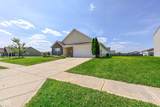
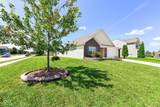
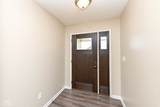
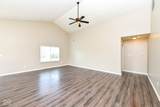
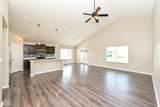
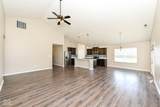
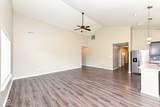
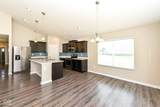
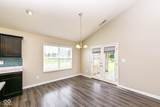
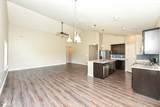
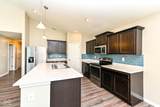
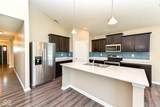
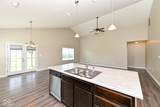
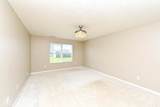
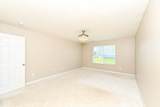
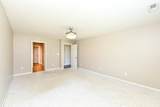
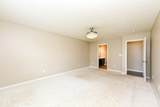
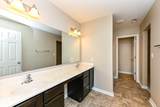
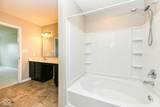
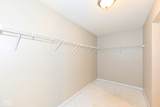
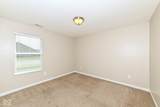
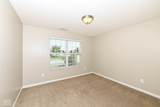
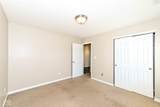
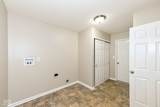
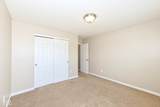
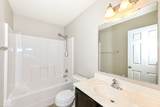
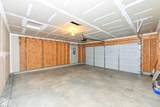
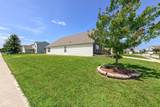
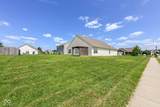
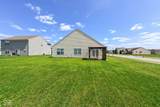
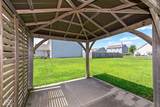
Beautiful Ranch Home in Franklin Township Schools! Welcome to this well-maintained 3-bedroom, 2-bath ranch offering 1,804 square feet of thoughtfully designed living space on a desirable quarter-acre corner lot. Built in 2015, this home features a popular split-bedroom floor plan, open-concept layout, and quality finishes throughout. A covered front porch welcomes you inside, where you'll find 9-foot ceilings throughout and soaring vaulted ceilings in the great room and kitchen, creating a bright and spacious atmosphere. The kitchen is the heart of the home, featuring beautiful staggered wood cabinetry, a center island with breakfast bar and pendant lighting, a walk-in pantry, stainless steel appliances, and an adjoining breakfast room. Laminate hardwood flooring flows through the main living areas, adding warmth and durability. The private primary suite offers a large walk-in closet and an en-suite bath complete with double sinks and an enlarged garden tub/shower combination. Two additional spacious bedrooms and a full guest bath provide plenty of room for family and guests. A convenient laundry room and attached 2-car garage add everyday functionality. Step outside and enjoy the custom-built covered patio, perfect for relaxing or entertaining. Residents also enjoy access to outstanding neighborhood amenities, including a community pool, playground, and basketball court. With its desirable location, open floor plan, and fantastic community amenities, this move-in-ready home is one you won't want to miss!
-
3BEDS
-
0.26ACRES
-
2BATHS
-
01/2 BATHS
-
1,804SQFT
-
$182$/SQFT
Description
Beautiful Ranch Home in Franklin Township Schools! Welcome to this well-maintained 3-bedroom, 2-bath ranch offering 1,804 square feet of thoughtfully designed living space on a desirable quarter-acre corner lot. Built in 2015, this home features a popular split-bedroom floor plan, open-concept layout, and quality finishes throughout. A covered front porch welcomes you inside, where you'll find 9-foot ceilings throughout and soaring vaulted ceilings in the great room and kitchen, creating a bright and spacious atmosphere. The kitchen is the heart of the home, featuring beautiful staggered wood cabinetry, a center island with breakfast bar and pendant lighting, a walk-in pantry, stainless steel appliances, and an adjoining breakfast room. Laminate hardwood flooring flows through the main living areas, adding warmth and durability. The private primary suite offers a large walk-in closet and an en-suite bath complete with double sinks and an enlarged garden tub/shower combination. Two additional spacious bedrooms and a full guest bath provide plenty of room for family and guests. A convenient laundry room and attached 2-car garage add everyday functionality. Step outside and enjoy the custom-built covered patio, perfect for relaxing or entertaining. Residents also enjoy access to outstanding neighborhood amenities, including a community pool, playground, and basketball court. With its desirable location, open floor plan, and fantastic community amenities, this move-in-ready home is one you won't want to miss!
© 2026 Metropolitan Indianapolis Board of REALTORS®. IDX information is provided exclusively for consumers' personal, non-commercial use and may not be used for any purpose other than to identify prospective properties consumers may be interested in purchasing. Information is deemed reliable but is not guaranteed accurate by the BLC® listing service or The Indy Property Source | Keller Williams Realty.
Based on information submitted to the MLS GRID as of 2026-11-18T00:25:06.983. All data is obtained from various sources and may not have been verified by broker or MLS GRID. Supplied Open House Information is subject to change without notice. All information should be independently reviewed and verified for accuracy. Properties may or may not be listed by the office/agent presenting the information.
Click here for MLS GRID DMCA Notice