




























Skip To Content

4267 Indian Pipe Trace

Indianapolis, IN 46237
  • $149,500
  • STATUS: Pending
  • ON SITE: 8 Days
  • MLS #: 22129605
Under Contract
UPDATED: 153 min ago
$149,500
  • 4
    BEDS
  • 0.04
    ACRES
  • 3
    BATHS
  • 0
    1/2 BATHS
  • 2,364
    SQFT
  • $63
    $/SQFT
Neighborhood:
Type:
Condo
Built:
1980
County:

School Ratings & Info

School District:

Description

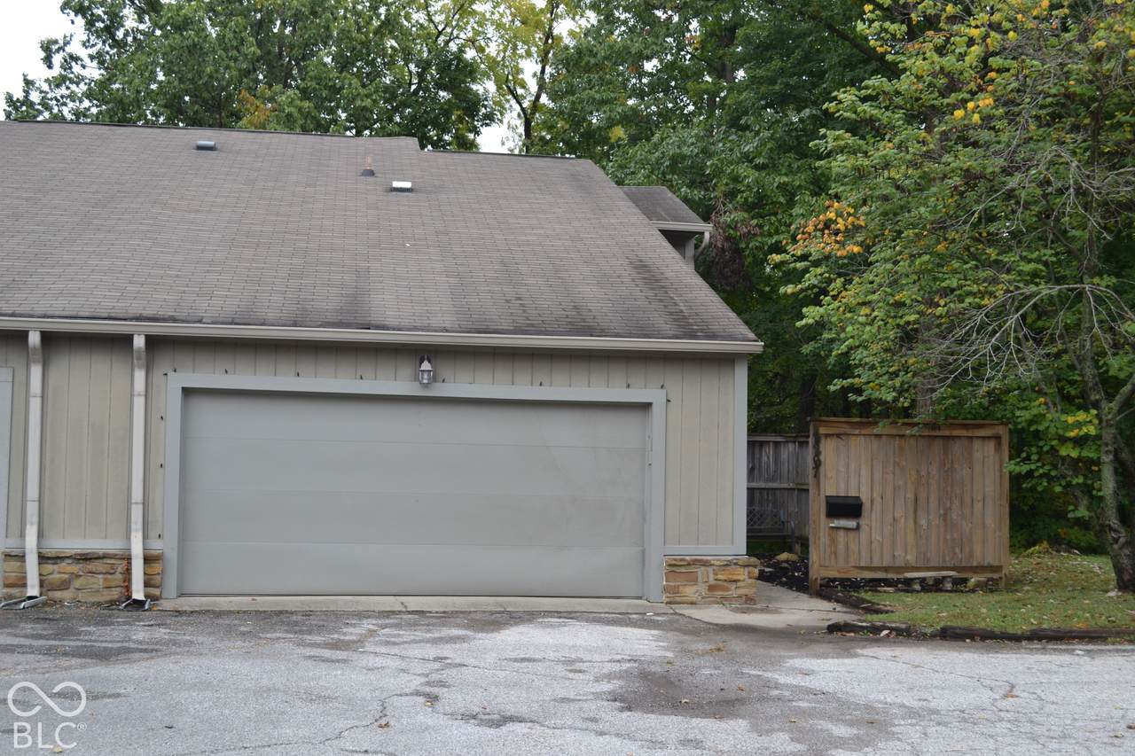
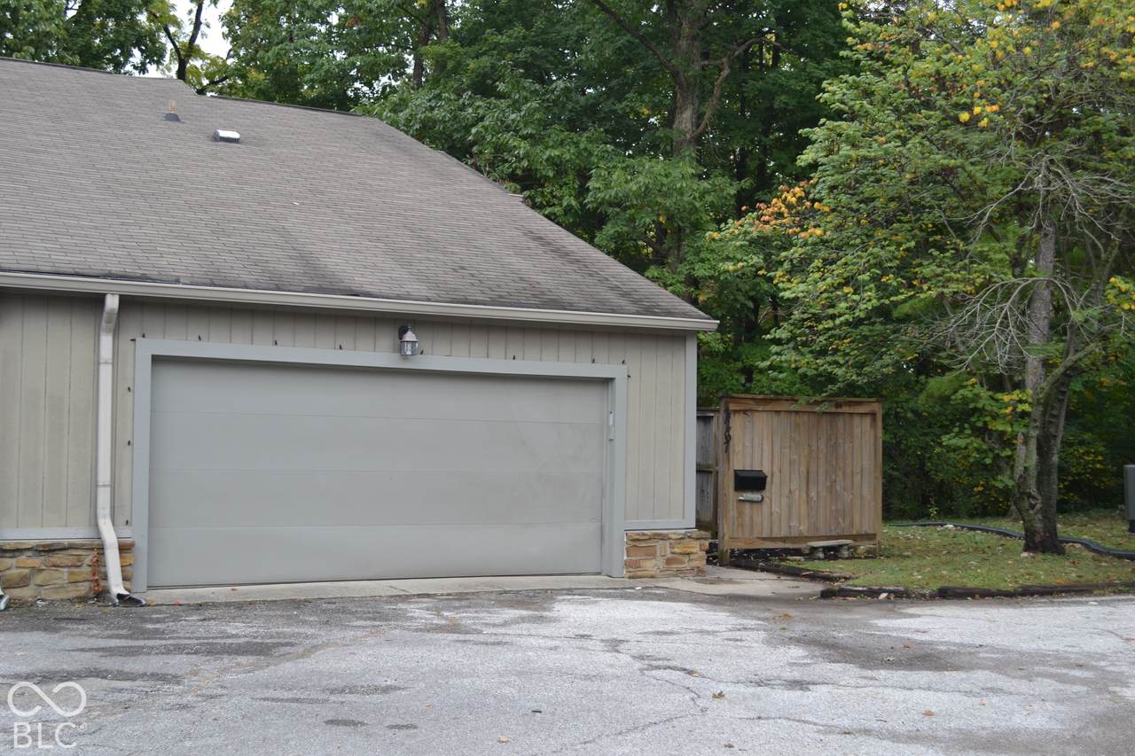
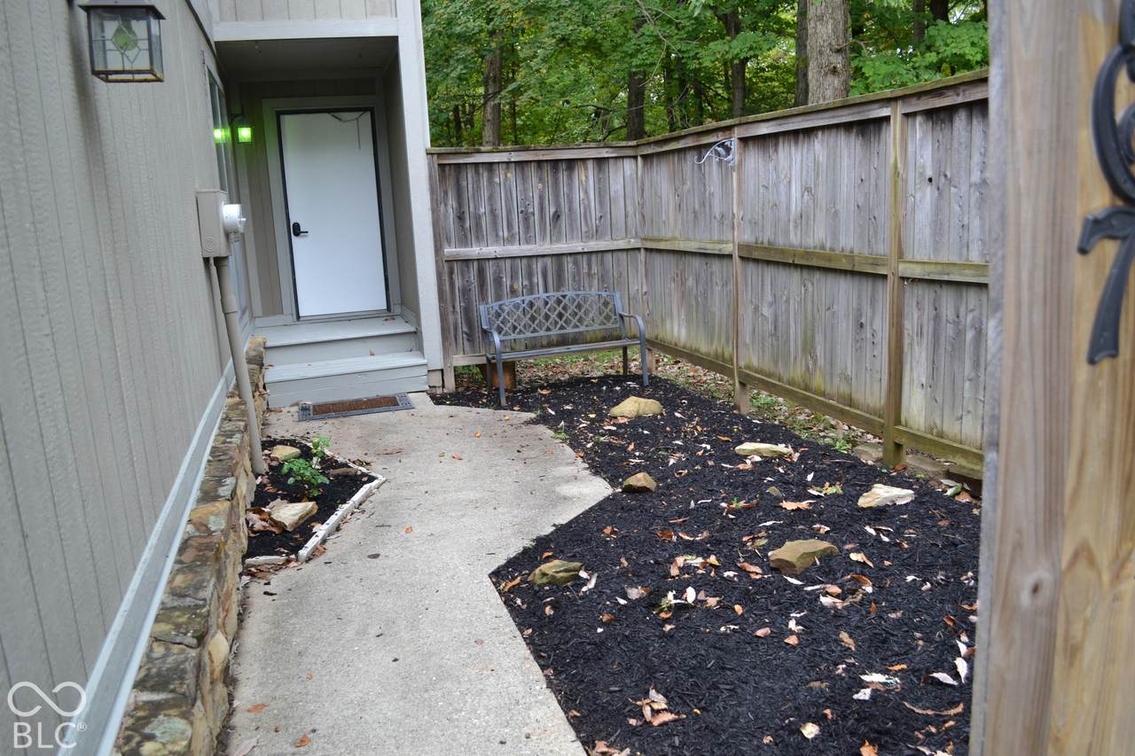
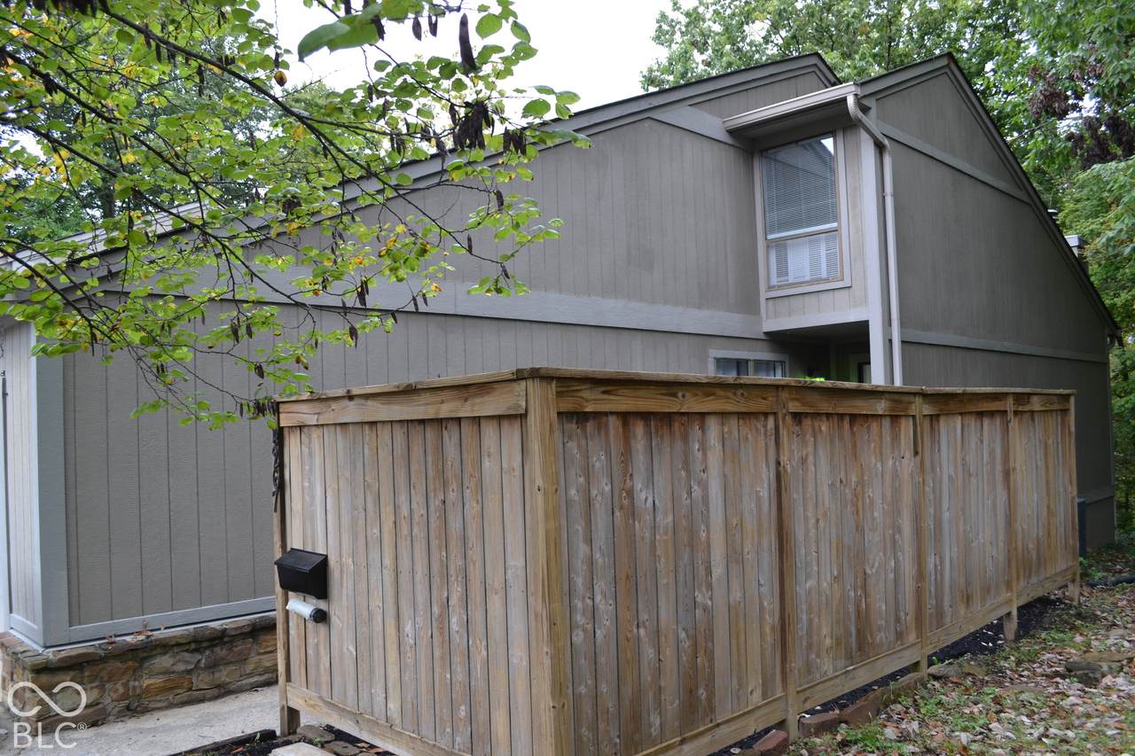
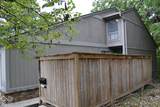
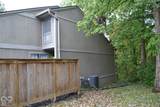
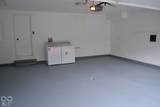
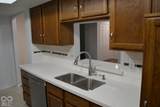
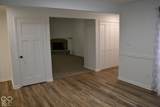
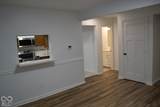
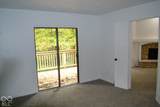
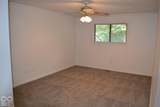
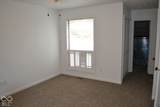
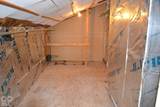
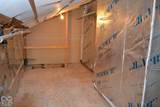
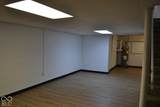
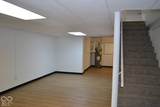
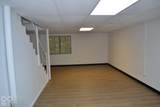
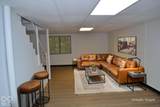
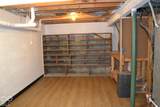
Park like setting in The Timbers with the wooded lot right out your living room. This rare 4 bedroom 3 full bath home with a basement offers a ready-to-move-in condition across its three stories, promising a seamless transition to your new lifestyle. All recently updated The kitchen is equipped with stainless steel appliances, providing a functional space for culinary pursuits. Solid surface new counter tops waiting to be used. The serving window opens to the dining area, large enough for family dinners. The dining area opens into the living room which serves as a central gathering point, featuring a fireplace that adds warmth and ambiance, complemented by high and vaulted ceilings that enhance the sense of openness. A bedroom on the main floor is a special feature. On the second floor the main bath offers a walk-in shower, designed for convenience and ease of use. Totally updated. The primary bedroom offers a walk in closet and a tub-shower combination. The basement has bedroom 4 with extra space for an office overlooking the wooded area behind the home. The basement has an open area for a second living area, man cave or play room. A separate area offers storage and utilities. A special part of this condo is the attic storage area that is large enough to stand up as you walk in. Accessible from a bedroom on the second floor. This condominium provides ample personal space. Outside, a private yard and patio offer opportunities for relaxation and outdoor enjoyment. Washer and dryer hook up are in the garage and are include with the home. This property presents a compelling opportunity for those seeking a well-appointed and comfortable living environment.

Monthly Payment Calculator


© 2026 Metropolitan Indianapolis Board of REALTORS®. IDX information is provided exclusively for consumers' personal, non-commercial use and may not be used for any purpose other than to identify prospective properties consumers may be interested in purchasing. Information is deemed reliable but is not guaranteed accurate by the BLC® listing service or The Indy Property Source | Keller Williams Realty.

Based on information submitted to the MLS GRID as of 2026-10-12T00:24:49.77. All data is obtained from various sources and may not have been verified by broker or MLS GRID. Supplied Open House Information is subject to change without notice. All information should be independently reviewed and verified for accuracy. Properties may or may not be listed by the office/agent presenting the information.
Click here for MLS GRID DMCA Notice
www.theindypropertysource.com/homes/181794749
Print Image

4267 Indian Pipe Trace Indianapolis, IN 46237

  • Price: $149,500
  • Status: Pending
  • On Site: 8 Days
  • Updated: 153 min ago
  • MLS #: 22129605
4
Beds
3
Baths
0
½ Baths
0.04
Acres
2,364
SQFT
$63
$/SQFT
1980
Built
Neighborhood:
Timbers
County:
Marion
Area:
4907 - Marion - Perry
School District:
Perry Township Schools
Property Description
Park like setting in The Timbers with the wooded lot right out your living room. This rare 4 bedroom 3 full bath home with a basement offers a ready-to-move-in condition across its three stories, promising a seamless transition to your new lifestyle. All recently updated The kitchen is equipped with stainless steel appliances, providing a functional space for culinary pursuits. Solid surface new counter tops waiting to be used. The serving window opens to the dining area, large enough for family dinners. The dining area opens into the living room which serves as a central gathering point, featuring a fireplace that adds warmth and ambiance, complemented by high and vaulted ceilings that enhance the sense of openness. A bedroom on the main floor is a special feature. On the second floor the main bath offers a walk-in shower, designed for convenience and ease of use. Totally updated. The primary bedroom offers a walk in closet and a tub-shower combination. The basement has bedroom 4 with extra space for an office overlooking the wooded area behind the home. The basement has an open area for a second living area, man cave or play room. A separate area offers storage and utilities. A special part of this condo is the attic storage area that is large enough to stand up as you walk in. Accessible from a bedroom on the second floor. This condominium provides ample personal space. Outside, a private yard and patio offer opportunities for relaxation and outdoor enjoyment. Washer and dryer hook up are in the garage and are include with the home. This property presents a compelling opportunity for those seeking a well-appointed and comfortable living environment.
Exterior Features

Architectural Style Split Level Common Walls 1 Common WallEnd Unit Construction Materials Cement Siding Exterior Features Balcony Floor Number 3 Foundation Details Block Garage Sq Ft 286 Garage YN Yes Horse Amenities None Levels Multi/Split Lifestyles Other/See Remarks Lot Information Mature TreesTrees-Small (Under 20 Ft)Wooded Parking Features AttachedGarage Door Opener Porch CoveredDeck View Trees/Woods View YN Yes Waterfront YN No

Interior Features

Appliances MicrowaveElectric OvenWater HeaterElectric Water HeaterWasherRefrigeratorDryerDishwasher Basement DaylightFinished Basement YN Yes Below Grade Finished Area 957 Building Area Total 2364 Cooling Central Air Eating Area Formal Dining Room Fireplace Features MasonryLiving Room Fireplaces Total 1 Fuel No Fuel Source Full Baths Basement 0 Full Baths Main 1 Full Baths MU 3 Full Baths Upper 2 Half Baths Basement 0 Half Baths Main 0 Half Baths MU 0 Half Baths Upper 0 Heating Forced Air Interior Features Attic Pull Down StairsVaulted Ceiling(s)Paddle FanHi-Speed Internet AvailblWalk-In Closet(s)Wood Work Painted Kitchen Features Kitchen Some Updates Main Level Bedrooms 1 Main Level Sq Ft 957 Rooms Living Room (Main Level 20x13) Dining Room (Main Level 15x13) Kitchen (Main Level 15x12) Utility Room (Basement Level 18x12) Master Bedroom (Upper Level 17x12) Bedroom 2 (Upper Level 16x12) Bedroom 3 (Main Level 15x12) Bedroom 4 (Basement Level 14x12) Family Room (Basement Level 27x12) Attic (Upper Level 22x9) Rooms MU 6 Rooms Total MU 6 Sq Ft MU 1407 Upper Sq Ft 450

Property Features

Accessibility Features YN No Acres <1/4 Acre Association Fee 435 Association Fee Frequency Monthly Association Fee Includes ClubhouseSewerEntrance PrivateInsuranceLawncareMaintenance GroundsMaintenance StructureSnow RemovalTrash Association YN Yes Community Features Street Lights Condo Description Location Building Private Entry Condo Type Horizontal Current Financing Conventional Dpr YN Yes Electric 200+ Amp Service Fha Certified No Hoa Disclosures Covenants & Restrictions Laundry Connections All New Construction YN No Other Equipment Smoke Alarm Ownership Interest Types Mandatory Fee Possession Closing Property Attached YN Yes Property Condition Updated/Remodeled Property Sub Type Condominium Rooms Total 9 Security Features Firewall(s)Smoke Detector(s) Semi Annual Property Tax Amt 1175 Solid Waste Yes Tax Exemption Homestead Tax Exemption Tax Year 2025 Township Perry Transaction Type Sale Utilities Sep Electric MeterSewer ConnectedWater Connected Water Source Public

Listing provided courtesy of A.S.A.P. Real Estate: . © 2026 Metropolitan Indianapolis Board of REALTORS®. Information Deemed Reliable But Not Guaranteed.


© 2026 Metropolitan Indianapolis Board of REALTORS®. IDX information is provided exclusively for consumers' personal, non-commercial use and may not be used for any purpose other than to identify prospective properties consumers may be interested in purchasing. Information is deemed reliable but is not guaranteed accurate by the BLC® listing service or The Indy Property Source | Keller Williams Realty.

Based on information submitted to the MLS GRID as of 2026-10-12T00:24:49.77. All data is obtained from various sources and may not have been verified by broker or MLS GRID. Supplied Open House Information is subject to change without notice. All information should be independently reviewed and verified for accuracy. Properties may or may not be listed by the office/agent presenting the information.
Click here for MLS GRID DMCA Notice
 
https://bt-photos.global.ssl.fastly.net/indy/1280_boomver_1_22129605-1.jpg https://bt-photos.global.ssl.fastly.net/indy/1280_boomver_1_22129605-1.jpg https://bt-photos.global.ssl.fastly.net/indy/1280_boomver_1_22129605-1.jpg
Logo
The Indy Property Source | Keller Williams Realty
,